This is a carousel with tiles that activate property listing cards. Use the previous and next buttons to navigate.
1/21
$400,000 Just Listed
This is a carousel with tiles that activate property listing cards. Use the previous and next buttons to navigate.
1/21
Property Description
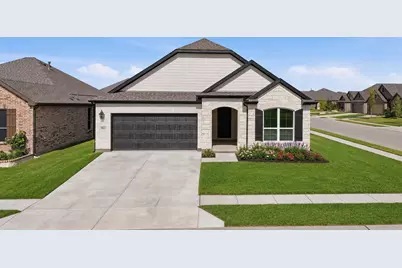
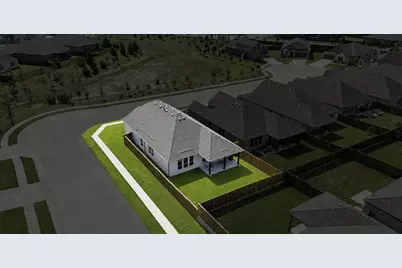
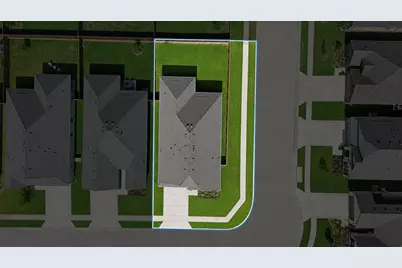
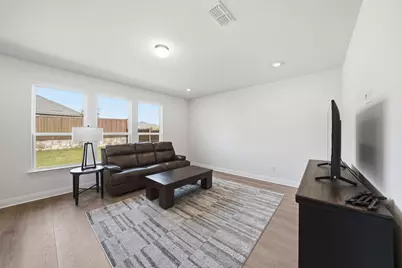
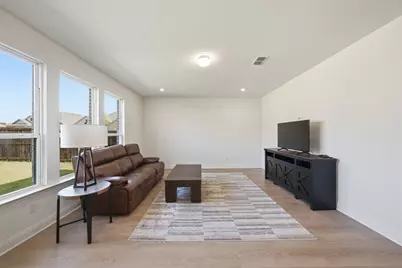
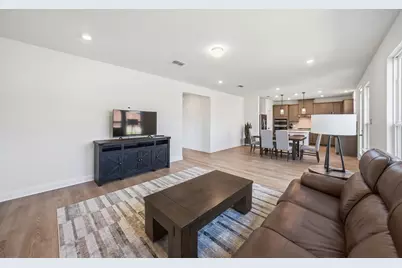
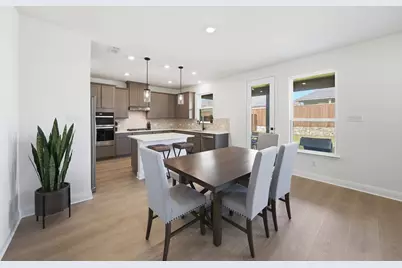
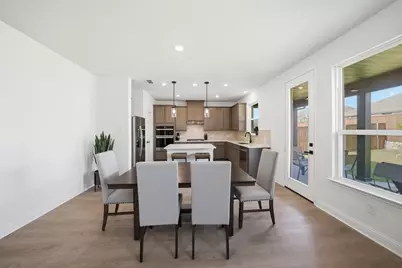
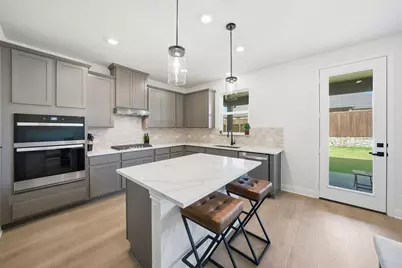
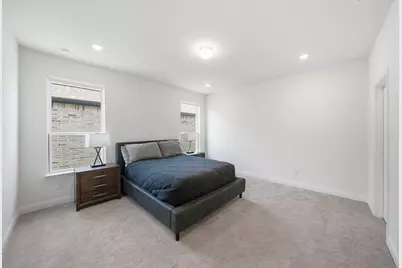
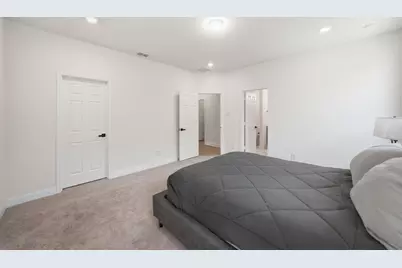
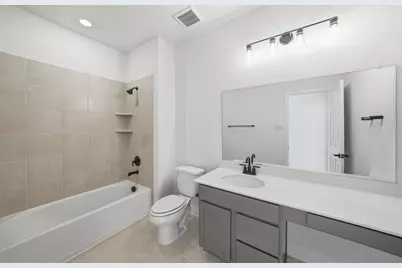
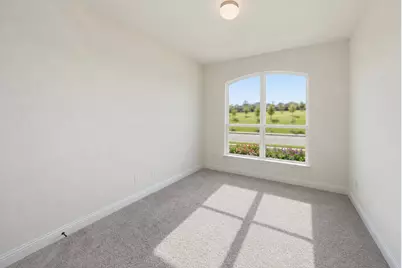
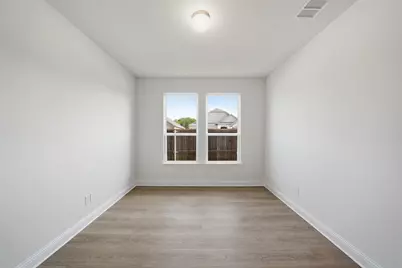
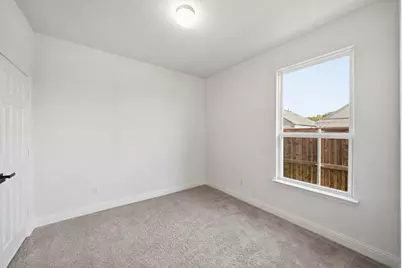
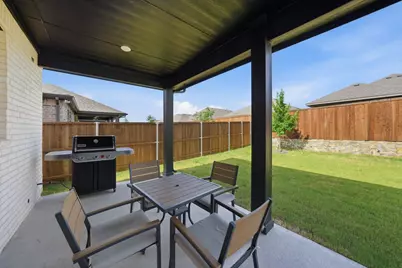
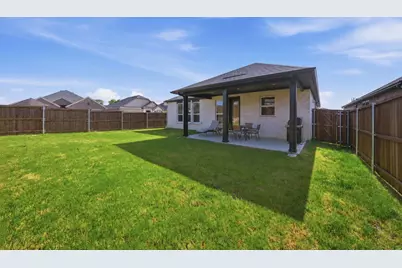
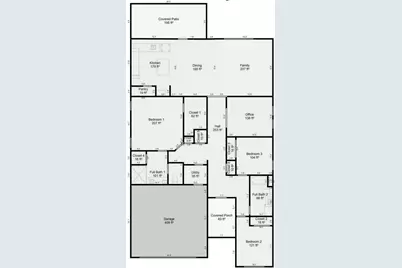
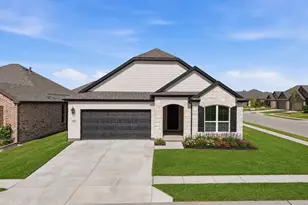
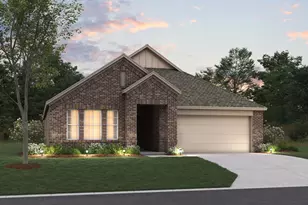
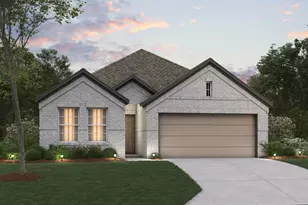
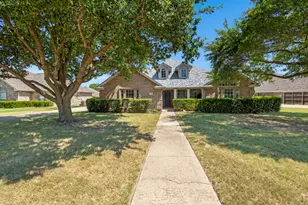
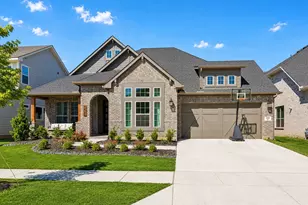
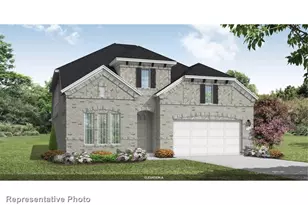
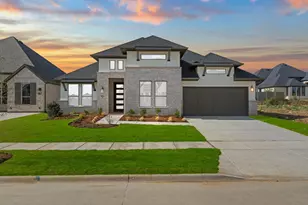
Welcome to 900 Summer Court, a beautifully finished single-story home in The Preserve in Justin. Set on a desirable corner lot with added side-yard space and great curb appeal, this home offers a bright open layout, modern finishes, and comfortable everyday function. The kitchen features quartz-style countertops, a large island with seating, stainless steel appliances, gas cooktop, built-in oven, designer backsplash, pendant lighting, and abundant cabinet space. The kitchen flows seamlessly into the dining and living areas, creating an easy space for entertaining or relaxing. The private primary suite includes generous bedroom space, dual sinks, black hardware accents, and a sleek shower with marble-look tile surround. Two additional bedrooms plus a flexible office or bonus room provide options for work, guests, hobbies, or a playroom. Enjoy wood-look flooring through the main living areas, neutral finishes, recessed lighting, and a clean modern feel throughout. Out back, a covered patio overlooks the fenced yard, offering a comfortable place to unwind. Located in The Preserve with community amenities including green space, trails, playground, and pool access, with convenient access to FM 407, FM 156, Hwy 114, and I-35W.
Full Property Details
Full Property Details for 900 Summer Ct
General
- Price: $400,000
- HOA FEE: $132/month
- HOA FEE FREQ.: Semi-Annually
- Status: Active
- Type: Single Family
- Source: NTREIS
- MLS ID: 21336586
- Updated: 7/21/2026
- Added to Site: Today
Interior
- Interior Features: Built-in Features, Decorative/Designer Lighting Fixtures, Double Vanity, Eat-in Kitchen, Open Floorplan, Pantry, Wired for Data, Walk-In Closet(s), Wired for Sound
- Fireplace(s): None
- Appliances: Built-In Gas Range, Built-In Refrigerator, Dryer, Dishwasher, Gas Cooktop, Disposal, Gas Oven, Gas Range, Ice Maker, Microwave, Refrigerator, Washer
- Flooring: Wood
Rooms
Bathrooms
- Total Bathrooms: 2
- Full Bathrooms: 2
Bedrooms
- Total Bedrooms: 3
Other Rooms
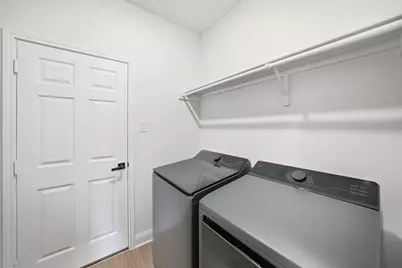
- Laundry: Washer Hookup, Dryer Hookup
Additional Information
- Shared Pool: Yes
- Pool: Yes
- Pool Description: None, Community
- Security/Safety: Prewired, Carbon Monoxide Detector(s), Fire Alarm, Other
- Equipment: Other
Exterior
- Exterior Features: Built-in Barbecue, Barbecue, Deck, Gas Grill, Lighting, Outdoor Grill, Rain Gutters
- Porch/Patio/Deck: Covered, Deck
Parking
- Garage: Yes
- Attached garage: Yes
- Garage Spaces: 2
- Covered Spaces: 2
- Parking Features: Asphalt, Driveway, Garage Faces Front, Garage, Garage Door Opener, Inside Entrance, Kitchen Level, Side By Side
Location
- County: Denton
- Subdivision: The Preserve Phase 1
- Driving Directions: From FM 156, go west on FM 407 W 1st St. Turn left on Boss Range Rd, then right into The Preserve on Preserve Blvd. Continue through the community and turn onto Summer Ct. Home will be on the right.
School Information
- Elem School District: Northwest ISD
- Midd School District: Northwest ISD
- High School District: Northwest ISD
- Elementary School: Justin
- Middle School: Pike
- High School: Northwest
Community
- Association: Yes
- Assoc. Name: CMA Management
- Assoc. Fees Include: Maintenance Grounds
Heating & Cooling
- Central air: Yes
- Air Conditioning: Yes
- Cooling Type: Central Air
- Heating Type: Central
Utilities
- Sewer: Public Sewer
- Water: Public
- Utility Description: Other, Sewer Available, Water Available
Structural Information
- Property Detached: Yes
- Architectural Style: Traditional, Detached
- Structure Type: House
- Detached/Attached: Detached
- Construction: Brick
- Roof: Asphalt
- Windows: Window Coverings
- Stories/Levels: 1
- Living Area: 1,838 Sq. Ft.
- Year Built: 2025
Additional Structures
- Other Structures: None
Lot Features
- Lot Size (Acres): 0.164
- Lot Size (Sq. Ft.): 7,143.84
- Sidewalks: Yes
- Lot Features: Cleared, Corner Lot, Cul-De-Sac, Landscaped
- Trees/Vegetation: Cleared, Grassed
- Fencing (Description): Fenced, Full, High Fence
Financial Considerations
- For Sale/Rent/Lease: For Sale
- Association Fee: $792
- Assoc Fee Freq.: Semi-Annually
Disclosures and Reports
- Documents Avail.: Aerial
- Property ID: 1026373
Listed by Monument Realty, Ryan Oltarsh

Get Pre-Approved Today
Schools
Schools serving 900 Summer Ct
School District:Northwest Independent School District
| Name | Grades | Distance |
|---|---|---|
Justin Elementary School 425 Boss Range Road, Justin, TX 76247 | K-5 | 0.6 mi |
Gene Pike Middle School 2200 Texan Drive, Justin, TX 76247 | 6-8 | 3.9 mi |
Northwest High School 2301 Texan Drive, Justin, TX 76247 | 9-12 | 3.9 mi |
Disclaimer:
School attendance boundaries provided by ATTOM Data Solutions and are for reference only. Contact the school directly to verify enrollment eligibility.
Price & Sales History for 900 Summer Ct
Date
Details
Price
Change
Source
7/20/2026
Listed
$400,000
—
MLS
Disclaimer: Historical sales information is derived from public records provided by the county offices. Information is not guaranteed and should be independently verified.
Tax History
Tax History for 900 Summer Ct
Year
Property Taxes
Change
Tax Assessment
Change
2024
$1,107
100%
$58,988
—
2023
—
$58,988
—
Disclaimer: Historical tax information is derived from public records provided by the county offices. Information is not guaranteed and should be independently verified.
Estimate the Cost
Estimate the Cost for 900 Summer Ct
900 Summer Court, Justin, TX 76247 (MLS# 21336586) is a Single Family property with 3 bedrooms and 2 full bathrooms. 900 Summer Court is currently listed for $400,000 and was received on July 20, 2026. Want to learn more about 900 Summer Court? Do you have questions about finding other Single Family real estate for sale in Justin? You can browse all Justin real estate or contact a Coldwell Banker agent to request more information.