

This is a carousel with tiles that activate property listing cards. Use the previous and next buttons to navigate.
1/1
This is a carousel with tiles that activate property listing cards. Use the previous and next buttons to navigate.
1/1
Property Description
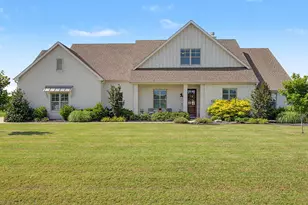
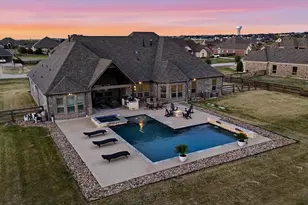
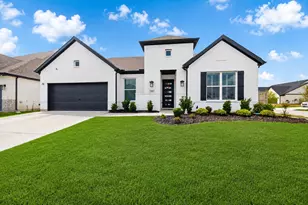

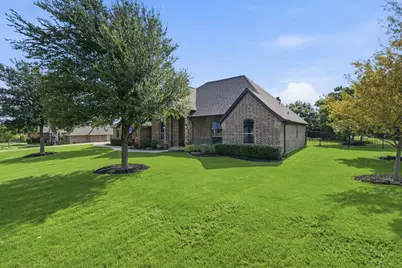
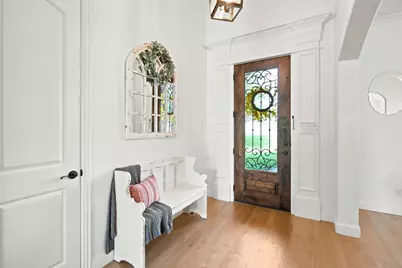
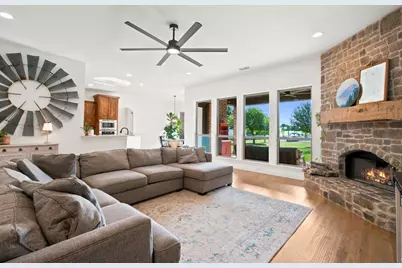
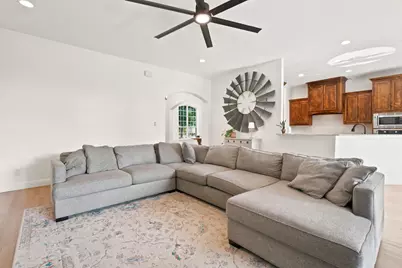
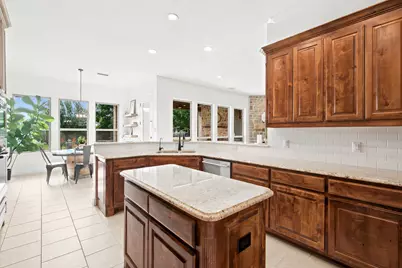
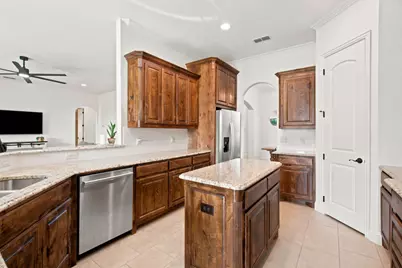
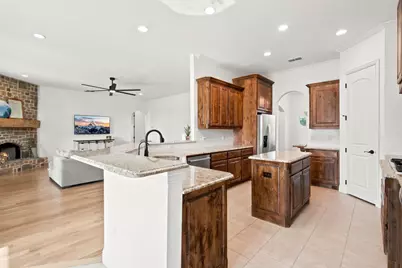
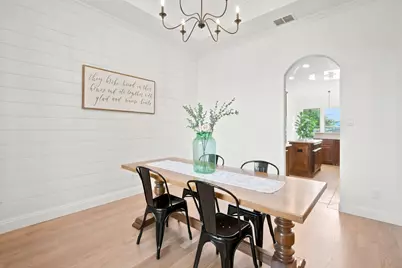
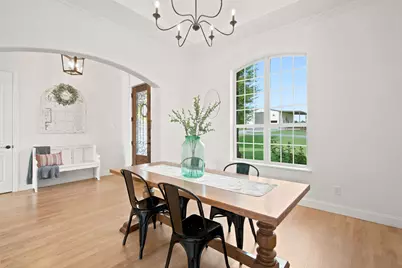
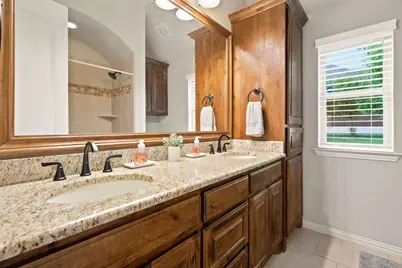
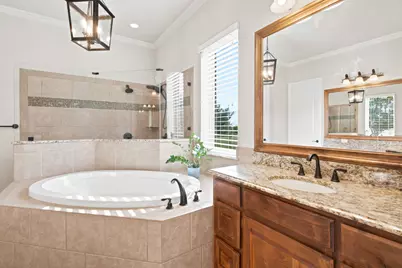
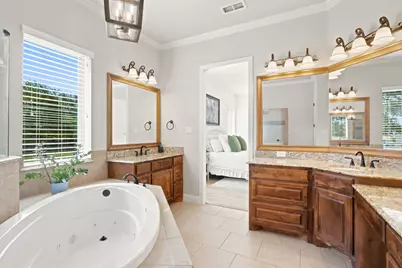
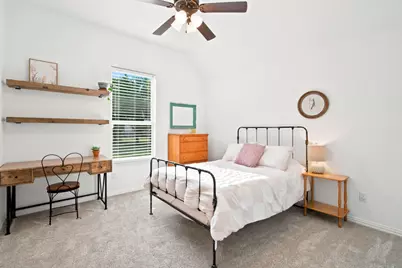
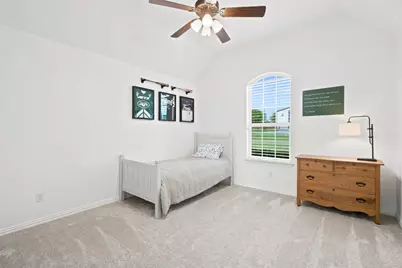
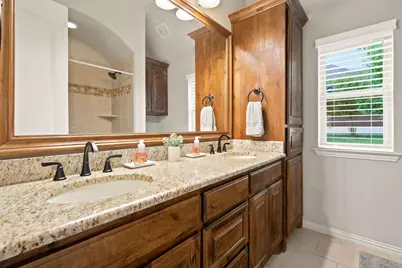
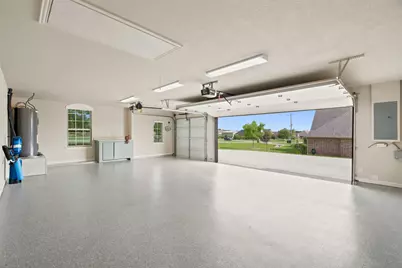
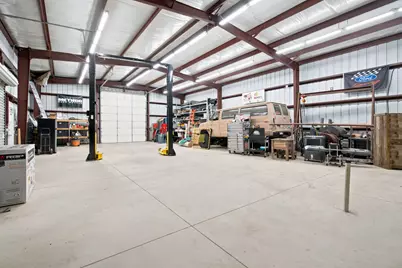
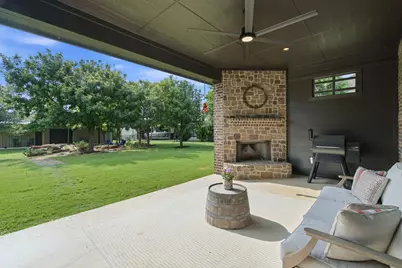
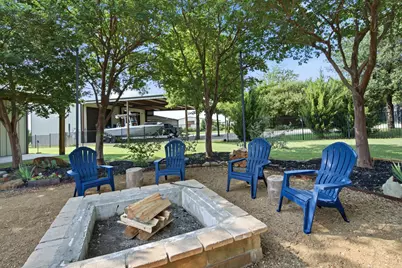
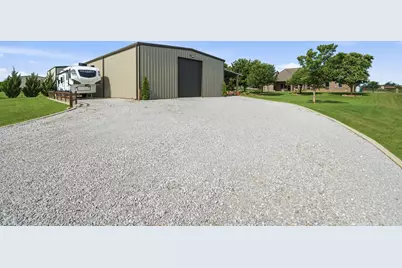
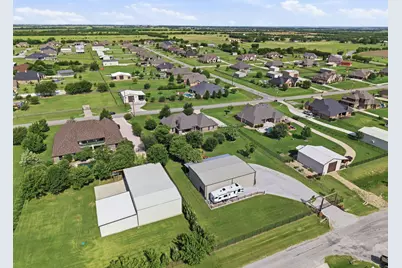
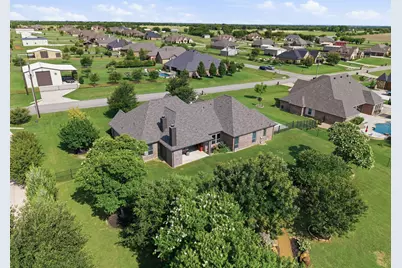
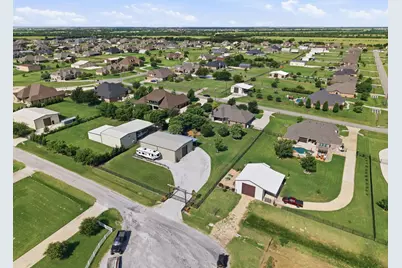
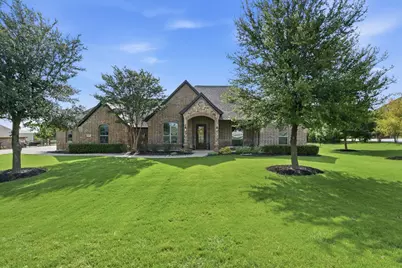
***Stunning Custom Home on 1 Acre with 40x60 Workshop in Avery Ranch with a 12x60 covered front porch*** Welcome to 9221 Avery Ranch Way, where country charm meets modern convenience. Situated on approximately one acre in the desirable Avery Ranch community, this beautifully maintained single-story home offers 4 bedrooms, 2.5 bathrooms, and approximately 2,682 square feet of thoughtfully designed living space. Step inside to discover an open-concept floor plan ideal for both everyday living and entertaining. The spacious kitchen features abundant counter space, NEW Fridge, ample cabinetry, and a seamless flow into the living and dining areas, creating the perfect gathering space for family and friends. High ceilings, natural light, and quality finishes throughout add to the home's warm and inviting feel. The private primary suite provides a relaxing retreat with a spacious ensuite bath, while three additional bedrooms offer flexibility for family, guests, or a home office. The true showstopper is the impressive 40x60 workshop with a 12x60 covered front porch. Whether you're a car enthusiast, woodworker, small business owner, or simply need extensive storage space, this versatile shop offers endless possibilities. With room for vehicles, equipment, recreational toys, tools, and projects, it's a rare feature that sets this property apart. Outside, enjoy wide-open Texas skies, room to garden, play, entertain, or simply unwind in your own private country setting. The expansive lot provides the perfect balance of space and privacy while remaining conveniently located near Justin, major commuter routes, shopping, dining, and highly acclaimed Northwest ISD schools. This exceptional property offers the space, functionality. Don't miss the opportunity to make it yours. No city taxes and lots of updates, Fresh Paint etc.
Full Property Details
Full Property Details for 9221 Avery Ranch Way
General
- HOA FEE: $33/month
- HOA FEE FREQ.: Annually
- Taxes: $9,434
- Status: Closed
- Type: Single Family
- Source: NTREIS
- MLS ID: 21287048
- Added to Site: 80 day(s) ago
Interior
- Interior Features: Decorative/Designer Lighting Fixtures, Eat-in Kitchen, High Speed Internet, Kitchen Island, Cable TV, Walk-In Closet(s)
- Fireplace: Yes
- Number of Fireplaces: 1
- Fireplace(s): Masonry
- Appliances: Dishwasher, Electric Oven, Gas Cooktop, Disposal, Microwave
- Flooring: Carpet, Tile, Wood
Rooms
Bathrooms
- Total Bathrooms: 3
- Full Bathrooms: 2
- Half Bathrooms: 1
Bedrooms
- Total Bedrooms: 4
Other Rooms
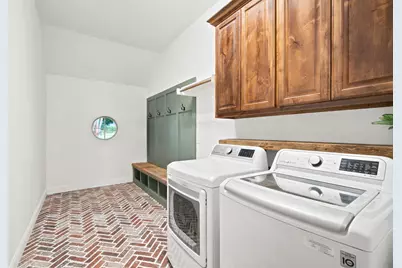
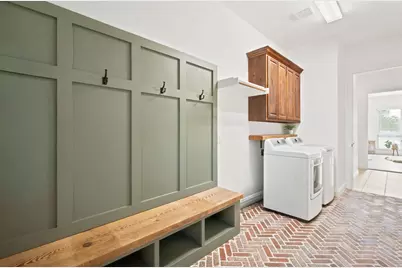
- Laundry: Washer Hookup, Dryer Hookup, Laundry in Utility Room
Additional Information
- Equipment: Other
Exterior
- Exterior Features: Private Entrance, Rain Gutters, RV Hookup
- Porch/Patio/Deck: Covered
Parking
- Garage: Yes
- Attached garage: Yes
- Garage Spaces: 3
- Covered Spaces: 3
- Parking Features: Covered, Driveway, Garage, Oversized
Location
- County: Denton
- Subdivision: Avery Ranch
- Driving Directions: From Justin, go west on FM407, take a left on Avery Ranch and the house is on the left
School Information
- Elem School District: Northwest ISD
- Midd School District: Northwest ISD
- High School District: Northwest ISD
- Elementary School: Justin
- Middle School: Pike
- High School: Northwest
Community
- Association: Yes
- Assoc. Name: 4Sight Property Management
- Assoc. Fees Include: Association Management, Maintenance Grounds
Heating & Cooling
- Central air: Yes
- Air Conditioning: Yes
- Cooling Type: Central Air, Electric
- Heating Type: Central
Utilities
- Sewer: Aerobic Septic
- Cable Available: Yes
- Utility Description: Septic Available, Cable Available
Structural Information
- Property Detached: Yes
- Architectural Style: Traditional, Detached
- Structure Type: House
- Detached/Attached: Detached
- Construction: Brick
- Roof: Composition
- Windows: Window Coverings
- Stories/Levels: 1
- Living Area: 2,682 Sq. Ft.
- Year Built: 2013
Additional Structures
- Other Structures: Outbuilding, Workshop
Lot Features
- Lot Size (Acres): 1.003
- Lot Size (Sq. Ft.): 43,690.68
- Lot Size Source: Public Records
- Lot Features: Acreage, Back Yard, Cul-De-Sac, Interior Lot, Lawn, Landscaped, Sprinkler System, Few Trees
- Fencing (Description): Wrought Iron
Financial Considerations
- For Sale/Rent/Lease: For Sale
- Association Fee: $400
- Assoc Fee Freq.: Annually
- Tax Amount: $9,434
- Terms: Cash, Conventional, FHA, VA Loan
Disclosures and Reports
- Legal Description: AVERY RANCH BLK 4 LOT 5
- Exclusions: Washer, dryer, refrigerator, Car lifts in the shop, tvs, gun safe
- Property ID: R308212
- Block: 4
- Lot Number: 5
Listed by Century 21 Mike Bowman, Inc., Nick Van Der Gaast
Sold by Allie Beth Allman & Associates, Mandie Dealey
Get Pre-Approved Today
Schools
Schools serving 9221 Avery Ranch Way
School District:Northwest Independent School District
| Name | Grades | Distance |
|---|---|---|
Gene Pike Middle School 2200 Texan Drive, Justin, TX 76247 | 6-8 | 4.7 mi |
Northwest High School 2301 Texan Drive, Justin, TX 76247 | 9-12 | 4.9 mi |
Disclaimer:
School attendance boundaries provided by ATTOM Data Solutions and are for reference only. Contact the school directly to verify enrollment eligibility.
9221 Avery Ranch Way, Justin, TX 76247 (MLS# 21287048) is a Single Family property that was sold on August 04, 2026. Want to learn more about 9221 Avery Ranch Way? Do you have questions about finding other Single Family real estate for sale in Justin? You can browse all Justin real estate or contact a Coldwell Banker agent to request more information.