![[Address not provided], Justin, TX 76247 - Photo 2](https://m1.cbhomes.com/p/699/21401335/7E0004D93AB44eF/pds23tp.webp)
![[Address not provided], Justin, TX 76247 - Photo 3](https://m.cbhomes.com/p/699/21401335/cba2044A87544C3/pds23tp.webp)
![[Address not provided], Justin, TX 76247 - Photo 4](https://m1.cbhomes.com/p/699/21401335/40Af15315bd74b2/pds23tp.webp)
![[Address not provided], Justin, TX 76247 - Photo 5](https://m.cbhomes.com/p/699/21401335/63E28BFF28114ae/pds23tp.webp)
![[Address not provided], Justin, TX 76247 - Photo 6](https://m1.cbhomes.com/p/699/21401335/1D5549C98c514Fd/pds23tp.webp)
![[Address not provided], Justin, TX 76247 - Photo 7](https://m.cbhomes.com/p/699/21401335/d9133DB613C9402/pds23tp.webp)
![[Address not provided], Justin, TX 76247 - Photo 8](https://m1.cbhomes.com/p/699/21401335/b013D4448AD1488/pds23tp.webp)
![[Address not provided], Justin, TX 76247 - Photo 9](https://m.cbhomes.com/p/699/21401335/31d9ce2Fc7af4Cf/pds23tp.webp)
![[Address not provided], Justin, TX 76247 - Photo 10](https://m1.cbhomes.com/p/699/21401335/889660C8496C4CA/pds23tp.webp)
![[Address not provided], Justin, TX 76247 - Photo 11](https://m.cbhomes.com/p/699/21401335/aEFb2212e42F429/pds23tp.webp)
![[Address not provided], Justin, TX 76247 - Photo 12](https://m1.cbhomes.com/p/699/21401335/5C53C4f37a5249B/pds23tp.webp)
![[Address not provided], Justin, TX 76247 - Photo 13](https://m.cbhomes.com/p/699/21401335/585359c4dE55462/pds23tp.webp)
![[Address not provided], Justin, TX 76247 - Photo 14](https://m1.cbhomes.com/p/699/21401335/6d79eA189B0a4A8/pds23tp.webp)
![[Address not provided], Justin, TX 76247 - Photo 15](https://m.cbhomes.com/p/699/21401335/81197f7561924A1/pds23tp.webp)
![[Address not provided], Justin, TX 76247 - Photo 16](https://m1.cbhomes.com/p/699/21401335/77d2B3862fDF453/pds23tp.webp)
![[Address not provided], Justin, TX 76247 - Photo 17](https://m.cbhomes.com/p/699/21401335/Ad620b3701BF47B/pds23tp.webp)
![[Address not provided], Justin, TX 76247 - Photo 18](https://m1.cbhomes.com/p/699/21401335/24ddDB878E09417/pds23tp.webp)
![[Address not provided], Justin, TX 76247 - Photo 19](https://m.cbhomes.com/p/699/21401335/Db8940423D2546E/pds23tp.webp)
![[Address not provided], Justin, TX 76247 - Photo 20](https://m1.cbhomes.com/p/699/21401335/B8f0D2254687414/pds23tp.webp)
![[Address not provided], Justin, TX 76247 - Photo 21](https://m.cbhomes.com/p/699/21401335/de0Aef181Fc440b/pds23tp.webp)
![[Address not provided], Justin, TX 76247 - Photo 22](https://m1.cbhomes.com/p/699/21401335/3714F3afdb55494/pds23tp.webp)
![[Address not provided], Justin, TX 76247 - Photo 23](https://m.cbhomes.com/p/699/21401335/6DFA62F1740545A/pds23tp.webp)
![[Address not provided], Justin, TX 76247 - Photo 24](https://m1.cbhomes.com/p/699/21401335/DEC95E755AF241B/pds23tp.webp)
![[Address not provided], Justin, TX 76247 - Photo 25](https://m.cbhomes.com/p/699/21401335/DAfF660A8907491/pds23tp.webp)
![[Address not provided], Justin, TX 76247 - Photo 26](https://m1.cbhomes.com/p/699/21401335/77Ecfb44B204456/pds23tp.webp)
![[Address not provided], Justin, TX 76247 - Photo 27](https://m.cbhomes.com/p/699/21401335/b07dE3b1C34143a/pds23tp.webp)
![[Address not provided], Justin, TX 76247 - Photo 28](https://m1.cbhomes.com/p/699/21401335/fb45e9b959b641c/pds23tp.webp)

Date
Details
Price
Change
Source
10/02/2026
Listed
$389,000
—
MLS
Disclaimer: Historical sales information is derived from public records provided by the county offices. Information is not guaranteed and should be independently verified.

This is a carousel with tiles that activate property listing cards. Use the previous and next buttons to navigate.
![[Address not provided], Justin, TX 76247 - Photo 1](https://m.cbhomes.com/p/699/21401335/8Bd556Be72bC493/pds23tp.webp)
$389,000 Just Listed
This is a carousel with tiles that activate property listing cards. Use the previous and next buttons to navigate.
![[Address not provided], Justin, TX 76247 - Photo 1](https://m1.cbhomes.com/p/699/21401335/8Bd556Be72bC493/pds23tp.webp)
Listed by Williams & Williams, Realtors, MACE RENFRO
MACE RENFRO
Williams & Williams, Realtors
940-383-2712

 NMLS#: 1598647
| Name | Grades | Distance |
|---|---|---|
Chisholm Trail Middle School 583 Fm 3433, Rhome, TX 76078 | 6-8 | 8.6 mi |
Northwest High School 2301 Texan Drive, Justin, TX 76247 | 9-12 | 1.8 mi |
This is a carousel with tiles that activate property listing cards. Use the previous and next buttons to navigate.

This is a carousel with tiles that activate property listing cards. Use the previous and next buttons to navigate.
This is a carousel with tiles that activate property listing cards. Use the previous and next buttons to navigate.
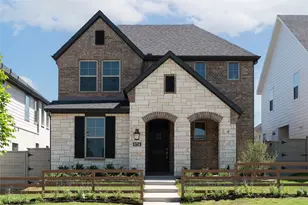
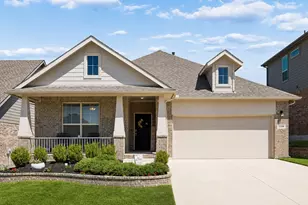
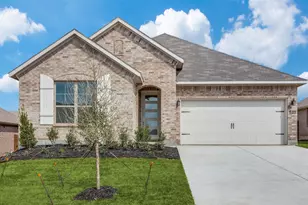
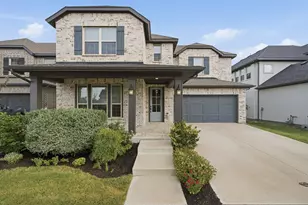
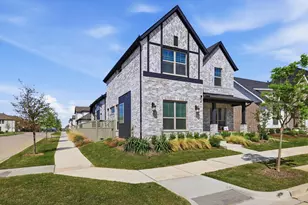
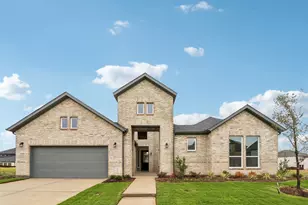
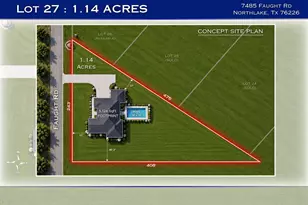
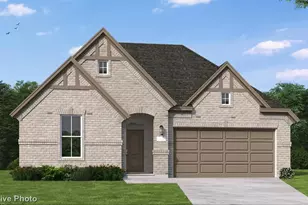
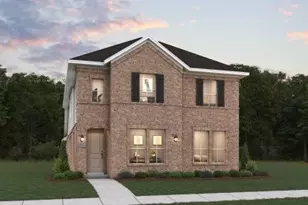
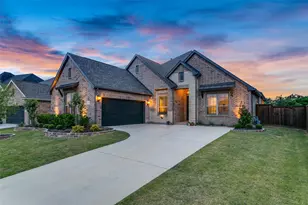
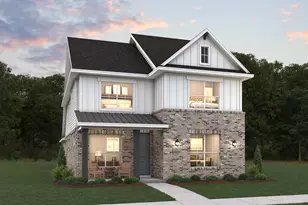
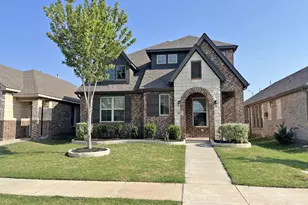
MLS# 21401335, Justin, TX 76247 (MLS# 21401335) is a Single Family property with 3 bedrooms, 2 full bathrooms and 1 partial bathroom. MLS# 21401335 is currently listed for $389,000 and was received on October 02, 2026. Want to learn more about MLS# 21401335? Do you have questions about finding other Single Family real estate for sale in Justin? You can browse all Justin real estate or contact a Coldwell Banker agent to request more information.