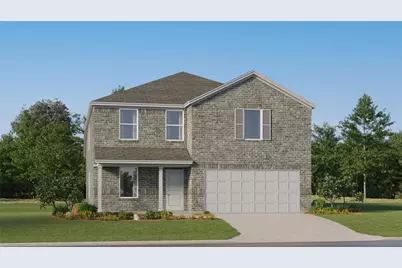
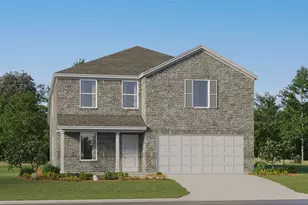
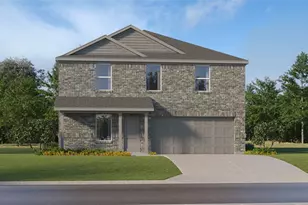
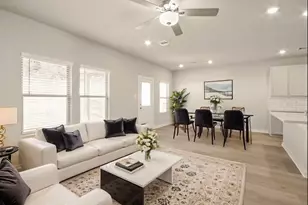
Full Property Details for 1040 High Mdws Ln
General
- Price: $307,990
- HOA FEE: $113/month
- HOA FEE FREQ.: Annually
- Taxes: (2026)
- Status: Active
- Type: Single Family
- Source: Houston
- MLS ID: 85873340
- Updated: 10/8/2026
- Added to Site: 47 day(s) ago
Interior
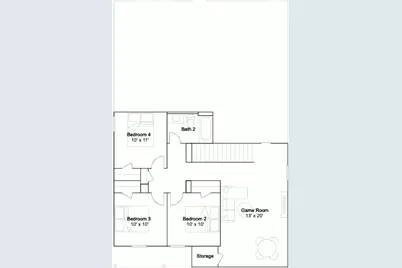
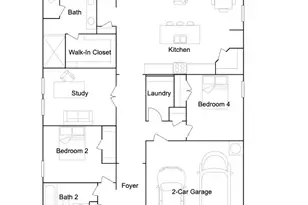
- Number of Rooms: 7
- Interior Features: En Suite Bathroom, Main Level Primary, Three Bedrooms Up, Walk-In Closet(s)
- Appliances: Double Oven, Dishwasher, Electric Range, Gas Oven, Gas Range
- Flooring: Carpet, Vinyl
Rooms
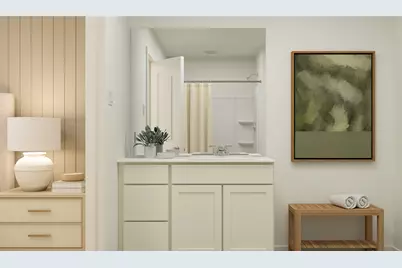
- Total Bathrooms: 2
- Full Bathrooms: 2
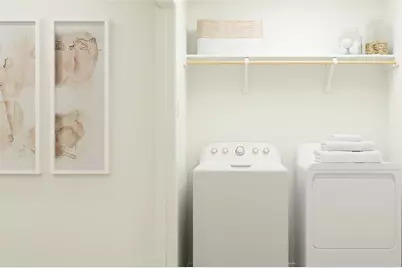
- Laundry: Washer Hookup, Electric Dryer Hookup, Gas Dryer Hookup
Exterior
Parking
- Garage: Yes
- Attached garage: Yes
- Garage Spaces: 2
- Parking Features: Attached, Garage
Location
- Area: 26
- County: Waller
- Subdivision: Sofi Lakes
- Driving Directions: From I-10 W (Katy Tollway), take the FM 1463/Pin Oak Rd exit and head north on FM 1463. Turn left onto US-90, then right onto FM 2855. Turn right onto FM 529 E, then left onto Sofi Lakes Blvd. Turn left onto Bella Hills Ln, then left onto Moss Vista Ln. Continue to 1040 Moss Vista Ln, which will be on your left.
School Information
- Elem School District: 44 - Royal
- Midd School District: 44 - Royal
- High School District: 44 - Royal
- Elementary School: ROYAL ELEMENTARY SCHOOL
- Middle School: ROYAL JUNIOR HIGH SCHOOL
- High School: ROYAL HIGH SCHOOL
Community
- Association: Yes
- Assoc. Name: Unity Grid Management, LLC
Heating & Cooling
- Central air: Yes
- Air Conditioning: Yes
- Cooling Type: Central Air, Electric, Gas
- Heating Type: Central, Electric, Gas
Utilities
- Sewer: Public Sewer
- Water: Public
Structural Information
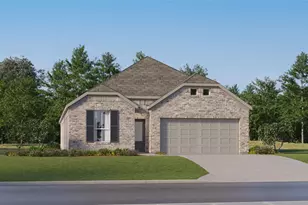
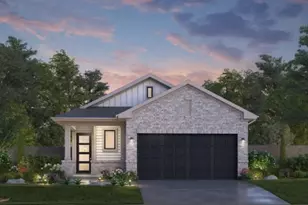
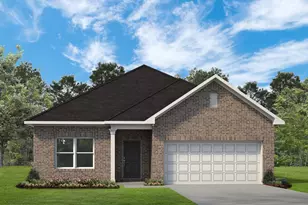
- Architectural Style: Traditional
- Builder: Lennar Homes
- Construction: Brick, Cement Siding
- Roof: Composition
- Stories/Levels: 2
- Square Feet: 2,263
- Sq. Ft. Source: Builder
- Living Area: 2,263 Sq. Ft.
- Year Built: 2026
- Year Built Source: Builder
- Property Condition: Under Construction
Lot Features
- Lot Features: Subdivision
- Fencing (Description): Back Yard
Financial Considerations
- Association Fee: $1,350
- Assoc Fee Freq.: Annually
- Tax Year: 2026
- Terms: Cash, Conventional, FHA, VA Loan
Disclosures and Reports
- Legal Description: Block 00 Lot 068
- Legal Disclosures: None
- APN: NA
Listed by Keller Williams City View (210) 696-9996, Christopher Marti (888) 845-3451