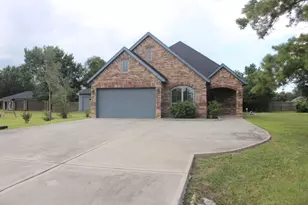
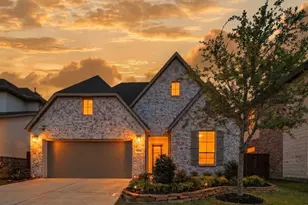
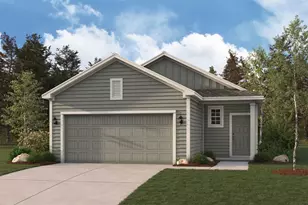
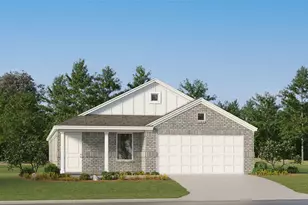
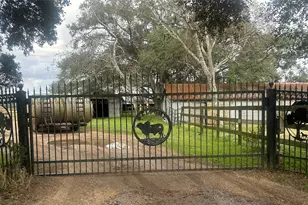
Full Property Details for 1807 Lowell Ct
General
- Price: $533,500
- HOA FEE: $84/month
- HOA FEE FREQ.: Annually
- Taxes: $8,574 (2025)
- Status: Active
- Type: Single Family
- Source: Houston
- MLS ID: 51677117
- Updated: 9/30/2026
- Added to Site: 101 day(s) ago
Interior
- Number of Rooms: 7
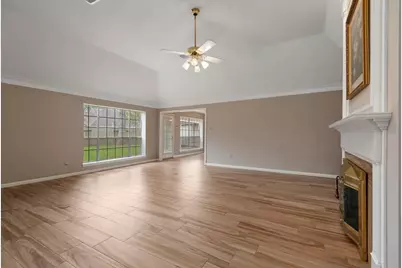
- Interior Features: All Bedrooms Down, Crown Molding, Double Vanity, En Suite Bathroom, Full Bath on Main Level, High Ceilings, Jetted Tub, Kitchen Island, Bath in Primary Bedroom, Main Level Primary, Pantry, Quartz Counters, Self-closing Cabinet Doors, Self-closing Drawers, Soaking Tub, Separate Shower, Tub Shower, Vaulted Ceiling(s), Walk-In Pantry, Walk-In Closet(s), Window Treatments
- Fireplace: Yes
- Number of Fireplaces: 1
- Fireplace(s): Gas Log, Wood Burning
- Appliances: Dishwasher, Electric Oven, Gas Cooktop, Disposal, Gas Range, Dryer, ENERGY STAR Qualified Appliances, Refrigerator, Washer
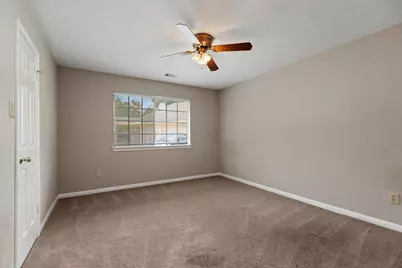
- Flooring: Carpet, Tile
Rooms
- Total Bathrooms: 3
- Full Bathrooms: 2
- Half Bathrooms: 1
- Laundry: Washer Hookup, Electric Dryer Hookup, Gas Dryer Hookup
Additional Information
- Shared Amenities: Basketball Court, Clubhouse, Gated, Guard
- Pool: Yes
- Security/Safety: Prewired, Security System Leased, Smoke Detector(s)
Exterior
- Exterior Features: Fence, Sprinkler/Irrigation, Private Yard, Tennis Court(s)
Parking
- Garage: Yes
- Garage Spaces: 3
- Parking Features: Driveway, Detached, Garage, Garage Door Opener, Oversized
Location
- Area: 36
- County: Fort Bend
- Subdivision: Pin Oak Village
- Driving Directions: From I-10 take Pin Oak Rd South. Turn left at the 3rd stop light onto Misty Bend. Turn right onto Valley Light. Turn left onto Lowell Ct.
- Direction Faces: Southwest
School Information
- Elem School District: 30 - Katy
- Midd School District: 30 - Katy
- High School District: 30 - Katy
- Elementary School: KATY ELEMENTARY SCHOOL
- Middle School: WOODCREEK JUNIOR HIGH SCHOOL
- High School: KATY HIGH SCHOOL
Community
- Association: Yes
- Assoc. Name: Pin Oak Village/Crest Management
- Assoc. Fees Include: Clubhouse, Common Areas, Recreation Facilities
Heating & Cooling
- Central air: Yes
- Air Conditioning: Yes
- Cooling Type: Central Air, Electric
- Heating Type: Central, Gas
Utilities
- Sewer: Public Sewer
- Water: Public
Structural Information
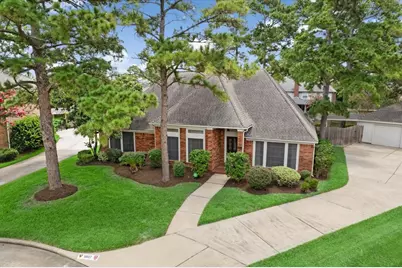
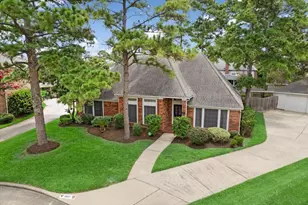
- Architectural Style: Traditional
- Construction: Brick
- Roof: Composition
- Windows: Window Coverings
- Stories/Levels: 1
- Square Feet: 3,213
- Sq. Ft. Source: Appraiser
- Living Area: 3,213 Sq. Ft.
- Year Built: 1989
- Year Built Source: Public Records
Lot Features
- Lot Size (Acres): 0.3139
- Lot Size Source: Appraiser
- Lot Features: Cul-De-Sac, Backs to Greenbelt/Park
- Fencing (Description): Back Yard
Green Features
- Energy Efficient: Appliances, Insulation, Thermostat
Financial Considerations
- Association Fee: $1,010
- Assoc Fee Freq.: Annually
- Tax Amount: $8,574
- Tax Year: 2025
- Terms: Cash, Conventional, FHA, VA Loan
Disclosures and Reports
- Documents Avail.: Seller's Property Disclosure
- Legal Description: PIN OAK VILLAGE SEC 1, BLOCK 7, LOT 27
- APN: 6731-01-007-0270-914
- Section: 1
Listed by ThisIsLivin Properties, LLC (713) 492-5700, B.R. Marshall (864) 266-1213