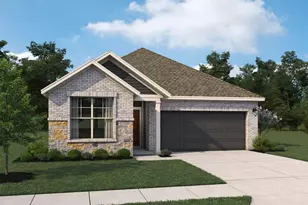
Full Property Details for 1818 Hillgreen Dr
General
- Price: $559,000
- HOA FEE: $81/month
- HOA FEE FREQ.: Annually
- Taxes: $10,929 (2025)
- Status: Pending
- Type: Single Family
- Source: Houston
- MLS ID: 79054009
- Updated: 9/26/2026
- Added to Site: 136 day(s) ago
Interior
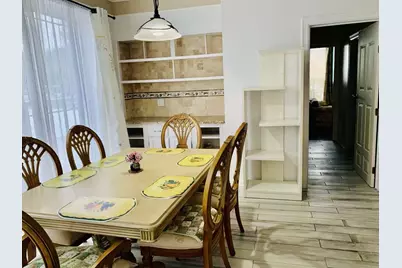
- Number of Rooms: 4
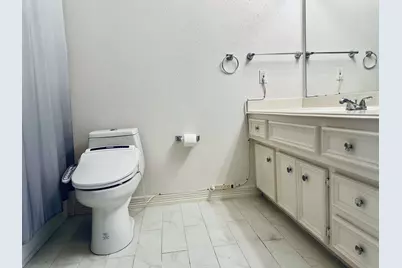
- Interior Features: All Bedrooms Up, Double Vanity, Elevator, Jetted Tub, Separate Shower
- Fireplace: Yes
- Number of Fireplaces: 1
- Fireplace(s): Gas
- Appliances: Dishwasher, Electric Oven, Gas Cooktop, Gas Oven, Microwave
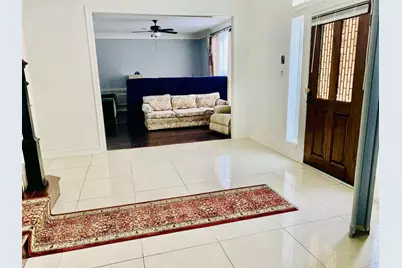
- Flooring: Engineered Hardwood, Marble
Rooms
- Total Bathrooms: 5
- Full Bathrooms: 4
- Half Bathrooms: 1
- Laundry: Electric Dryer Hookup
Additional Information
- Shared Amenities: Gated, Guard
- Pool: Yes
- Private Pool: Yes
- Pool Description: In Ground
Exterior
- Exterior Features: Covered Patio, Fence, Patio, Private Yard
- Porch/Patio/Deck: Covered, Deck, Patio
Parking
- Garage: Yes
- Garage Spaces: 3
- Parking Features: Driveway, Detached, Garage
Location
- Area: 36
- County: Fort Bend
- Subdivision: Pin Oak Village Sec 2
- Driving Directions: From I-10, take the Pin Oak Road exit and head south. Turn right onto Kingsland Boulevard, then turn left into the Pin Oak Village subdivision entrance. Follow the main community road and turn onto [Hillgreen Dr.]. The property will be on your right hand side.
- Direction Faces: South
School Information
- Elem School District: 30 - Katy
- Midd School District: 30 - Katy
- High School District: 30 - Katy
- Elementary School: KATY ELEMENTARY SCHOOL
- Middle School: WOODCREEK JUNIOR HIGH SCHOOL
- High School: KATY HIGH SCHOOL
Community
- Association: Yes
- Assoc. Name: Pin Oak Village Homeowners Associ
- Assoc. Fees Include: Clubhouse, Common Areas
Heating & Cooling
- Central air: Yes
- Air Conditioning: Yes
- Cooling Type: Central Air, Electric, Gas
- Heating Type: Central, Gas
Utilities
- Sewer: Public Sewer
- Water: Public
Structural Information
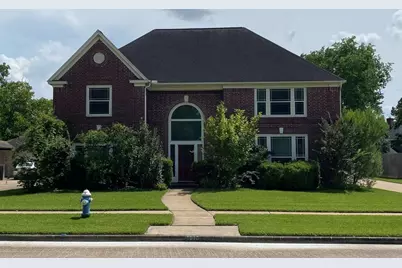
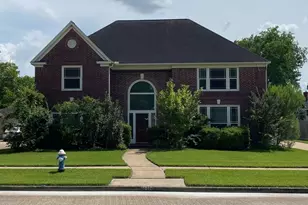
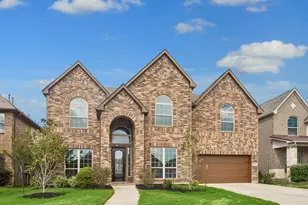
- Architectural Style: Traditional
- Builder: Perry Homes
- Construction: Brick
- Roof: Composition
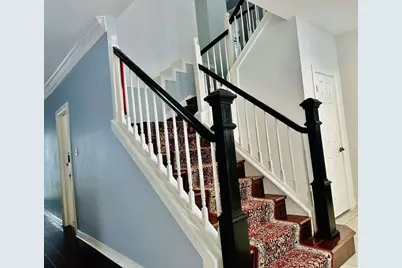
- Stories/Levels: 2
- Square Feet: 4,488
- Sq. Ft. Source: Appraiser
- Living Area: 4,488 Sq. Ft.
- Year Built: 1992
- Year Built Source: Appraiser
Lot Features
- Lot Size (Acres): 0.234
- Lot Size Source: Appraiser
- Lot Features: Subdivision
- Fencing (Description): Back Yard
Financial Considerations
- Association Fee: $975
- Assoc Fee Freq.: Annually
- Tax Amount: $10,929
- Tax Year: 2025
- Terms: Assumable, Buyer Assistance Programs, Cash, Conventional, 1031 Exchange, FHA, Investor Financing, Owner May Carry Second, Other, Trade, Texas Vet, USDA Loan, VA Loan
Disclosures and Reports
- Documents Avail.: Seller's Property Disclosure
- Legal Description: PIN OAK VILLAGE SEC 2, BLOCK 5, LOT 10
- APN: 6731-02-005-0100-914
- Section: 36
Listed by HomeZu.com of Texas (877) 249-5478, Jason Saphire (877) 249-5478