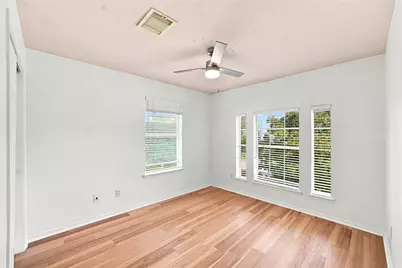
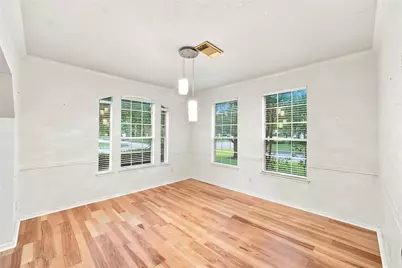
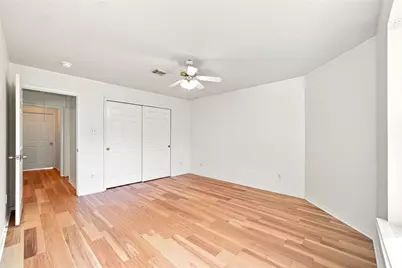
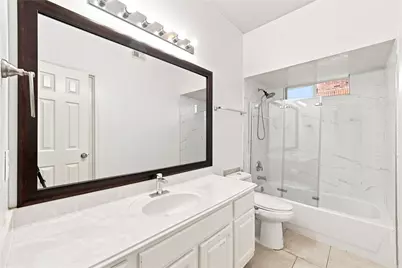
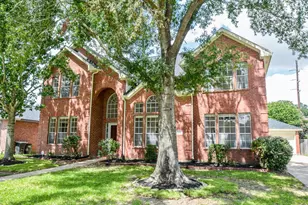
Full Property Details for 20634 Morning Creek Dr
General
- Price: $485,000
- HOA FEE: $73/month
- HOA FEE FREQ.: Annually
- Taxes: $11,438 (2025)
- Status: Active
- Type: Single Family
- Source: Houston
- MLS ID: 43049645
- Updated: 10/9/2026
- Added to Site: 93 day(s) ago
Interior
- Number of Rooms: 13
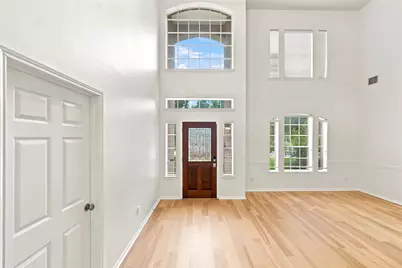
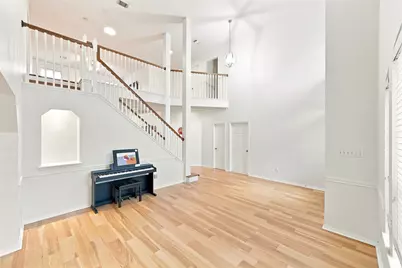
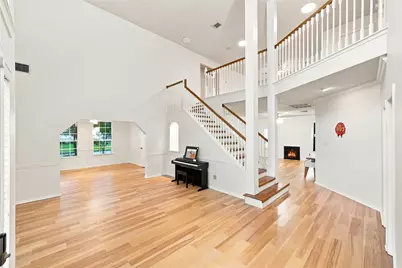
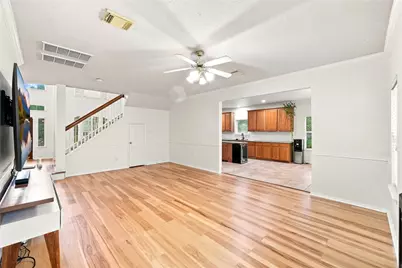
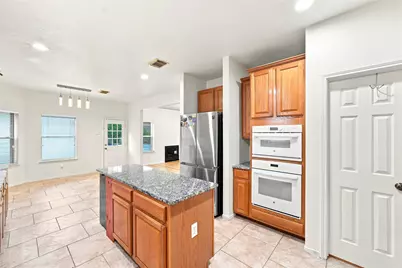
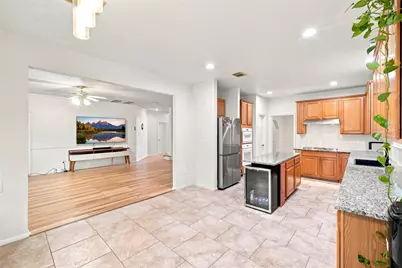
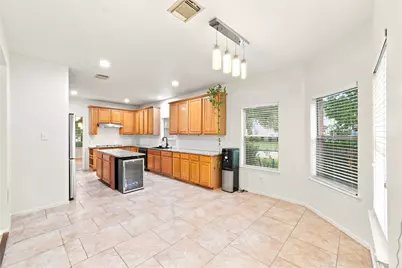
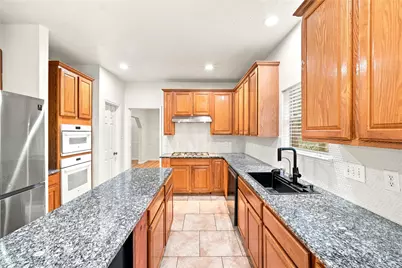
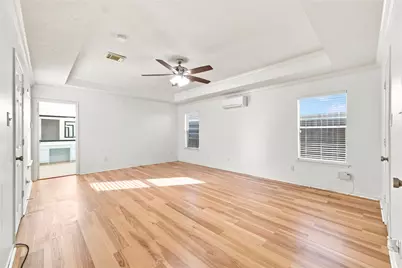
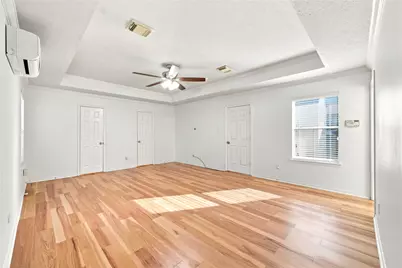
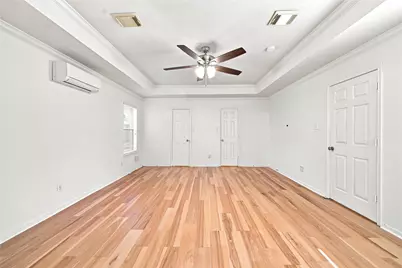
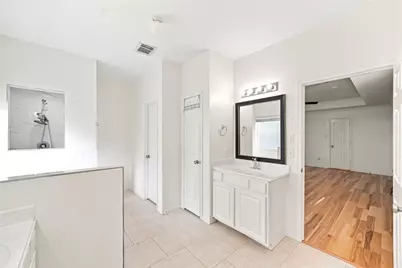
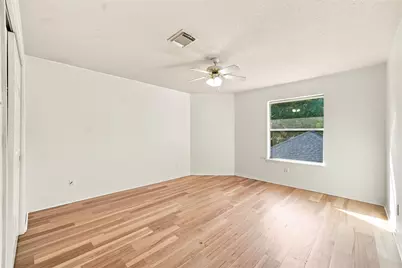
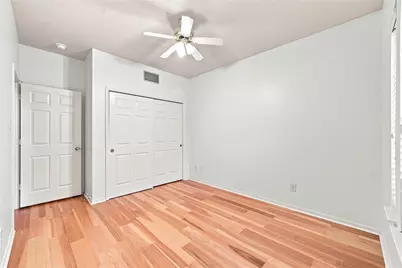
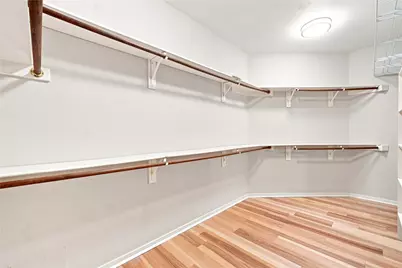
- Interior Features: Granite Counters, High Ceilings, Kitchen Island, Kitchen/Family Room Combo, Main Level Primary, Walk-In Pantry, Walk-In Closet(s), Ceiling Fan(s), Programmable Thermostat
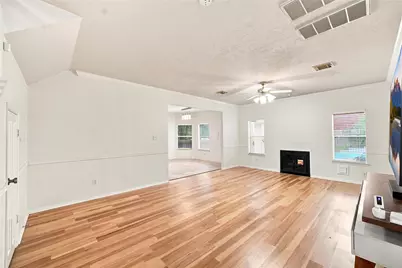
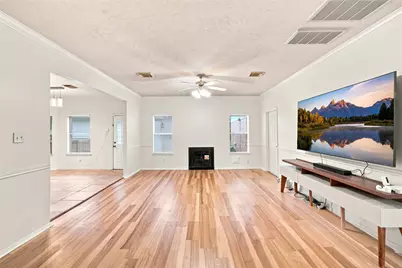
- Fireplace: Yes
- Number of Fireplaces: 1
- Fireplace(s): Gas Log
- Appliances: Dishwasher, Gas Cooktop, Gas Oven, Microwave, ENERGY STAR Qualified Appliances, Refrigerator
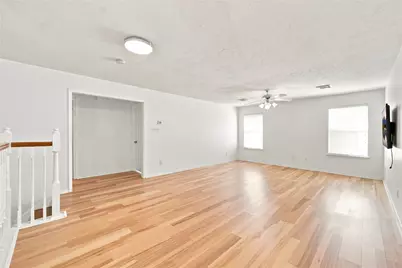
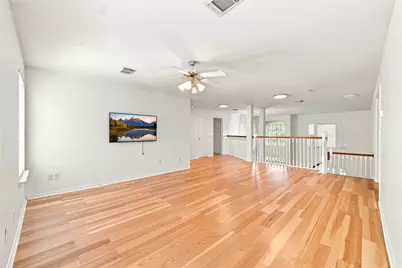
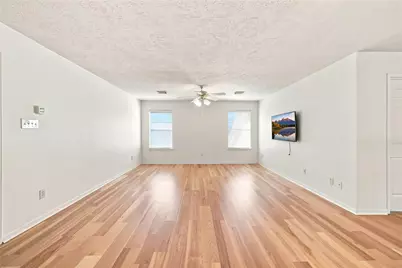
- Flooring: Engineered Hardwood, Tile
Rooms
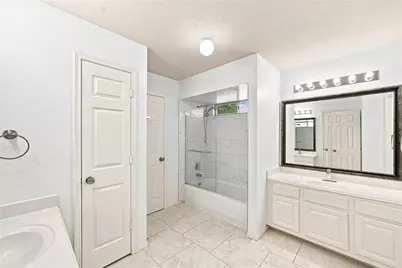
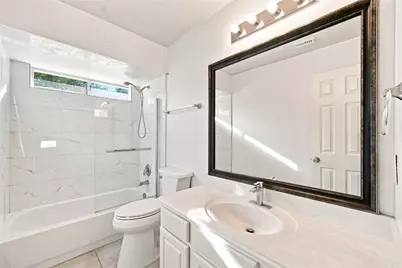
- Total Bathrooms: 4
- Full Bathrooms: 4
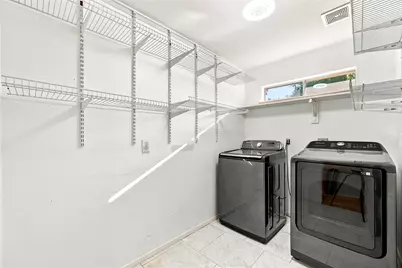
- Laundry: Washer Hookup, Gas Dryer Hookup
Additional Information
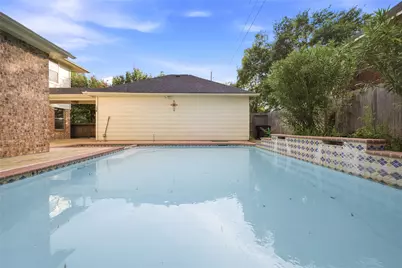
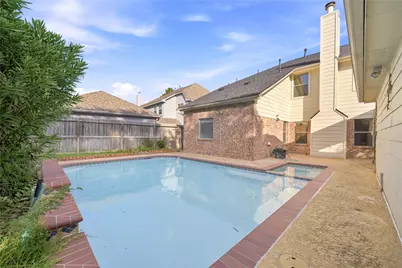
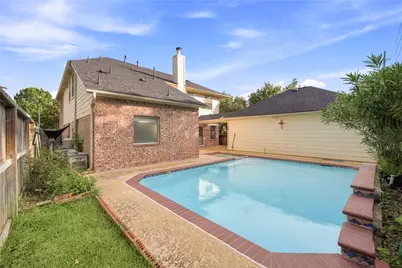
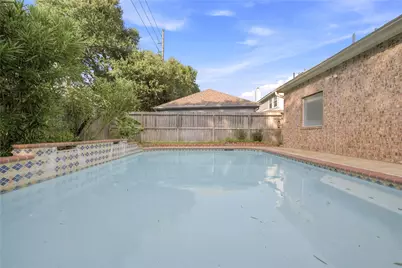
- Pool: Yes
- Private Pool: Yes
- Pool Description: In Ground
- Security/Safety: Security System Owned, Smoke Detector(s)
Exterior
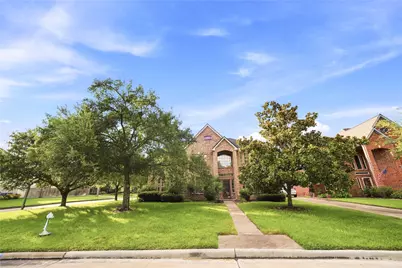
- Exterior Features: Deck, Patio, Private Yard, Tennis Court(s)
- Porch/Patio/Deck: Deck, Patio
Parking
- Garage: Yes
- Garage Spaces: 2
- Parking Features: Detached, Garage
Location
- Area: 36
- County: Harris
- Subdivision: Kelliwood Gardens Sec 02
- Driving Directions: Take I-10 W toward SH99/Grand Parkway. Take exit 746 toward Westgreen Blvd. Turn left to Westgreen Blvd. From Westgreen Blvd, take left turn to Orchard Brook Dr., then right turn to Centerbrook Ln. The house is on the left, at corner of Morning Creek Dr. and Centerbrook Ln.
- Direction Faces: Southwest
School Information
- Elem School District: 30 - Katy
- Midd School District: 30 - Katy
- High School District: 30 - Katy
- Elementary School: HAYES ELEMENTARY SCHOOL
- Middle School: MCMEANS JUNIOR HIGH SCHOOL
- High School: TAYLOR HIGH SCHOOL (KATY)
Community
- Association: Yes
- Assoc. Name: Kelliwood Fund Inc/Crest Mgmt Co
- Assoc. Fees Include: Other
Heating & Cooling
- Central air: Yes
- Air Conditioning: Yes
- Cooling Type: Central Air, Electric
- Heating Type: Central, Gas
Utilities
- Sewer: Public Sewer
- Water: Public
Structural Information
- Architectural Style: Traditional
- Construction: Brick, Cement Siding, Vinyl Siding
- Roof: Composition
- Stories/Levels: 2
- Square Feet: 3,629
- Sq. Ft. Source: Appraiser
- Living Area: 3,629 Sq. Ft.
- Year Built: 2001
- Year Built Source: Public Records
Lot Features
- Lot Size (Acres): 0.192
- Lot Size Source: Appraiser
- Lot Features: Corner Lot
Green Features
- Energy Efficient: Appliances, HVAC, Thermostat
Financial Considerations
- Association Fee: $874
- Assoc Fee Freq.: Annually
- Tax Amount: $11,438
- Tax Year: 2025
- Terms: Cash, Conventional, FHA, VA Loan
Disclosures and Reports
- Documents Avail.: Seller's Property Disclosure
- Legal Description: LT 1 BLK 3 KELLIWOOD GARDENS SEC 2
- Exclusions: Hanging TV's & furniture
- Legal Disclosures: Municipal Utility District Disclosure
- APN: 119-973-003-0001
- Section: 2
Listed by Creekview Realty (281) 444-7071, John Prell (281) 444-7071