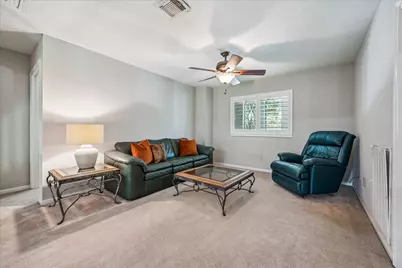
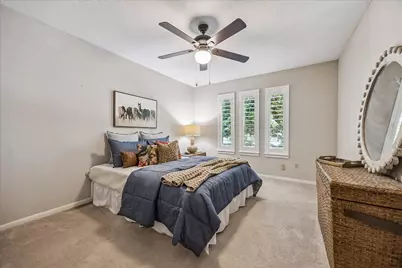
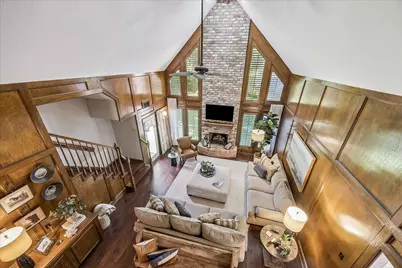
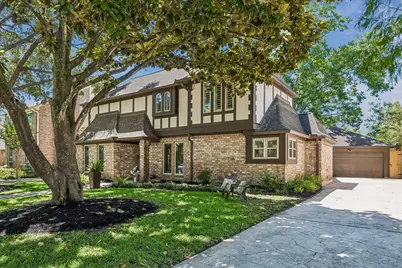
Full Property Details for 20723 Vanderwick Dr
General
- Price: $435,000
- HOA FEE: $28/month
- HOA FEE FREQ.: Annually
- Taxes: $9,269 (2025)
- Status: Pending
- Type: Single Family
- Source: Houston
- MLS ID: 38037435
- Updated: 8/6/2026
- Added to Site: 84 day(s) ago
Interior
- Number of Rooms: 9
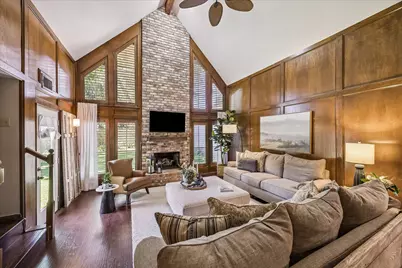
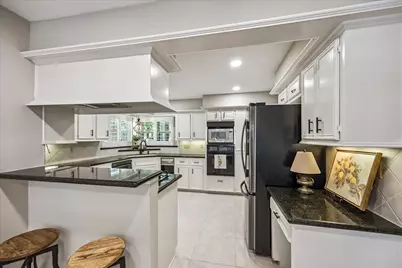
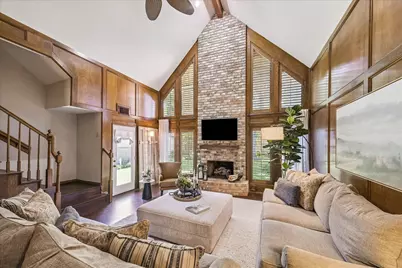
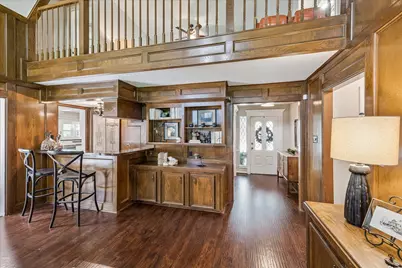
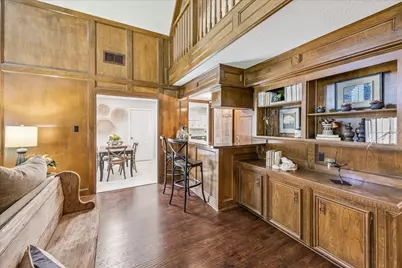
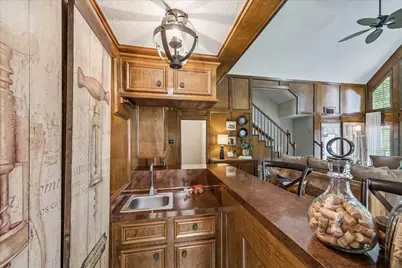
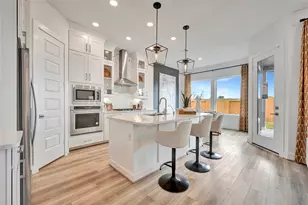
- Interior Features: Breakfast Bar, Granite Counters, High Ceilings, Ceiling Fan(s), Programmable Thermostat
- Fireplace: Yes
- Number of Fireplaces: 1
- Fireplace(s): Gas Log
- Appliances: Dishwasher, Electric Oven, Disposal, Gas Range, Microwave
- Flooring: Carpet, Tile
Rooms
- Total Bathrooms: 3
- Full Bathrooms: 2
- Half Bathrooms: 1
- Laundry: Washer Hookup, Electric Dryer Hookup
Additional Information
- Shared Amenities: Clubhouse, Pool, Tennis Court(s)
- Pool: Yes
- Pool Description: Association
- Security/Safety: Security System Owned
Exterior
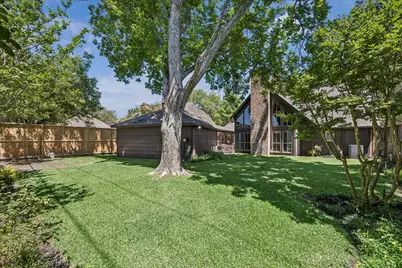
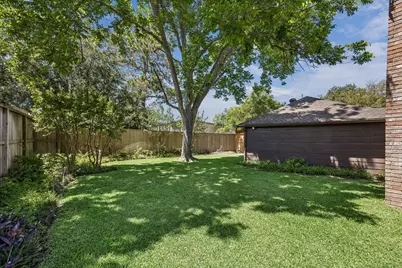
- Exterior Features: Fully Fenced, Private Yard
Parking
- Garage: Yes
- Garage Spaces: 2
- Parking Features: Detached, Garage, Garage Door Opener
Location
- Area: 36
- County: Harris
- Subdivision: Nottingham Country Sec 08 Pt
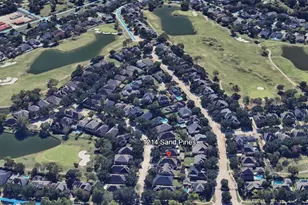
- Driving Directions: Heading West on Interstate 10, exit at 746 (Westgreen Boulevard) LEFT on Westgreen. LEFT on Park Bend. RIGHT on Sherfield Ridge. LEFT on Vanderwick. Home is located on the right.
School Information
- Elem School District: 30 - Katy
- Midd School District: 30 - Katy
- High School District: 30 - Katy
- Elementary School: PATTISON ELEMENTARY SCHOOL
- Middle School: MCMEANS JUNIOR HIGH SCHOOL
- High School: TAYLOR HIGH SCHOOL (KATY)
Community
- Association: Yes
- Assoc. Name: Inframark
- Assoc. Fees Include: Clubhouse
Heating & Cooling
- Central air: Yes
- Air Conditioning: Yes
- Cooling Type: Central Air, Electric
- Heating Type: Central, Gas
Utilities
- Sewer: Public Sewer
- Water: Public
Structural Information
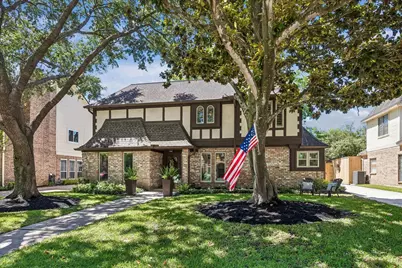
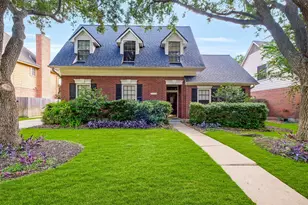
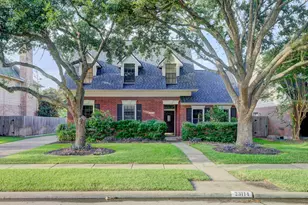
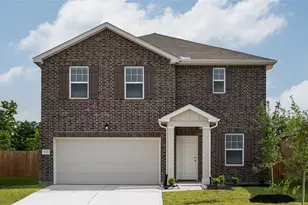
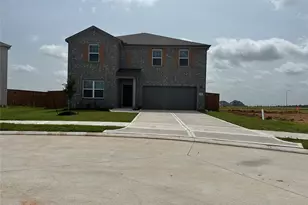
- Architectural Style: Traditional
- Builder: McJunkin
- Construction: Brick, Wood Siding
- Roof: Composition
- Stories/Levels: 2
- Square Feet: 2,586
- Sq. Ft. Source: Appraiser
- Living Area: 2,586 Sq. Ft.
- Year Built: 1982
- Year Built Source: Public Records
Lot Features
- Lot Size (Acres): 0.1791
- Lot Size Source: Appraiser
- Lot Features: Subdivision
Green Features
- Energy Efficient: Thermostat
Financial Considerations
- Association Fee: $330
- Assoc Fee Freq.: Annually
- Tax Amount: $9,269
- Tax Year: 2025
- Terms: Cash, Conventional
Disclosures and Reports
- Legal Description: LT 28 BLK 16 NOTTINGHAM COUNTRY SEC 8 R/P
- Exclusions: Large pots in the front entrance and statues in the backyard
- Legal Disclosures: Exclusions Disclosure, Municipal Utility District Disclosure, Seller Disclosure
- APN: 114-249-016-0028
- Section: 8
Listed by Joan Yust (832) 563-5869, Joan Yust (832) 563-5869 and Joan Yust (832) 563-5869, Kathryn Noyes (832) 265-0533