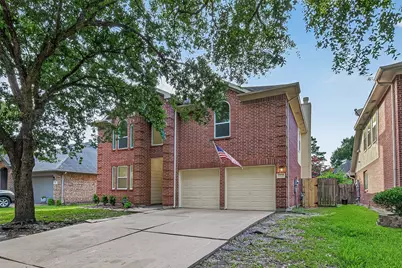
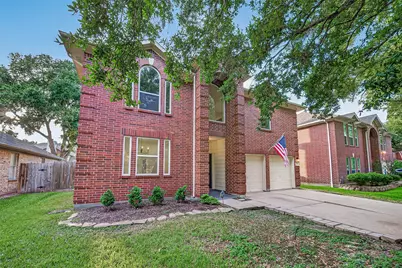
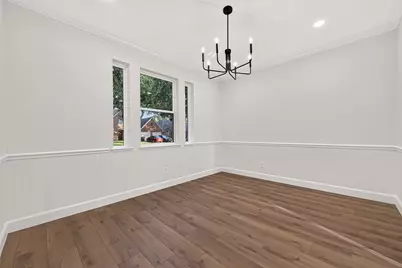
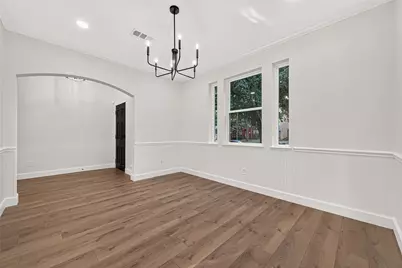
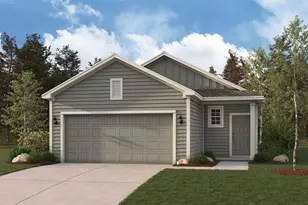
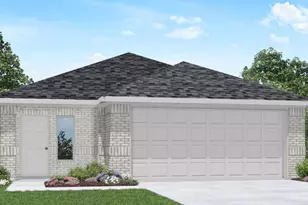
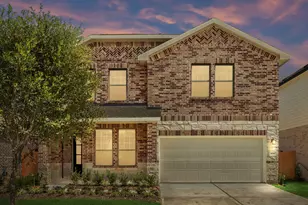
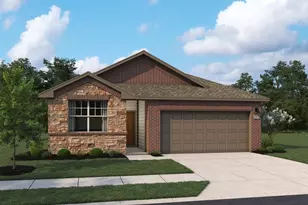
Full Property Details for 2114 Highland Stone Ct
General
- Price: $444,000
- HOA FEE: $54/month
- HOA FEE FREQ.: Annually
- Taxes: $7,492 (2025)
- Status: Pending
- Type: Single Family
- Source: Houston
- MLS ID: 74256941
- Updated: 10/1/2026
- Added to Site: 99 day(s) ago
Interior
- Number of Rooms: 8
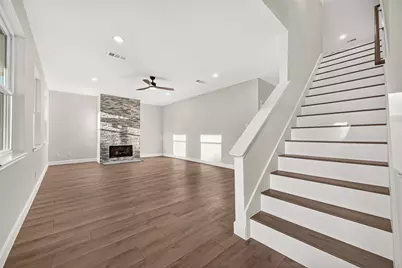
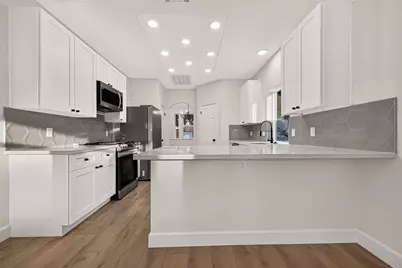
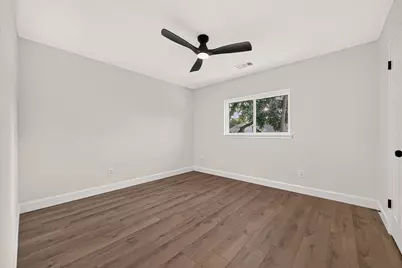
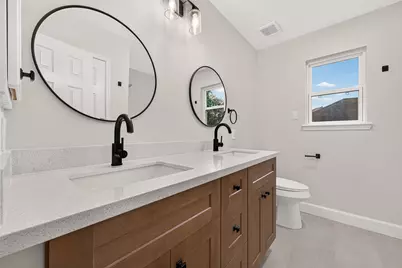
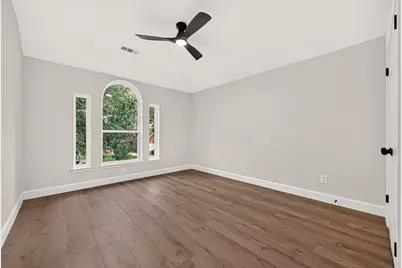
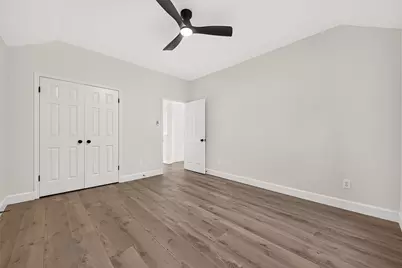
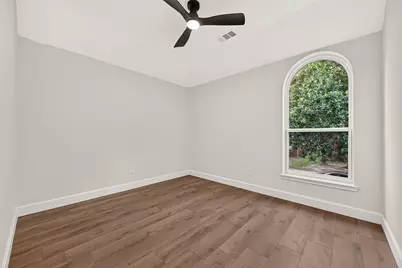
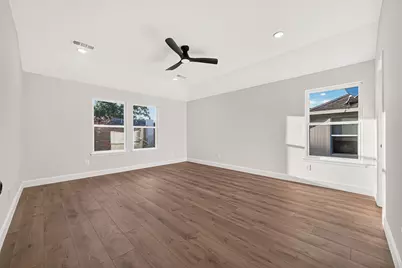
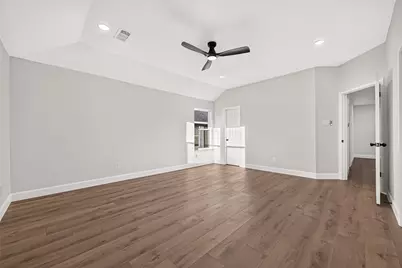
- Interior Features: All Bedrooms Up, Double Vanity, Pantry, Self-closing Cabinet Doors, Self-closing Drawers, Soaking Tub, Separate Shower, Tub Shower, Ceiling Fan(s)
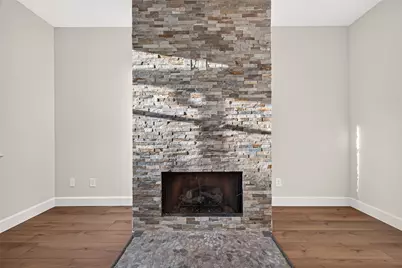
- Fireplace: Yes
- Number of Fireplaces: 1
- Fireplace(s): Wood Burning
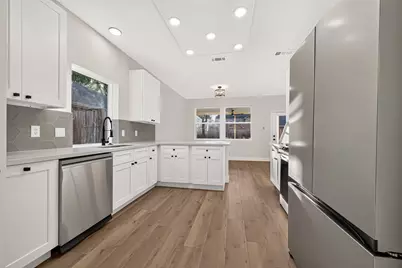
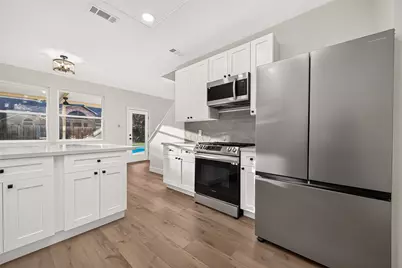
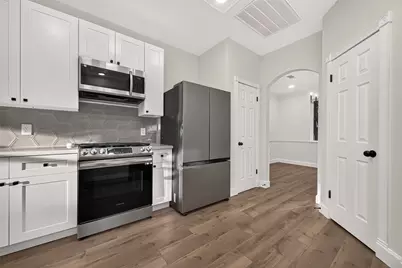
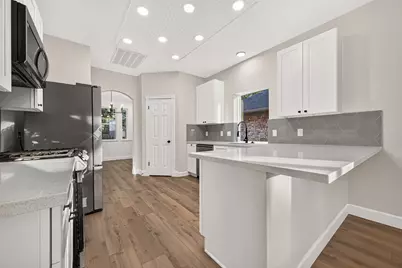
- Appliances: Convection Oven, Dishwasher, Disposal, Gas Range, Microwave
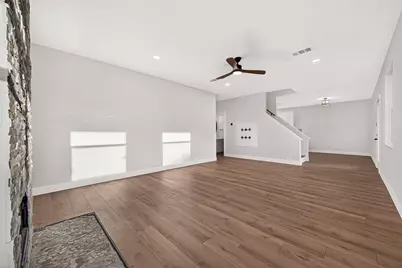
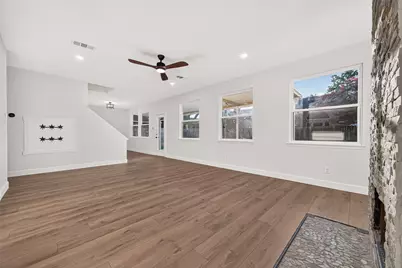
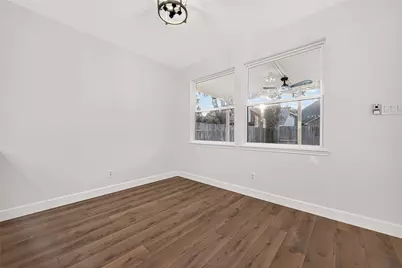
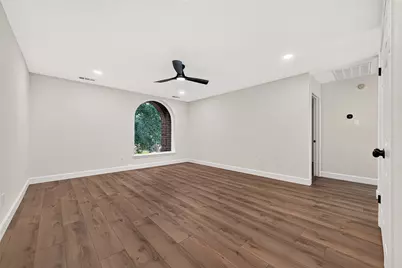
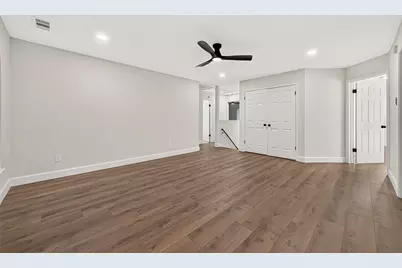
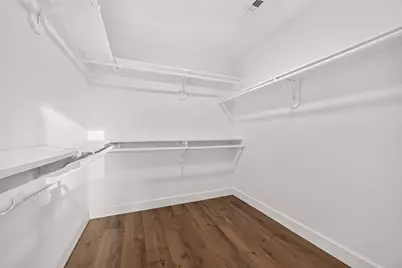
- Flooring: Laminate
Rooms
- Total Bathrooms: 3
- Full Bathrooms: 2
- Half Bathrooms: 1
Additional Information
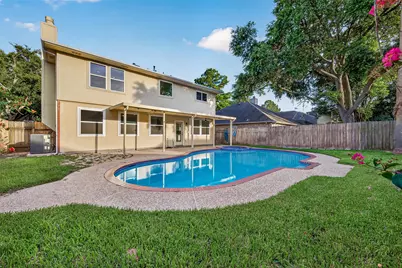
- Shared Amenities: Picnic Area, Pool
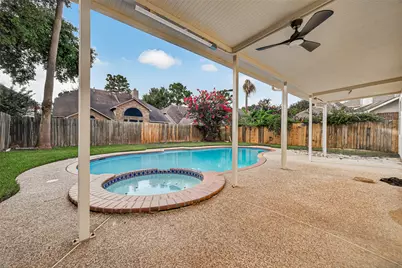
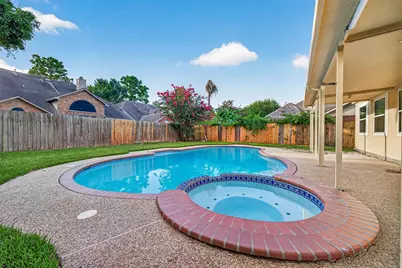
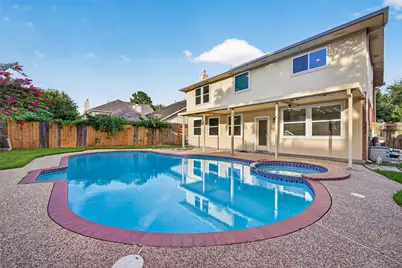
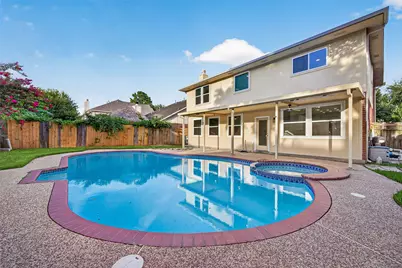
- Pool: Yes
- Private Pool: Yes
- Pool Description: In Ground, Association
- Spa: Yes
- Spa Description: Hot Tub
Exterior
- Exterior Features: Covered Patio, Deck, Fence, Hot Tub/Spa, Patio
- Porch/Patio/Deck: Covered, Deck, Patio
Parking
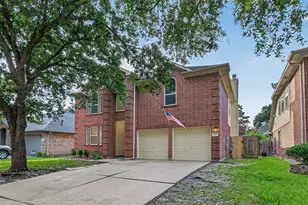
- Garage: Yes
- Attached garage: Yes
- Garage Spaces: 2
- Parking Features: Attached, Garage
Location
- Area: 36
- County: Harris
- Subdivision: Highland Trails Sec 01
- Driving Directions: From I-10, head south on S. Fry Rd., Turn Right on Scenic Hollow. Turn Left on Autumn Fern, which curves right to become Long Spring. Turn Right on Highland Stone Ct. House on Left
- Direction Faces: South
School Information
- Elem School District: 30 - Katy
- Midd School District: 30 - Katy
- High School District: 30 - Katy
- Elementary School: HAYES ELEMENTARY SCHOOL
- Middle School: MCMEANS JUNIOR HIGH SCHOOL
- High School: TAYLOR HIGH SCHOOL (KATY)
Community
- Association: Yes
- Assoc. Name: Highland Trails / Principal Manag
- Assoc. Fees Include: Clubhouse
Heating & Cooling
- Central air: Yes
- Air Conditioning: Yes
- Cooling Type: Central Air, Electric
- Heating Type: Central, Gas
Utilities
- Sewer: Public Sewer
- Water: Public
Structural Information
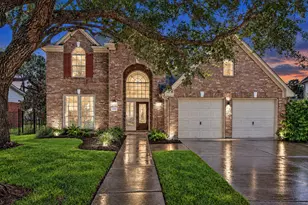
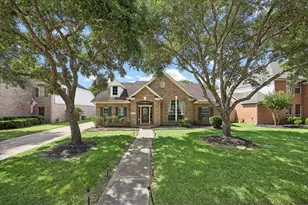
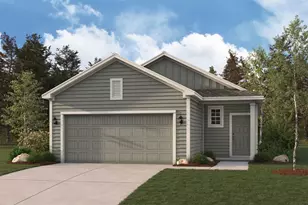
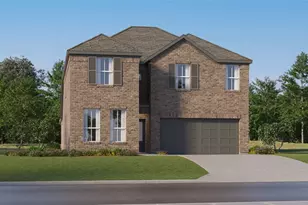
- Architectural Style: Traditional
- Construction: Brick, Wood Siding
- Roof: Composition
- Windows: Low-Emissivity Windows
- Stories/Levels: 2
- Square Feet: 2,436
- Sq. Ft. Source: Appraiser
- Living Area: 2,436 Sq. Ft.
- Year Built: 1995
- Year Built Source: Public Records
Lot Features
- Lot Size (Acres): 0.1389
- Lot Size Source: Appraiser
- Lot Features: Subdivision
- Fencing (Description): Back Yard
Green Features
- Energy Efficient: Windows
- Indoor Air Quality: Ventilation
Financial Considerations
- Association Fee: $650
- Assoc Fee Freq.: Annually
- Tax Amount: $7,492
- Tax Year: 2025
- Terms: Cash, Conventional, FHA, VA Loan
Disclosures and Reports
- Documents Avail.: Seller's Property Disclosure
- Legal Description: LT 17 BLK 3 HIGHLAND TRAILS SEC 1
- Legal Disclosures: Municipal Utility District Disclosure, Owner Is Listing Agent
- APN: 118-083-003-0017
- Section: 1
Listed by RE/MAX Signature (713) 636-3015, Emil Ramirez (404) 713-3663