This is a carousel with tiles that activate property listing cards. Use the previous and next buttons to navigate.
1/32
$365,000
This is a carousel with tiles that activate property listing cards. Use the previous and next buttons to navigate.
1/32
Property Description
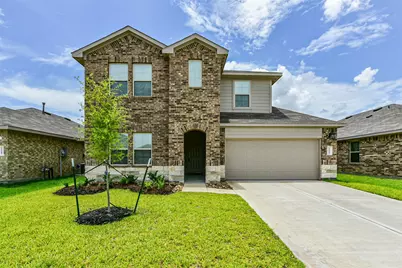
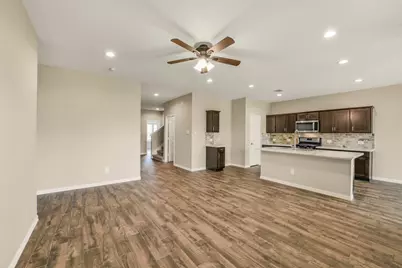
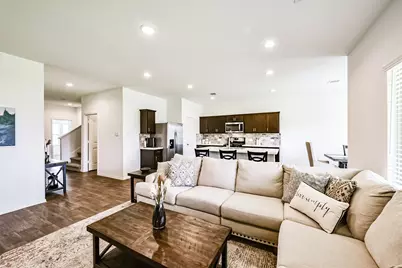
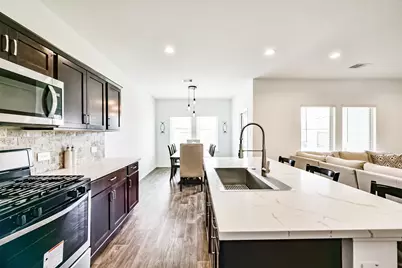
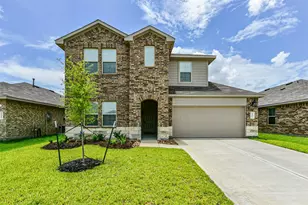
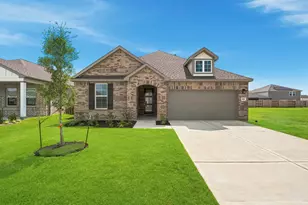
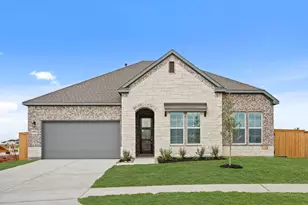
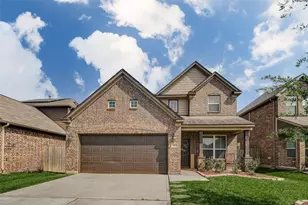
Beautiful two-story home features a stunning stone and brick exterior and a large covered front porch. Moving inside, the open concept floor plan is an entertainer's dream with a formal dining right off the kitchen. With 2 bedrooms down and 2 bedrooms up, this home is sure to offer convenience. Create culinary masterpieces in the chef's kitchen complete with quartz countertops, beautiful backsplash, breakfast bar, and stainless steel appliances. Elegant wood-like tile flooring flows throughout the entrance, living& kitchen. Melt away the stress of the day in the primary suite complete with en-suite bath, his and her vanities, large shower and huge walk-in closet. Additional features include a covered patio and spacious backyard for outdoor entertaining and leisure, full sprinkler system, garage door opener, tankless water heater, 2-inch faux wood blinds on windows and more. Great location with easy access to major highways including Grand Parkway, I-10 & 290. Low HOA and low tax rate.
Full Property Details
Full Property Details for 21223 Riverdew Dr
General
- Price: $365,000
- HOA FEE: $27/month
- HOA FEE FREQ.: Annually
- Taxes: $1,542 (2022)
- Status: Active
- Type: Single Family
- Source: Houston
- MLS ID: 66609463
- Updated: 6/30/2026
- Added to Site: 11 day(s) ago
Interior
- Number of Rooms: 7
- Interior Features: Double Vanity, Kitchen Island, Kitchen/Family Room Combo, Quartz Counters, Walk-In Pantry, Programmable Thermostat
- Appliances: Dishwasher, Free-Standing Range, Disposal, Gas Oven, Microwave, Oven, ENERGY STAR Qualified Appliances, Tankless Water Heater
- Flooring: Carpet, Tile
Rooms
Bathrooms
- Total Bathrooms: 3
- Full Bathrooms: 3
Bedrooms
- Total Bedrooms: 4
Other Rooms
- Laundry: Washer Hookup, Electric Dryer Hookup
Additional Information
- Security/Safety: Smoke Detector(s)
Exterior
- Exterior Features: Covered Patio, Fence, Sprinkler/Irrigation, Patio, Private Yard
- Porch/Patio/Deck: Covered, Deck, Patio
Parking
- Garage: Yes
- Attached garage: Yes
- Garage Spaces: 2
- Parking Features: Attached, Garage, Garage Door Opener
Location
- Area: 25
- County: Harris
- Subdivision: Jasmine Hts Sec 22
- Driving Directions: From I-10 W, Exit Fry Rd and turn Right onto N Fry Rd, Left on Clay Rd, Right on Bay Pines Dr, Right on Westfield Village Dr, Left onto Maple Bluff Dr, Right on Bay Pines Dr, Left onto Royal Jasmine Place, Left on Liliac Hollow Ln, Left on Jasmine Heights Ln, Left on Westfield Creek Rd, Left on Faded Violet Dr and Left on Riverdew Dr. House will be on the Right.
School Information
- Elem School District: 30 - Katy
- Midd School District: 30 - Katy
- High School District: 30 - Katy
- Elementary School: MCROBERTS ELEMENTARY SCHOOL
- Middle School: MCDONALD JUNIOR HIGH SCHOOL
- High School: PAETOW HIGH SCHOOL
Community
- Association: Yes
- Assoc. Name: First Service Residential
Heating & Cooling
- Central air: Yes
- Air Conditioning: Yes
- Cooling Type: Central Air, Electric
- Heating Type: Central, Gas
Utilities
- Sewer: Public Sewer
- Water: Public
Structural Information
- Architectural Style: Traditional
- Builder: D.R. Horton
- Construction: Brick, Cement Siding
- Roof: Composition
- Windows: Low-Emissivity Windows
- Stories/Levels: 2
- Square Feet: 2,300
- Sq. Ft. Source: Appraiser
- Living Area: 2,300 Sq. Ft.
- Year Built: 2021
- Year Built Source: Public Records
Lot Features
- Lot Size (Acres): 0.1346
- Lot Size Source: Appraiser
- Lot Features: Subdivision
- Fencing (Description): Back Yard
Green Features
- Energy Efficient: Appliances, HVAC, Thermostat, Water Heater, Windows
Financial Considerations
- Association Fee: $320
- Assoc Fee Freq.: Annually
- Tax Amount: $1,542
- Tax Year: 2022
- Terms: Cash, Conventional, FHA, VA Loan
Disclosures and Reports
- Legal Description: LT 4 BLK 2 JASMINE HEIGHTS SEC 22
- Exclusions: Refrigerator, washer, dryer and TVs
- Legal Disclosures: Seller Disclosure
- APN: 144-672-002-0004
- Section: 22
Listed by HomeSmart (713) 785-6666, Grace Felefli (832) 797-1959

Get Pre-Approved Today
Schools
Schools serving 21223 Riverdew Dr
School District:Katy Independent School District
| Name | Grades | Distance |
|---|---|---|
Mcroberts Elementary School 3535 North Fry Road, Katy, TX 77449 | PK-5 | 2.3 mi |
T High Mcdonald J High School 3635 Lakes of Bridgewater Drive, Katy, TX 77449 | 6-8 | 1.8 mi |
Paetow High School 23111 Stockdick School Road, Katy, TX 77493 | 9-12 | 2.3 mi |
Disclaimer:
School attendance boundaries provided by ATTOM Data Solutions and are for reference only. Contact the school directly to verify enrollment eligibility.
Price & Sales History for 21223 Riverdew Dr
Date
Details
Price
Change
Source
6/30/2026
Listed
$365,000
—
MLS
Disclaimer: Historical sales information is derived from public records provided by the county offices. Information is not guaranteed and should be independently verified.
Tax History
Tax History for 21223 Riverdew Dr
Year
Property Taxes
Change
Tax Assessment
Change
2025
$5,703
-8%
$325,095
-7%
2023
$6,210
—
$349,774
-4%
2022
$6,210
303%
$365,565
502%
2022
$1,542
—
$60,710
—
Disclaimer: Historical tax information is derived from public records provided by the county offices. Information is not guaranteed and should be independently verified.
Estimate the Cost
Estimate the Cost for 21223 Riverdew Dr
21223 Riverdew Drive, Katy, TX 77449 (MLS# 66609463) is a Single Family property with 4 bedrooms and 3 full bathrooms. 21223 Riverdew Drive is currently listed for $365,000 and was received on June 30, 2026. Want to learn more about 21223 Riverdew Drive? Do you have questions about finding other Single Family real estate for sale in Katy? You can browse all Katy real estate or contact a Coldwell Banker agent to request more information.