This is a carousel with tiles that activate property listing cards. Use the previous and next buttons to navigate.
1/39
$259,900
This is a carousel with tiles that activate property listing cards. Use the previous and next buttons to navigate.
1/39
Property Description
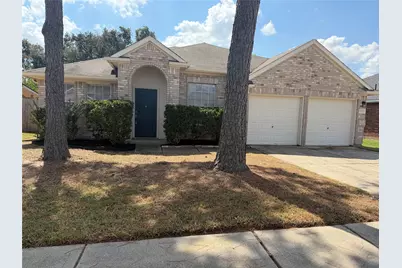
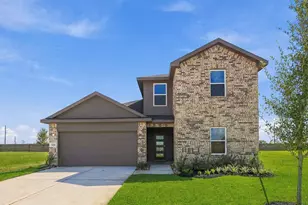
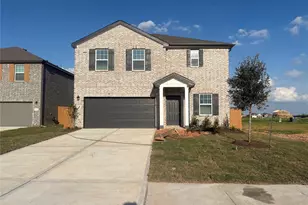
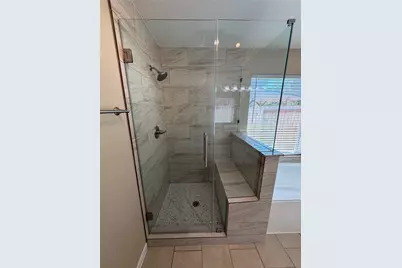
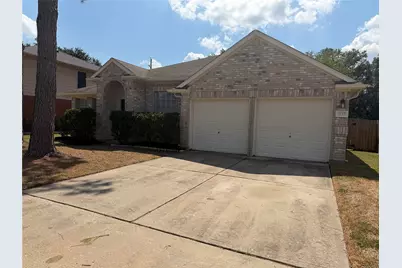
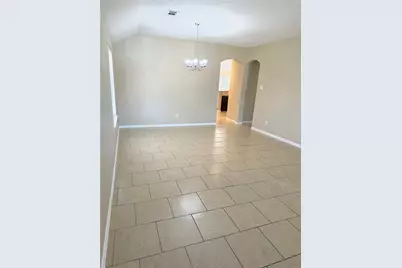
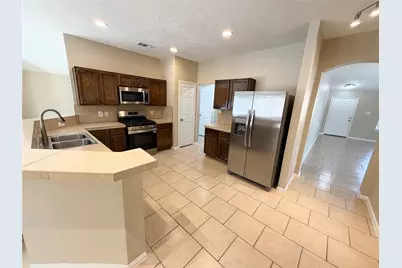
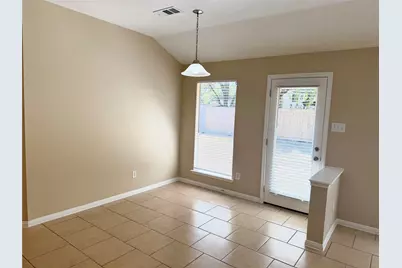
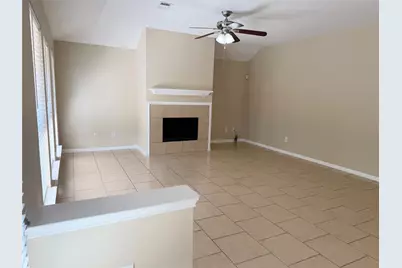
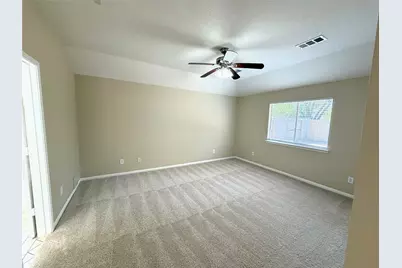
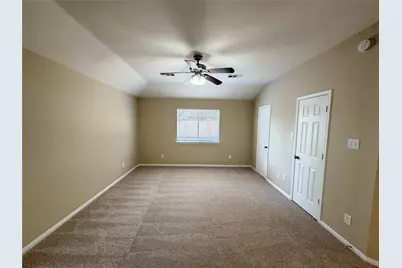
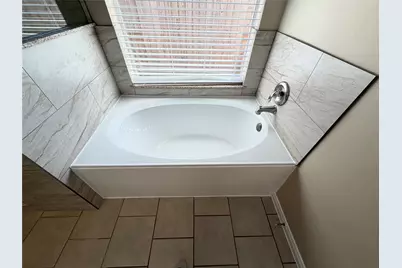
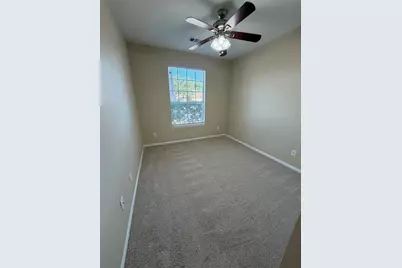
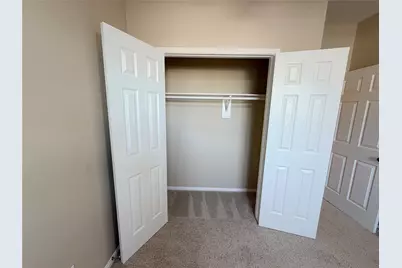
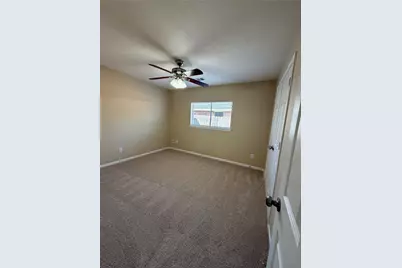
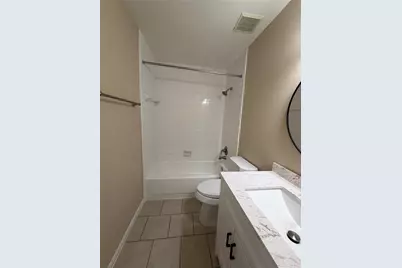
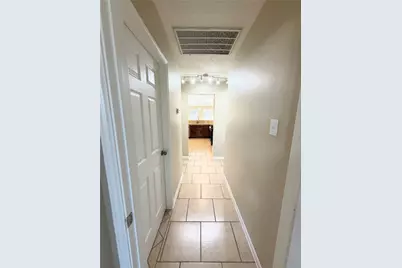
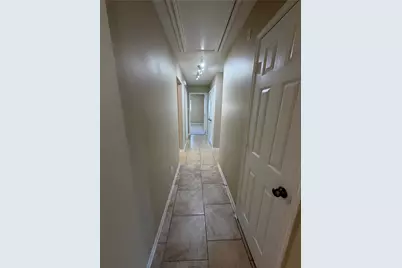
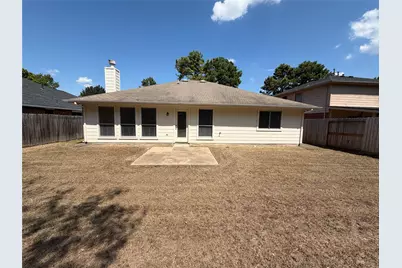
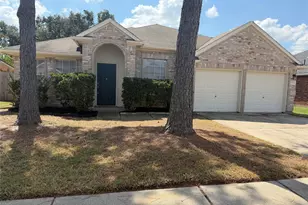
Beautifully updated 3bd, 2ba single-story home. Designed with a highly desirable split floor plan, this move-in-ready residence perfectly balances privacy with effortless everyday living. Step inside to find an inviting open floor plan bathed in abundant natural light. The home boasts brand-new carpet, custom 2-inch faux wood blinds, and a neutral palette of fresh paint throughout. At the heart of the home is a fully equipped kitchen featuring all-new stainless steel appliances, including the refrigerator. The layout flows seamlessly into the main living areas, making it an ideal space for hosting family and friends. Retreat to the spacious primary suite, positioned away from the secondary bedrooms for ultimate peace. It serves as your personal oasis, complete with a private en-suite bathroom. Outside, the huge backyard offers a blank canvas with endless possibilities for outdoor entertaining, gardening, or creating your dream oasis.
Full Property Details
Full Property Details for 21335 Hadrian Dr
General
- Price: $259,900
- HOA FEE: $46/month
- HOA FEE FREQ.: Annually
- Taxes: $7,237 (2026)
- Status: Active
- Type: Single Family
- Source: Houston
- MLS ID: 71486004
- Updated: 9/27/2026
- Added to Site: 13 day(s) ago
Interior
- Number of Rooms: 10
- Interior Features: All Bedrooms Down, Double Vanity, En Suite Bathroom, Full Bath on Main Level, Pantry, Split Bedrooms, Soaking Tub, Separate Shower, Tile Counters, Tub Shower, Vanity, Walk-In Closet(s), Window Treatments, Ceiling Fan(s), Programmable Thermostat
- Fireplace: Yes
- Number of Fireplaces: 1
- Fireplace(s): Gas Log
- Appliances: Dishwasher, Disposal, Gas Oven, Gas Range, Microwave, ENERGY STAR Qualified Appliances, Refrigerator
- Flooring: Carpet, Tile
Rooms
Bathrooms
- Total Bathrooms: 2
- Full Bathrooms: 2
Bedrooms
- Total Bedrooms: 3
Other Rooms
- Laundry: Washer Hookup, Electric Dryer Hookup, Gas Dryer Hookup
Additional Information
- Shared Amenities: Clubhouse, Pool, Trail(s)
- Pool: Yes
- Pool Description: Association
Exterior
- Exterior Features: Fence, Paved Driveway
Parking
- Garage: Yes
- Attached garage: Yes
- Garage Spaces: 2
- Parking Features: Attached, Garage
Location
- Area: 25
- County: Harris
- Subdivision: Villages Bear Creek Sec 06
- Driving Directions: From I-10, take the Fry Rd. exit and head North, turn LEFT on Bear Hunters Dr., turn LEFT on Wildcroft Dr., turn LEFT on Mersea Dr., Mersea Dr. will curve into Hadrian Dr., the property is located on the LEFT.
School Information
- Elem School District: 13 - Cypress-Fairbanks
- Midd School District: 13 - Cypress-Fairbanks
- High School District: 13 - Cypress-Fairbanks
- Elementary School: EMERY ELEMENTARY SCHOOL
- Middle School: ROWE MIDDLE SCHOOL
- High School: CYPRESS PARK HIGH SCHOOL
Community
- Association: Yes
- Assoc. Name: Inframark
Heating & Cooling
- Central air: Yes
- Air Conditioning: Yes
- Cooling Type: Central Air, Electric
- Heating Type: Central, Gas
Utilities
- Sewer: Public Sewer
- Water: Public
Structural Information
- Architectural Style: Ranch
- Construction: Brick, Cement Siding
- Roof: Composition
- Windows: Window Coverings
- Stories/Levels: 1
- Square Feet: 1,940
- Sq. Ft. Source: Appraiser
- Living Area: 1,940 Sq. Ft.
- Year Built: 1999
- Year Built Source: Public Records
Lot Features
- Lot Size (Acres): 0.1556
- Lot Size Source: Appraiser
- Lot Features: Subdivision
- Fencing (Description): Back Yard
Green Features
- Energy Efficient: Appliances, Lighting, Thermostat
- Indoor Air Quality: Ventilation
Financial Considerations
- Association Fee: $550
- Assoc Fee Freq.: Annually
- Tax Amount: $7,237
- Tax Year: 2026
- Terms: Cash, Conventional, FHA, VA Loan
Disclosures and Reports
- Documents Avail.: Seller's Property Disclosure
- Legal Description: LT 23 BLK 6 VILLAGES OF BEAR CREEK SEC 6
- Legal Disclosures: Municipal Utility District Disclosure, Owner Is Listing Agent
- APN: 119-206-006-0023
- Section: 6
Listed by HomeSmart (713) 785-6666, Leah McLin (281) 732-9998
Get Pre-Approved Today
Schools
Schools serving 21335 Hadrian Dr
School District:Cypress-Fairbanks Independent School District
| Name | Grades | Distance |
|---|---|---|
Dr Debbie Emery Elementary School 19636 Plantation Myrtles Drive, Katy, TX 77449 | PK-5 | 0.8 mi |
Rowe Middle 7611 Westgreen Boulevard, Cypress, TX 77433 | 6-8 | 2.8 mi |
Cypress Park High S 7425 Westgreen Boulevard, Cypress, TX 77433 | 9-12 | 2.7 mi |
Disclaimer:
School attendance boundaries provided by ATTOM Data Solutions and are for reference only. Contact the school directly to verify enrollment eligibility.
Price & Sales History for 21335 Hadrian Dr
Date
Details
Price
Change
Source
9/27/2026
Listed
$259,900
—
MLS
Disclaimer: Historical sales information is derived from public records provided by the county offices. Information is not guaranteed and should be independently verified.

Tax History
Tax History for 21335 Hadrian Dr
Year
Property Taxes
Change
Tax Assessment
Change
2025
$6,471
—
$258,868
7%
2025
$6,471
232%
$241,398
-10%
2023
$1,949
—
$268,300
-5%
2022
$1,949
-74%
$283,721
9%
2022
$7,475
33%
$261,085
29%
2021
$5,618
351%
$202,574
7%
2020
$1,247
-75%
$188,560
19%
2019
$5,015
-9%
$159,000
-5%
2018
$5,497
-1%
$167,800
—
2017
$5,537
13%
$168,000
15%
2016
$4,880
1%
$146,700
2%
2015
$4,845
—
$143,408
11%
2015
$4,845
18%
$128,876
11%
2013
$4,095
—
$116,588
—
Disclaimer: Historical tax information is derived from public records provided by the county offices. Information is not guaranteed and should be independently verified.
Estimate the Cost
Estimate the Cost for 21335 Hadrian Dr
21335 Hadrian Drive, Katy, TX 77449 (MLS# 71486004) is a Single Family property with 3 bedrooms and 2 full bathrooms. 21335 Hadrian Drive is currently listed for $259,900 and was received on September 27, 2026. Want to learn more about 21335 Hadrian Drive? Do you have questions about finding other Single Family real estate for sale in Katy? You can browse all Katy real estate or contact a Coldwell Banker agent to request more information.