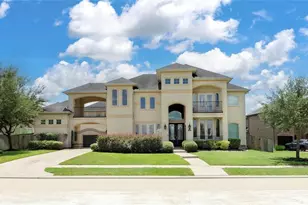
Full Property Details for 21410 Ganton Dr
General
- Rent: $6,995
- Status: Active
- Type: Single Family
- Source: Houston
- MLS ID: 72821259
- Updated: 7/14/2026
- Added to Site: 47 day(s) ago
Rental Information
- Lease/Rent Term: Long Term
- Date Available: 6/5/2026
Interior
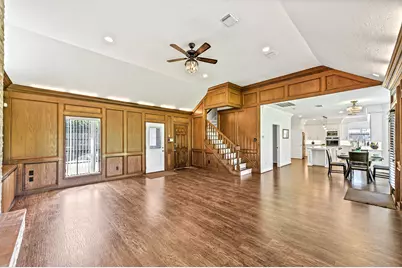
- Number of Rooms: 12
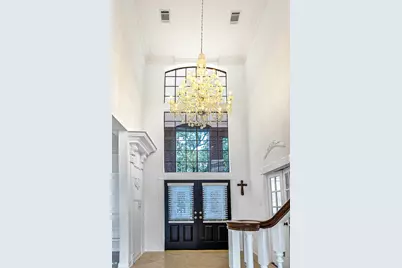
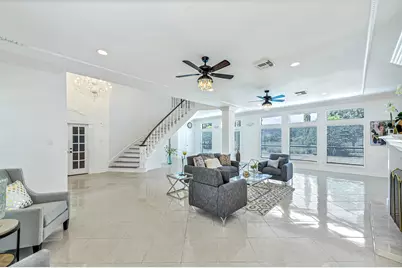
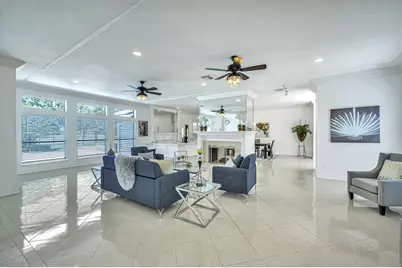
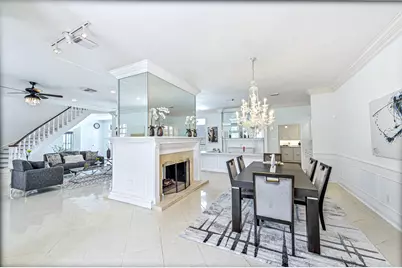
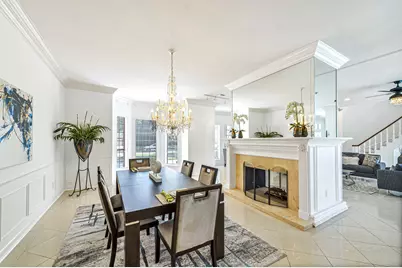
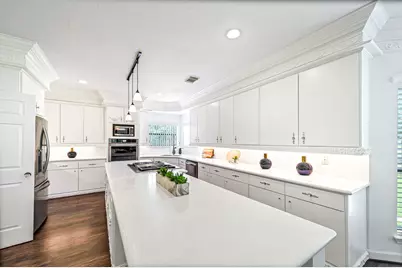
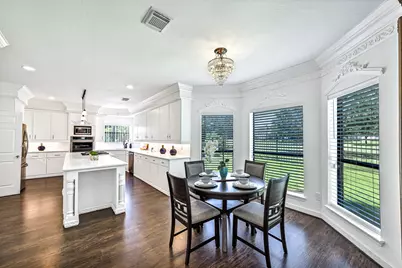
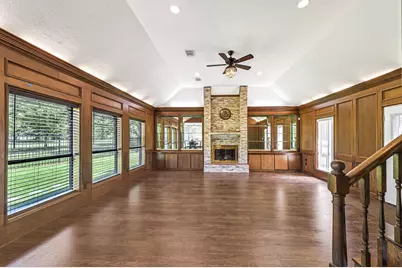
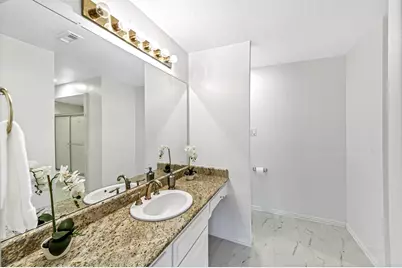
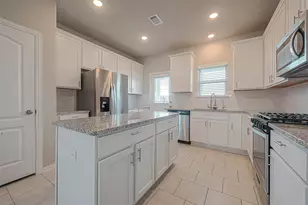
- Interior Features: Wet Bar, Crown Molding, Double Vanity, Entrance Foyer, High Ceilings, Jetted Tub, Kitchen Island, Bath in Primary Bedroom, Multiple Staircases, Quartz Counters, Separate Shower, Tub Shower, Walk-In Pantry, Window Treatments, Ceiling Fan(s), Loft, Programmable Thermostat
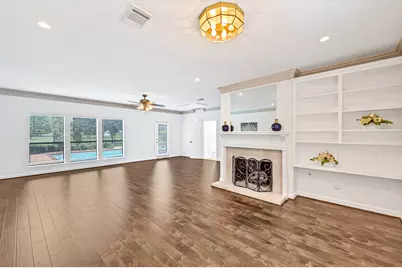
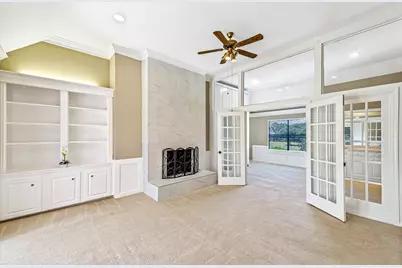
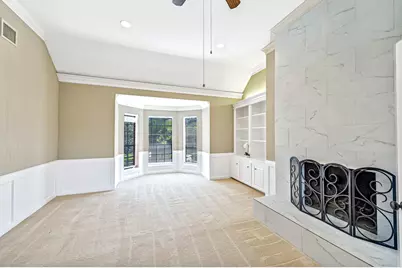
- Fireplace: Yes
- Number of Fireplaces: 5
- Fireplace(s): Gas Log, Wood Burning
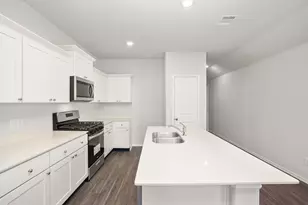
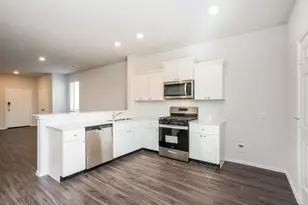
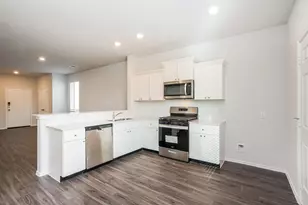
- Appliances: Double Oven, Dishwasher, Electric Oven, Gas Cooktop, Disposal, Microwave, Dryer, Refrigerator, Washer
- Flooring: Carpet, Tile, Wood
Rooms
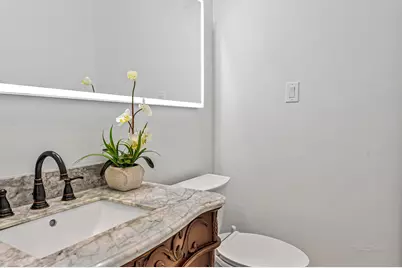
- Total Bathrooms: 6
- Full Bathrooms: 4
- Half Bathrooms: 2
- Laundry: Washer Hookup, Electric Dryer Hookup
Additional Information
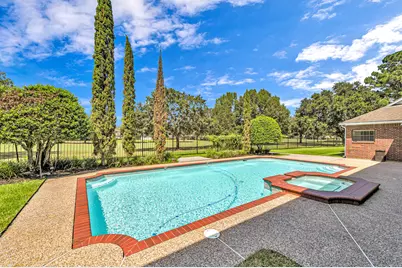
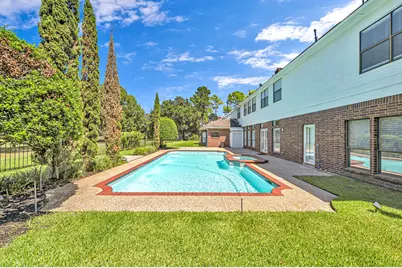
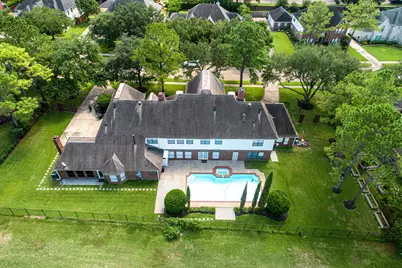
- Pool: Yes
- Private Pool: Yes
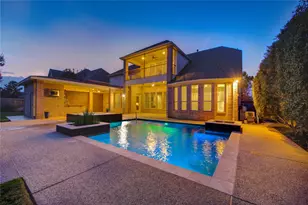
- Pool Description: Heated, In Ground
- Spa: Yes
- Spa Description: Hot Tub
- Security/Safety: Security System Owned, Smoke Detector(s)
Exterior
- Exterior Features: Deck, Fence, Hot Tub/Spa, Sprinkler/Irrigation, Paved Driveway, Patio
- Porch/Patio/Deck: Deck, Patio
Parking
- Garage: Yes
- Attached garage: Yes
- Garage Spaces: 3
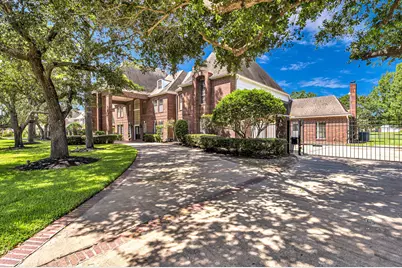
- Parking Features: Attached, Circular Driveway, Electric Gate, Garage, Garage Door Opener, Porte-Cochere
Location
- Area: 36
- County: Fort Bend
- Subdivision: Kelliwood Greens
- Driving Directions: From TX-99, head East on S Fry Rd. Turn left on Spyglass Hills Dr., then right on Ganton Dr. The home will be on you left.
- Direction Faces: Southwest
School Information
- Elem School District: 30 - Katy
- Midd School District: 30 - Katy
- High School District: 30 - Katy
- Elementary School: CREECH ELEMENTARY SCHOOL
- Middle School: BECK JUNIOR HIGH SCHOOL
- High School: CINCO RANCH HIGH SCHOOL
Heating & Cooling
- Central air: Yes
- Air Conditioning: Yes
- Cooling Type: Central Air, Electric, Zoned
- Heating Type: Central, Gas, Zoned
Utilities
- Sewer: Public Sewer
- Water: Public
- Cable Available: Yes
- Utility Description: Cable Available, Yard Maintenance
Structural Information
- Property Detached: Yes
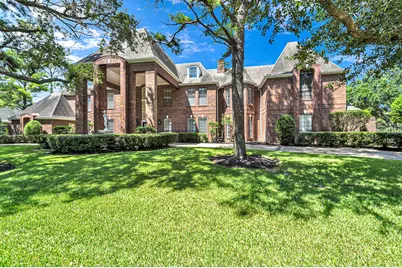
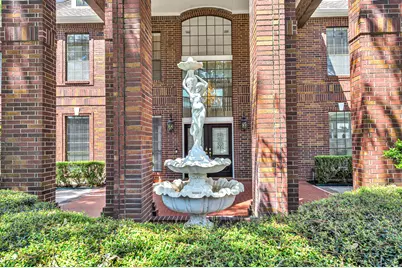
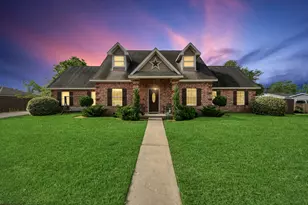
- Architectural Style: Detached, Traditional
- Windows: Window Coverings
- Stories/Levels: 2
- Square Feet: 7,152
- Sq. Ft. Source: Appraiser
- Living Area: 7,152 Sq. Ft.
- Year Built: 1989
- Year Built Source: Public Records
Lot Features
- Lot Size (Acres): 0.5723
- Lot Size Source: Appraiser
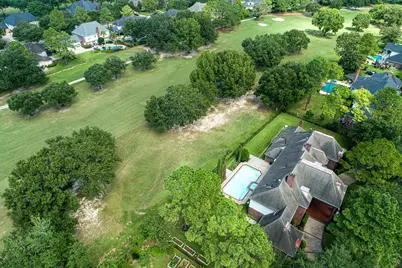
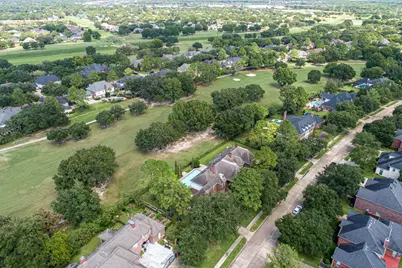
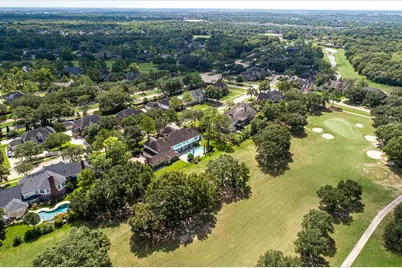
- Lot Features: Near Golf Course, On Golf Course, Subdivision
- Fencing (Description): Back Yard
Green Features
- Energy Efficient: Thermostat
- Indoor Air Quality: Ventilation
Disclosures and Reports
- Legal Description: KELLIWOOD GREENS SEC 1, BLOCK 3, LOT 4
- Legal Disclosures: Municipal Utility District Disclosure, Seller Disclosure
- APN: 4248-01-003-0040-914
- Section: 1
Listed by Keller Williams Signature (281) 599-7600, Raquel Bell (281) 650-4839