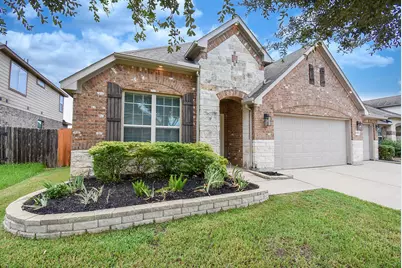
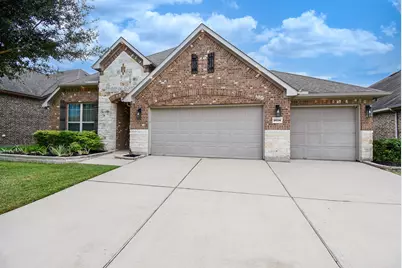
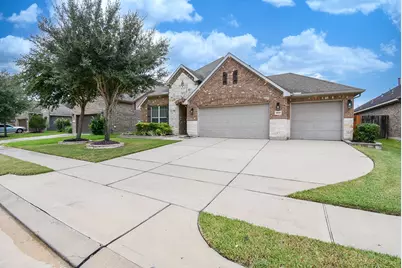
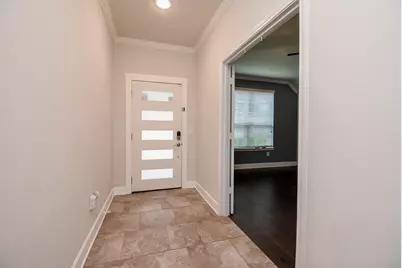
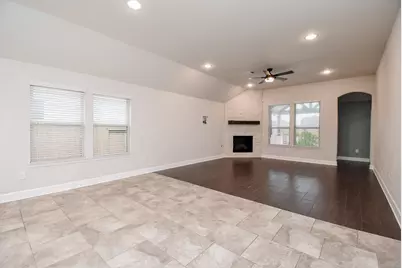
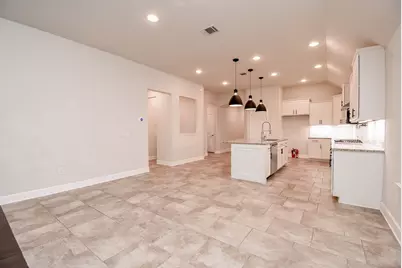
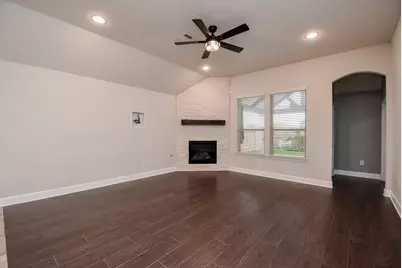
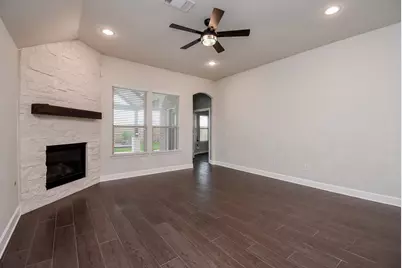
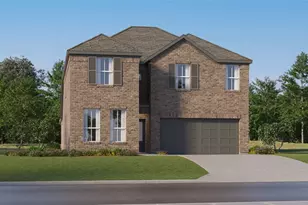
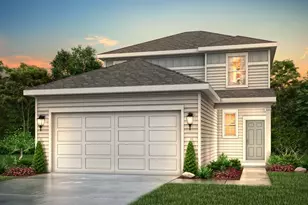
Full Property Details for 24334 Ivory Sunset Ln
General
- Price: $379,000
- HOA FEE: $77/month
- HOA FEE FREQ.: Annually
- Taxes: $10,674 (2025)
- Status: Active
- Type: Single Family
- Source: Houston
- MLS ID: 21586911
- Updated: 9/17/2026
- Added to Site: 47 day(s) ago
Interior
- Number of Rooms: 3
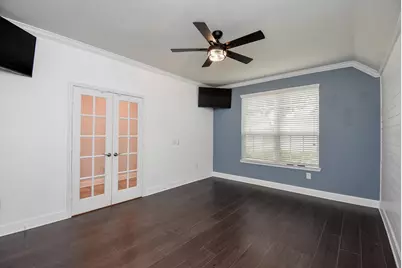
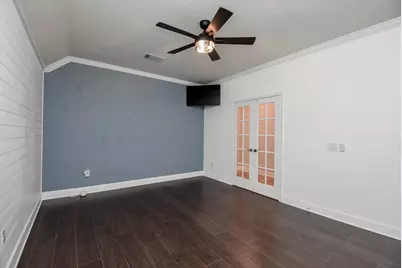
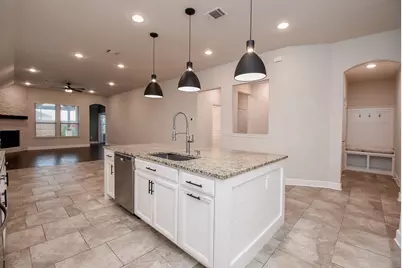
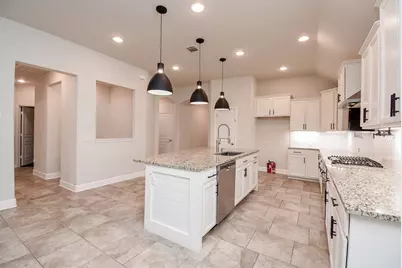
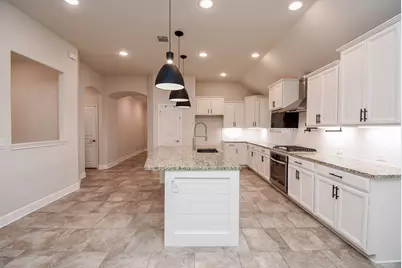
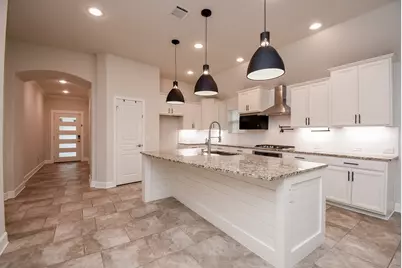
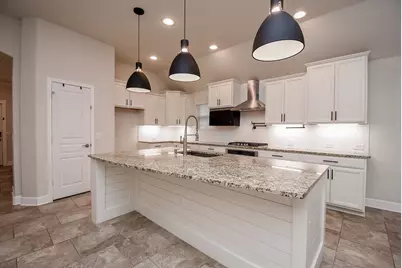
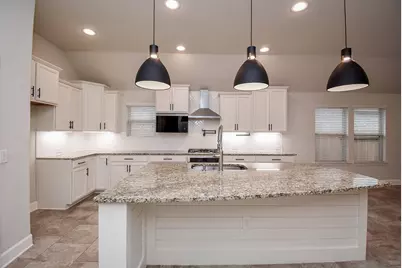
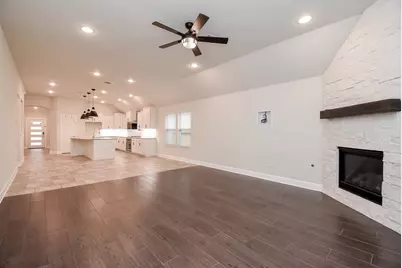
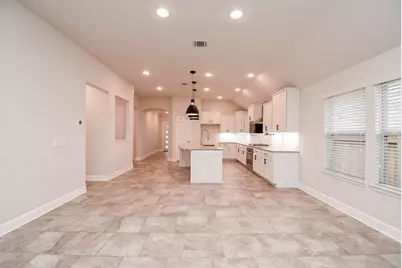
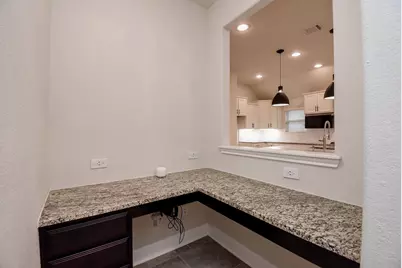
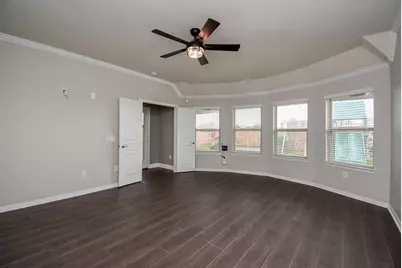
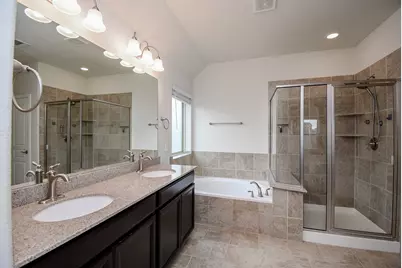
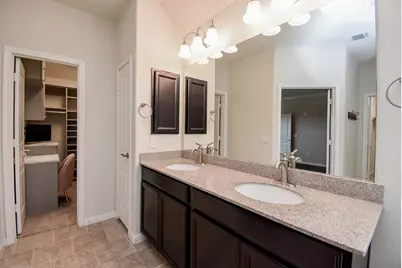
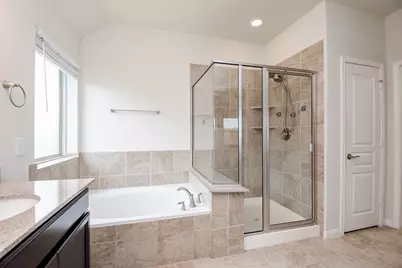
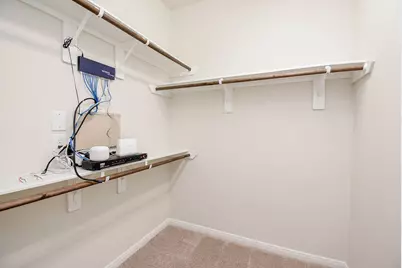
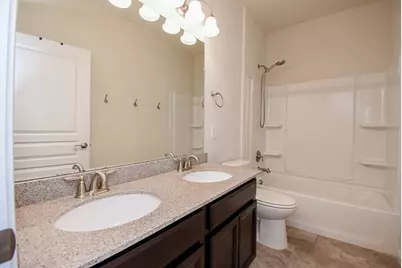
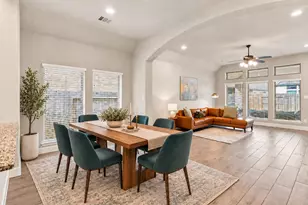
- Interior Features: All Bedrooms Down, Breakfast Bar, Crown Molding, Double Vanity, En Suite Bathroom, High Ceilings, Kitchen Island, Kitchen/Family Room Combo, Pots & Pan Drawers, Pantry, Separate Shower, Walk-In Closet(s), Ceiling Fan(s), Kitchen/Dining Combo, Living/Dining Room, Programmable Thermostat
- Fireplace: Yes
- Number of Fireplaces: 1
- Fireplace(s): Gas
- Appliances: Dishwasher, Electric Oven, Gas Cooktop, Disposal, Microwave, ENERGY STAR Qualified Appliances
- Flooring: Carpet, Tile
Rooms
- Total Bathrooms: 2
- Full Bathrooms: 2
- Laundry: Washer Hookup, Electric Dryer Hookup, Gas Dryer Hookup
Additional Information
- Pool: Yes
- Security/Safety: Prewired
Exterior
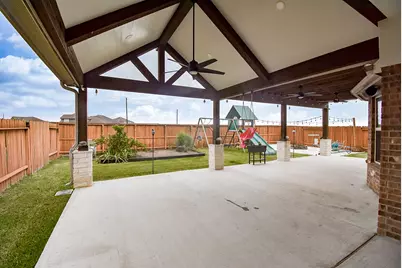
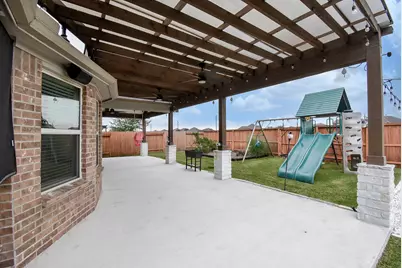
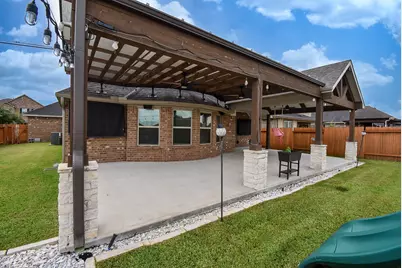
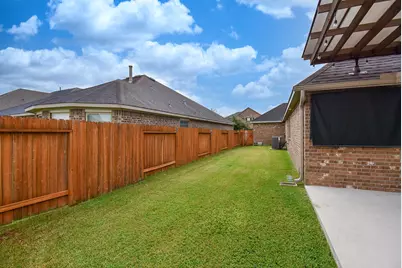
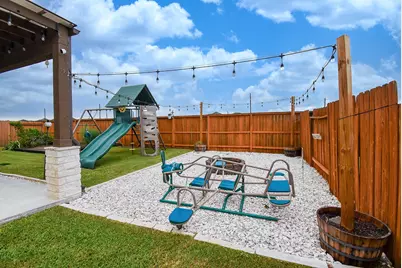
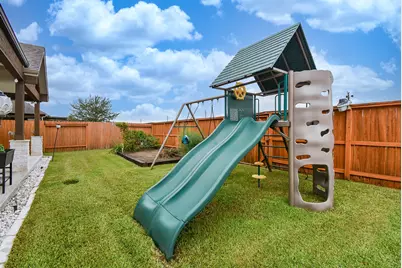
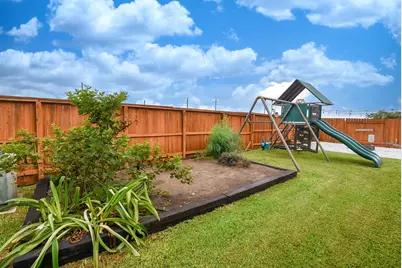
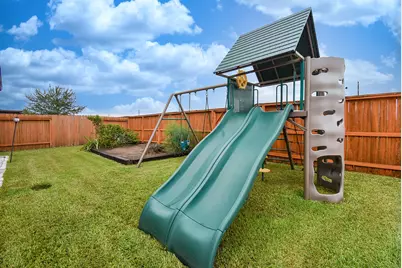
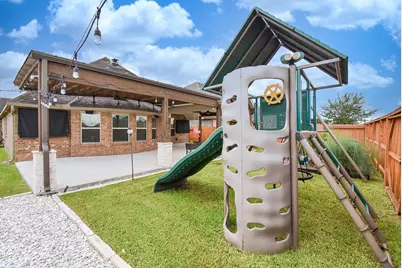
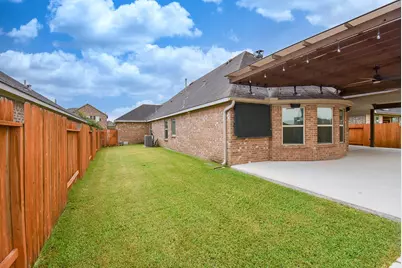
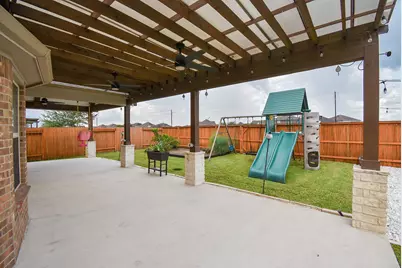
- Exterior Features: Deck, Fence, Porch, Patio, Private Yard
- Porch/Patio/Deck: Deck, Patio, Porch
Parking
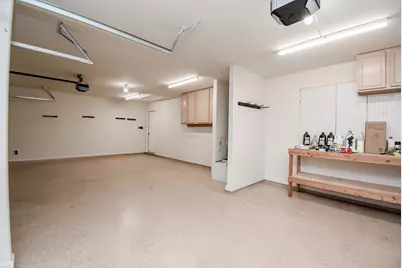
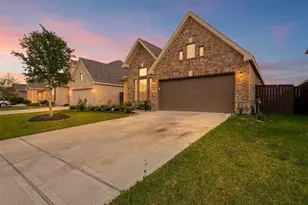
- Garage: Yes
- Attached garage: Yes
- Garage Spaces: 3
- Parking Features: Attached, Driveway, Garage, Garage Door Opener
Location
- Area: 25
- County: Harris
- Subdivision: King Xing Sec 5
- Driving Directions: From 99, exit Clay Road, going West, turn right onto Porter. Left onto Stockdick School Rd, right onto King Crossing, another right onto Heirloom, left onto Royal Sunset, then left onto Ivory Press, another left onto Ivory Sunset. Home is on the right.
School Information
- Elem School District: 30 - Katy
- Midd School District: 30 - Katy
- High School District: 30 - Katy
- Elementary School: FALDYN ELEMENTARY SCHOOL
- Middle School: STOCKDICK JUNIOR HIGH SCHOOL
- High School: PAETOW HIGH SCHOOL
Community
- Association: Yes
- Assoc. Name: Signature Association Management
Heating & Cooling
- Central air: Yes
- Air Conditioning: Yes
- Cooling Type: Central Air, Electric, Attic Fan
- Heating Type: Central, Gas
Utilities
- Sewer: Public Sewer
- Water: Public
Structural Information
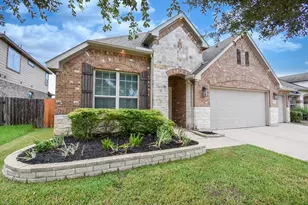
- Architectural Style: Traditional
- Construction: Brick, Stone
- Roof: Composition
- Windows: Low-Emissivity Windows
- Stories/Levels: 1
- Square Feet: 2,265
- Sq. Ft. Source: Appraiser
- Living Area: 2,265 Sq. Ft.
- Year Built: 2016
- Year Built Source: Public Records
Lot Features
- Lot Size (Acres): 0.1749
- Lot Size Source: Appraiser
- Lot Features: Greenbelt, Subdivision
- Fencing (Description): Back Yard
Green Features
- Building Certification: ENERGY STAR Certified Homes
- Energy Efficient: Appliances, Insulation, Lighting, Roof, Thermostat, Windows
- Indoor Air Quality: Ventilation
Financial Considerations
- Association Fee: $920
- Assoc Fee Freq.: Annually
- Tax Amount: $10,674
- Tax Year: 2025
- Terms: Cash, Conventional
Disclosures and Reports
- Documents Avail.: Seller's Property Disclosure
- Legal Description: LT 3 BLK 1 KING CROSSING SEC 5
- Legal Disclosures: Municipal Utility District Disclosure
- APN: 136-849-001-0003
- Section: 5
Listed by BHHS Karapasha Realty (281) 944-3640, Kathy Garrison (281) 381-8644