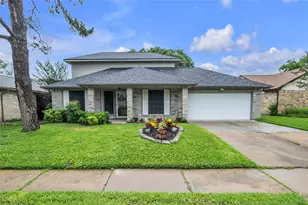
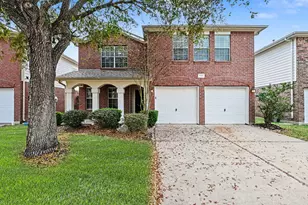
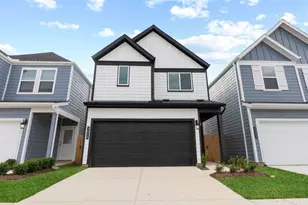
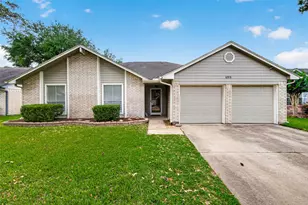
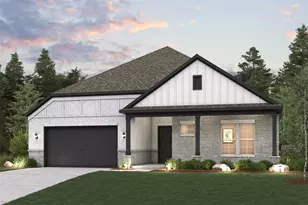
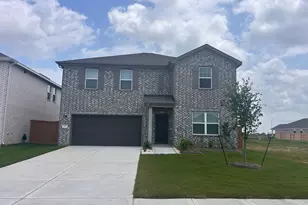
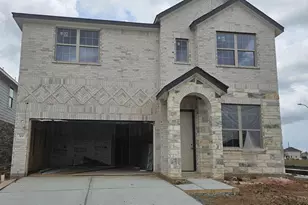
Full Property Details for 25211 Bentley Glen Ln
General
- Price: $310,000
- HOA FEE: $190/month
- Taxes: $6,484 (2025)
- Status: Active
- Type: Single Family
- Source: Houston
- MLS ID: 18018396
- Updated: Today (7/13/2026)
- Added to Site: Today
Interior
- Number of Rooms: 7
- Interior Features: Double Vanity, Granite Counters, High Ceilings, Kitchen/Family Room Combo, Bath in Primary Bedroom, Pantry, Window Treatments, Ceiling Fan(s)
- Appliances: Dishwasher, Electric Oven, Electric Range, Disposal, Microwave, Trash Compactor, Dryer, ENERGY STAR Qualified Appliances, Refrigerator, Washer
- Flooring: Laminate, Tile, Wood
Rooms
- Total Bathrooms: 3
- Full Bathrooms: 2
- Half Bathrooms: 1
- Laundry: Electric Dryer Hookup
Additional Information
- Shared Amenities: Clubhouse, Controlled Access, Playground, Pool, Tennis Court(s), Trail(s)
- Pool: Yes
- Pool Description: Association
- Security/Safety: Smoke Detector(s)
Exterior
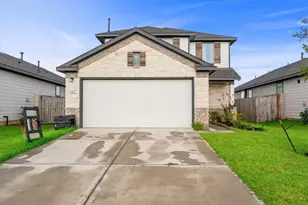
- Exterior Features: Fence, Paved Driveway, Private Yard
Parking
- Garage: Yes
- Attached garage: Yes
- Garage Spaces: 2
- Parking Features: Attached, Garage
Location
- Area: 36
- County: Fort Bend
- Subdivision: Cinco Ranch West Sec 29
- Driving Directions: I-10 West/San Antonio, Exit 743 Grand Parkway South to Cinco Ranch Blvd. Make a right on Cinco Ranch Blvd. and travel 1.7 miles; make a left on Cinco Crossing Ln., make a left on Bayou Terrace Lane, make a right on Maidencroft Lane, a left on Finchgrove Lane, and a left on Bentley Glen Lane. The house is on the left-hand side. side.
School Information
- Elem School District: 30 - Katy
- Midd School District: 30 - Katy
- High School District: 30 - Katy
- Elementary School: GRIFFIN ELEMENTARY SCHOOL (KATY)
- Middle School: BECKENDORFF JUNIOR HIGH SCHOOL
- High School: SEVEN LAKES HIGH SCHOOL
Community
- Association: Yes
- Assoc. Name: Cinco Residential Association
Heating & Cooling
- Central air: Yes
- Air Conditioning: Yes
- Cooling Type: Central Air, Electric
- Heating Type: Central, Electric
Utilities
- Sewer: Public Sewer
- Water: Public
Structural Information
- Architectural Style: Other, Ranch, Split Level, Traditional
- Construction: Cement Siding, Other, Unknown
- Roof: Composition
- Windows: Window Coverings
- Entry Access: Controlled Access
- Stories/Levels: 2
- Square Feet: 1,568
- Sq. Ft. Source: Appraiser
- Living Area: 1,568 Sq. Ft.
- Year Built: 2007
- Year Built Source: Public Records
Lot Features
- Lot Size (Acres): 0.0646
- Lot Size Source: Appraiser
- Lot Features: Other, Subdivision
- Fencing (Description): Back Yard
Green Features
- Building Certification: ENERGY STAR Certified Homes
- Energy Efficient: Appliances, Insulation, Other
Financial Considerations
- Association Fee: $190
- Assoc Fee Freq.: Monthly
- Tax Amount: $6,484
- Tax Year: 2025
- Terms: Cash, Conventional, FHA, VA Loan
Disclosures and Reports
- Ownership: Full Ownership
- Legal Description: CINCO RANCH WEST SEC 29, BLOCK 2, LOT 19
- Legal Disclosures: Municipal Utility District Disclosure, Other, Seller Disclosure
- APN: 2290-29-002-0190-914
- Section: 29
Listed by Summit Bridge Realty (713) 397-0537, Sandra Zuniga (281) 900-0323


 NMLS#: 1598647