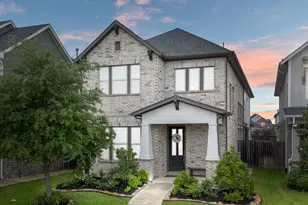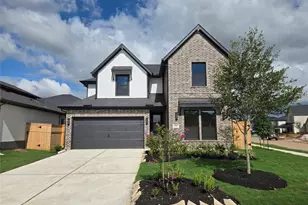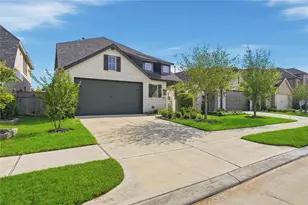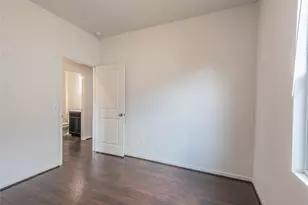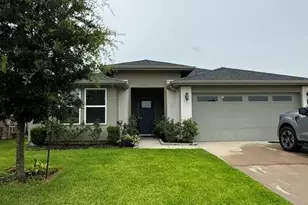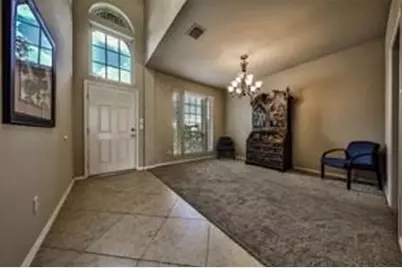
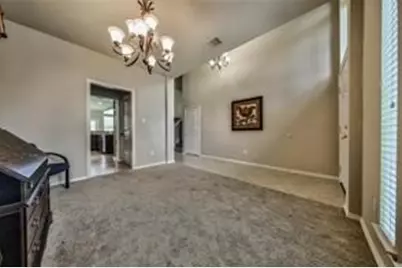
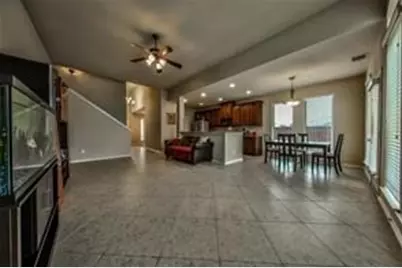

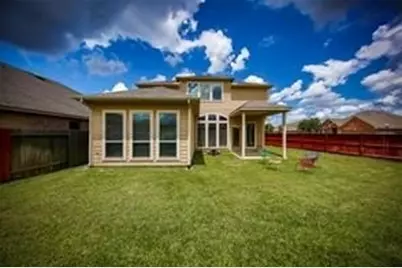
This is a carousel with tiles that activate property listing cards. Use the previous and next buttons to navigate.
$3,000
This is a carousel with tiles that activate property listing cards. Use the previous and next buttons to navigate.
Full Property Details for 26418 Harmony Mill Ct
General
- Rent: $3,000
- Status: Active
- Type: Single Family
- Source: Houston
- MLS ID: 2249364
- Updated: 8/12/2026
- Added to Site: 10 day(s) ago
Rental Information
- Lease/Rent Term: 12 Months
- Date Available: 8/8/2026
Interior
- Number of Rooms: 11
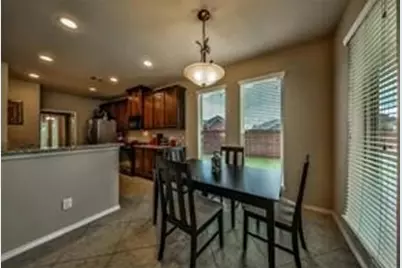
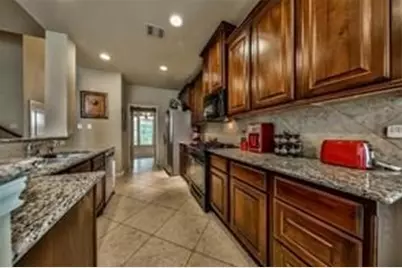
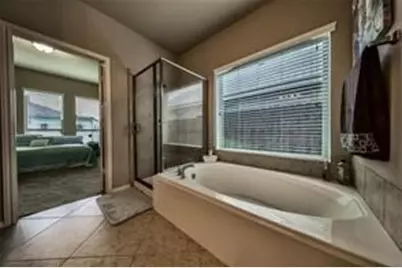
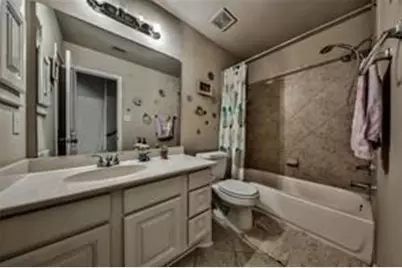
- Interior Features: Double Vanity, Granite Counters, Separate Shower, Ceiling Fan(s), Programmable Thermostat
- Appliances: Dishwasher, Electric Oven, Gas Cooktop, Disposal, Gas Range, Dryer, ENERGY STAR Qualified Appliances, Refrigerator, Washer
- Furnishings: Unfurnished
Rooms
Bathrooms
- Total Bathrooms: 3
- Full Bathrooms: 2
- Half Bathrooms: 1
Bedrooms
- Total Bedrooms: 4
Additional Information
- Pool: Yes
- Security/Safety: Security System Owned, Fire Sprinkler System
Parking
- Garage: Yes
- Attached garage: Yes
- Garage Spaces: 2
- Parking Features: Attached, Garage
Location
- Area: 36
- County: Fort Bend
- Subdivision: Pine Mill Ranch
- Driving Directions: I-10 West, Exit the Grand Parkway and go South. Turn right on Cinco Ranch Blvd, Right on Spring Green Blvd, Left on Pine Mill Ranch Dr, Left on Pine Mill Landing Ln, Left on Fielder Brook Ln, Right on Longmont Hills Ln, Left on Harmony Mill Ct.
School Information
- Elem School District: 30 - Katy
- Midd School District: 30 - Katy
- High School District: 30 - Katy
- Elementary School: KEIKO DAVIDSON ELEMENTARY SCHOOL
- Middle School: TAYS JUNIOR HIGH SCHOOL
- High School: TOMPKINS HIGH SCHOOL
Heating & Cooling
- Central air: Yes
- Air Conditioning: Yes
- Cooling Type: Central Air, Electric
- Heating Type: Central, Gas
Utilities
- Sewer: Public Sewer
- Water: Public
- Utility Description: Trash Collection
Structural Information
- Property Detached: Yes
- Architectural Style: Detached, Traditional
- Windows: Low-Emissivity Windows
- Doors: Insulated Doors
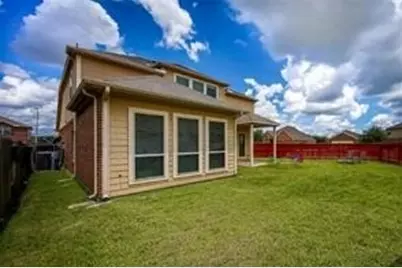
- Stories/Levels: 2
- Square Feet: 2,647
- Sq. Ft. Source: Appraiser
- Living Area: 2,647 Sq. Ft.
- Year Built: 2011
- Year Built Source: Public Records
Lot Features
- Lot Size Source: Appraiser
- Lot Features: Cul-De-Sac
Green Features
- Building Certification: ENERGY STAR Certified Homes
- Energy Efficient: Appliances, Doors, HVAC, Insulation, Roof, Thermostat, Windows
- Indoor Air Quality: Ventilation
Disclosures and Reports
- Legal Description: SEC 13, BLOCK 1, LOT 7
- Legal Disclosures: Municipal Utility District Disclosure, None
- APN: 5797-13-001-0070-914
Listed by Walzel Properties - Corporate Office (832) 674-4960, Qing Zhao (713) 834-4215
Schools serving 26418 Harmony Mill Ct
| Name | Grades | Distance |
|---|---|---|
Keiko Davidson Elementary School 26906 Pine Mill Ranch Drive, Katy, TX 77494 | PK-5 | 0.6 mi |
Jenks Elementary School 27602 Westridge Creek Lane, Katy, TX 77494 | PK-5 | 1.7 mi |
Tays J High School 26721 Hawk's Prairie Boulevard, Katy, TX 77494 | 6-8 | 1.1 mi |
Obra D Tompkins High School 4400 Falcon Landing Boulevard, Katy, TX 77494 | 9-12 | 1.1 mi |
Price History for 26418 Harmony Mill Ct
26418 Harmony Mill Court, Katy, TX 77494 (MLS# 2249364) is a Single Family property with 4 bedrooms, 2 full bathrooms and 1 partial bathroom. 26418 Harmony Mill Court is currently listed for rent at $3,000 and was received on August 12, 2026. Want to learn more about 26418 Harmony Mill Court? Do you have questions about finding other real estate for sale or rent in Katy? You can browse all Katy rentals or contact a Coldwell Banker agent to request more information.