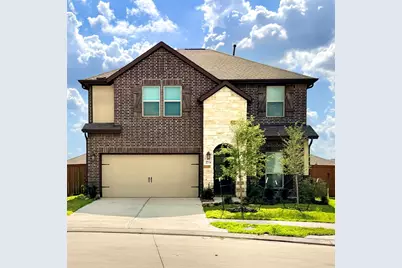
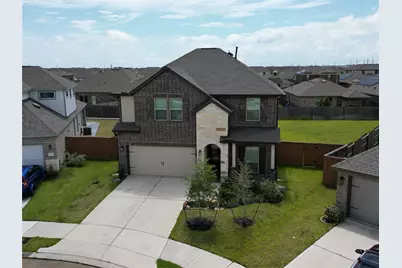
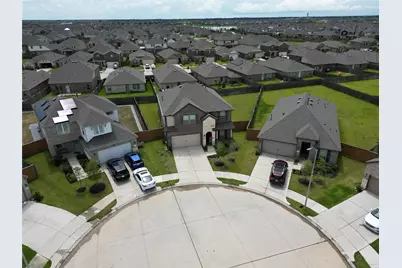
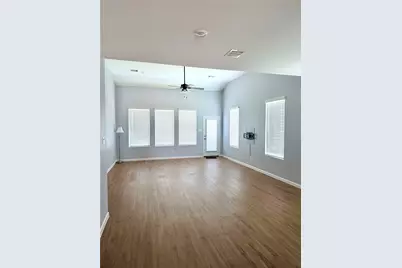
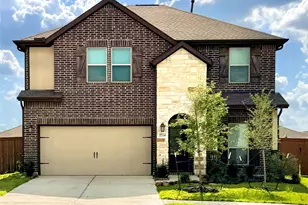
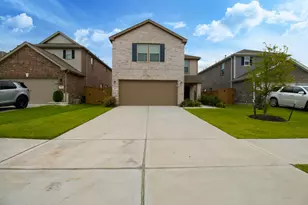
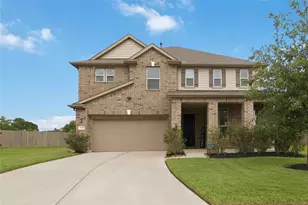
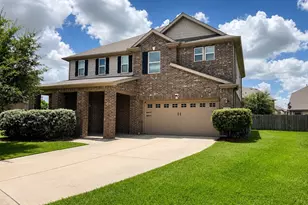
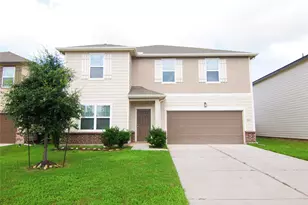
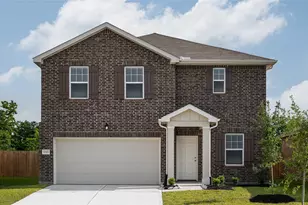
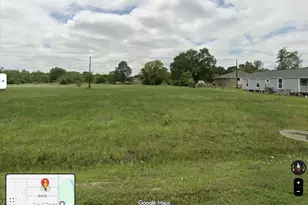
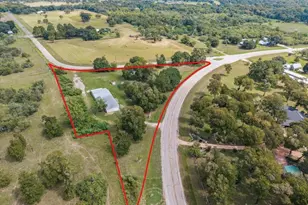
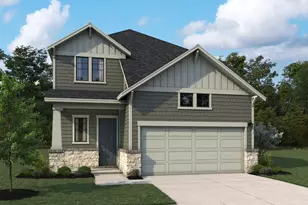
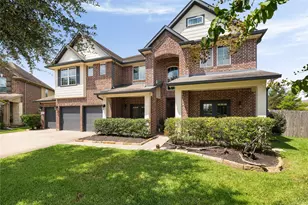
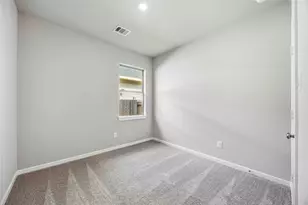
Full Property Details for 27134 Angel Creek Ln
General
- Price: $329,990
- HOA FEE: $100/month
- HOA FEE FREQ.: Annually
- Taxes: $13,889 (2025)
- Status: Active
- Type: Single Family
- Source: Houston
- MLS ID: 13419590
- Updated: 8/18/2026
- Added to Site: 61 day(s) ago
Interior
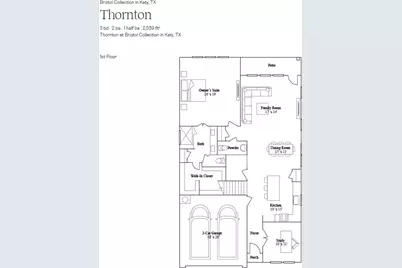
- Number of Rooms: 8
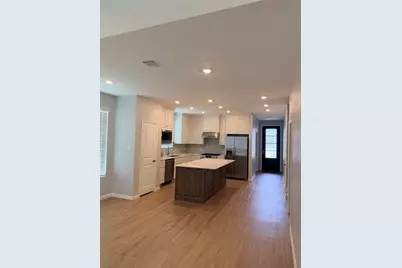
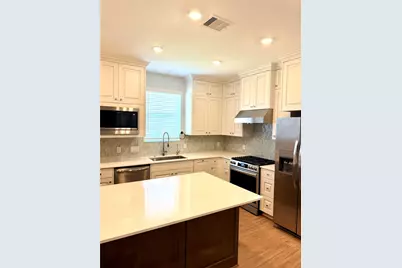
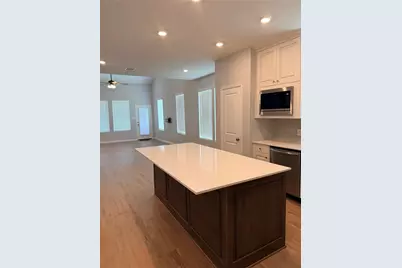
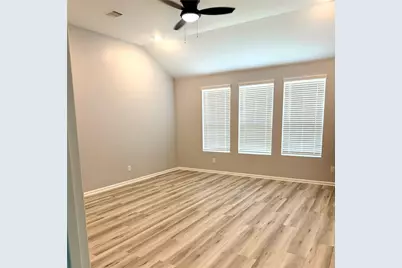
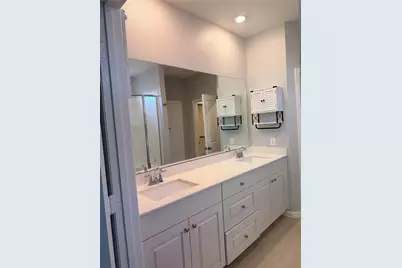
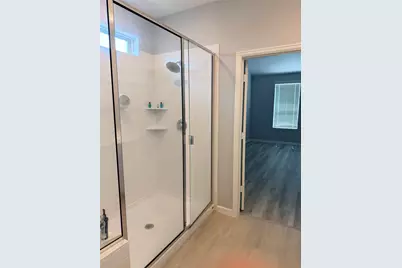
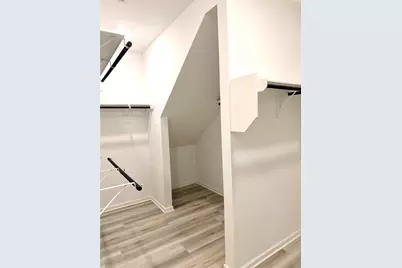
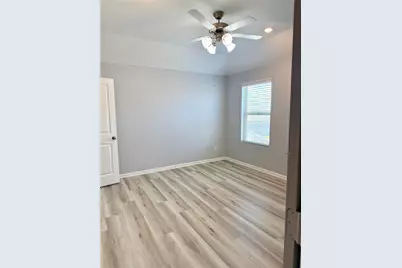
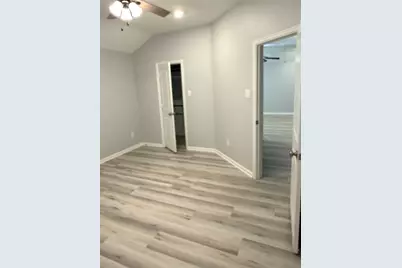
- Interior Features: Double Vanity, High Ceilings, Kitchen Island, Kitchen/Family Room Combo, Bath in Primary Bedroom, Main Level Primary, Pots & Pan Drawers, Pantry, Quartz Counters, Self-closing Cabinet Doors, Vanity, Walk-In Closet(s), Window Treatments, Ceiling Fan(s), Programmable Thermostat
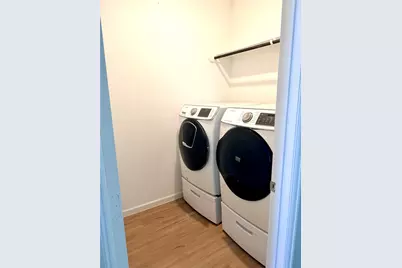
- Appliances: Dishwasher, Gas Cooktop, Disposal, Gas Oven, Microwave, ENERGY STAR Qualified Appliances, Refrigerator, Water Softener Owned, Washer
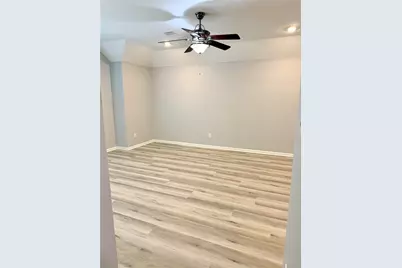
- Flooring: Plank, Vinyl
Rooms
- Total Bathrooms: 3
- Full Bathrooms: 2
- Half Bathrooms: 1
- Laundry: Washer Hookup, Electric Dryer Hookup
Additional Information
- Shared Amenities: Basketball Court, Clubhouse, Controlled Access, Dog Park, Fitness Center, Meeting/Banquet/Party Room, Party Room, Picnic Area, Playground, Pickleball, Park, Pool, Tennis Court(s), Trail(s)
- Pool: Yes
- Pool Description: Association
- Equipment: Reverse Osmosis System
Exterior
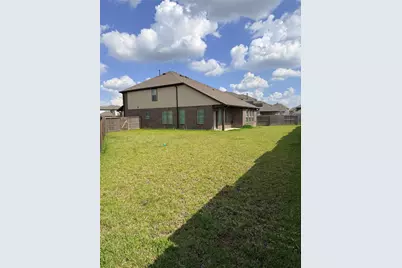
- Exterior Features: Fully Fenced, Fence, Sprinkler/Irrigation, Tennis Court(s)
Parking
- Garage: Yes
- Attached garage: Yes
- Garage Spaces: 2
- Parking Features: Attached, Garage
Location
- Area: 25
- County: Harris
- Subdivision: Sunterra Sec 38
- Driving Directions: Sunterra section near the Lazy River; off Pitts and Stockdick Rd
- Direction Faces: East
School Information
- Elem School District: 30 - Katy
- Midd School District: 30 - Katy
- High School District: 30 - Katy
- Elementary School: YOUNGBLOOD ELEMENTARY SCHOOL
- Middle School: NELSON JUNIOR HIGH (KATY)
- High School: FREEMAN HIGH SCHOOL
Community
- Association: Yes
- Assoc. Name: Sunterra POA
- Assoc. Fees Include: Clubhouse, Common Areas, Recreation Facilities
Heating & Cooling
- Central air: Yes
- Air Conditioning: Yes
- Cooling Type: Central Air, Electric
- Heating Type: Central, Gas
Utilities
- Sewer: Public Sewer
- Water: Public
Structural Information
- Architectural Style: Traditional
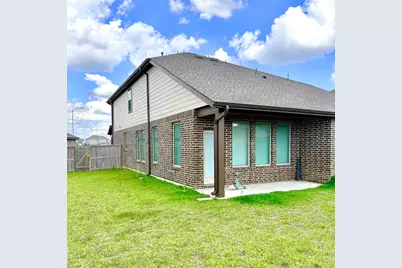
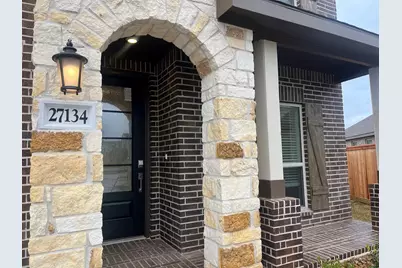
- Construction: Brick, Cement Siding, Stone
- Roof: Composition
- Windows: Low-Emissivity Windows, Window Coverings
- Doors: Insulated Doors
- Entry Access: Controlled Access
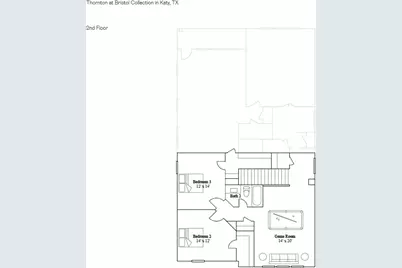
- Stories/Levels: 2
- Square Feet: 3,033
- Sq. Ft. Source: Appraiser
- Living Area: 3,033 Sq. Ft.
- Year Built: 2023
- Year Built Source: Public Records
Lot Features
- Lot Size (Acres): 0.1824
- Lot Size Source: Appraiser
- Lot Features: Cul-De-Sac, Pond on Lot
- Fencing (Description): Back Yard
Green Features
- Energy Efficient: Appliances, Doors, HVAC, Insulation, Thermostat, Windows
Financial Considerations
- Association Fee: $1,200
- Assoc Fee Freq.: Annually
- Tax Amount: $13,889
- Tax Year: 2025
- Terms: Cash, Conventional
Disclosures and Reports
- Legal Description: LT 17 BLK 2 SUNTERRA SEC 38
- Legal Disclosures: Municipal Utility District Disclosure, Seller Disclosure
- APN: 146-687-002-0017
- Section: 38
Listed by eXp Realty LLC (888) 519-7431, John Teeters (281) 796-3260