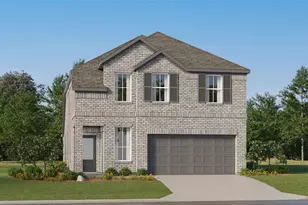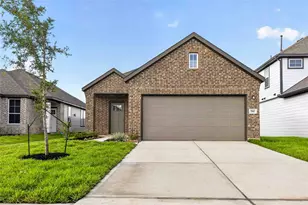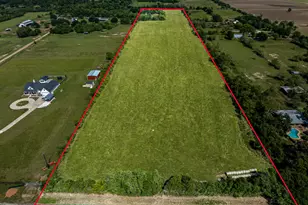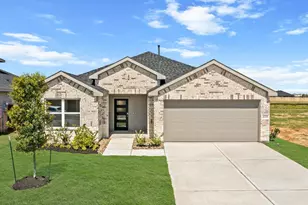
This is a carousel with tiles that activate property listing cards. Use the previous and next buttons to navigate.
$310,000
This is a carousel with tiles that activate property listing cards. Use the previous and next buttons to navigate.
Full Property Details for 27538 Beachside Arbor Dr
General
- Price: $310,000
- HOA FEE: $117/month
- HOA FEE FREQ.: Annually
- Status: Active
- Type: Single Family
- Source: Houston
- MLS ID: 84073528
- Updated: 10/2/2026
- Added to Site: 8 day(s) ago
Interior
- Number of Rooms: 6
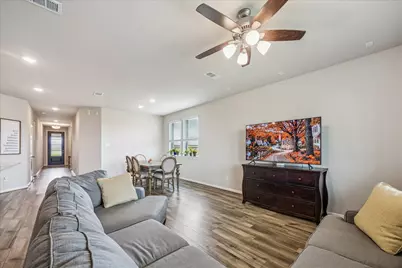
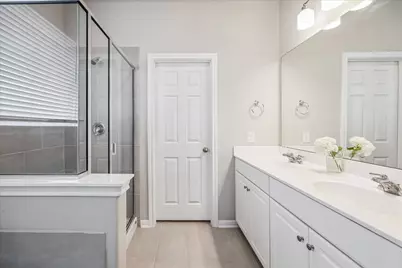
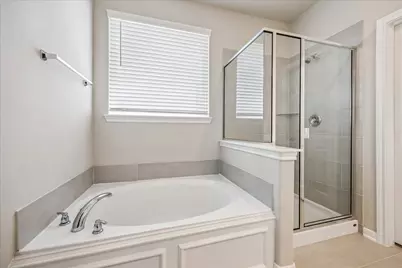
- Interior Features: All Bedrooms Down, Breakfast Bar, Double Vanity, Kitchen Island, Kitchen/Family Room Combo, Pantry, Quartz Counters, Soaking Tub, Separate Shower, Tub Shower, Window Treatments, Ceiling Fan(s), Programmable Thermostat
- Fireplace: Yes
- Number of Fireplaces: 1
- Appliances: Dishwasher, Electric Oven, Gas Cooktop, Disposal, Microwave, Dryer, ENERGY STAR Qualified Appliances, Refrigerator, Tankless Water Heater, Washer
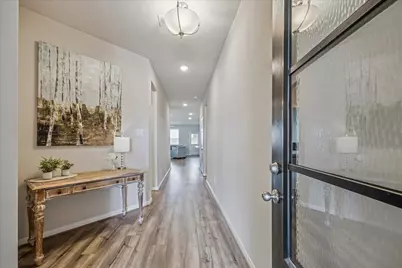
- Flooring: Carpet, Plank, Tile, Vinyl
Rooms
Bathrooms
- Total Bathrooms: 3
- Full Bathrooms: 3
Bedrooms
- Total Bedrooms: 4
Other Rooms
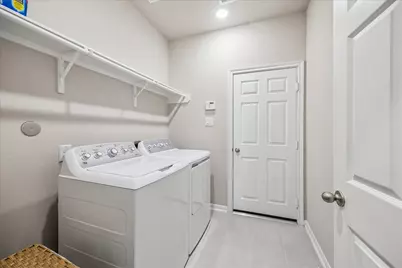
- Laundry: Washer Hookup, Electric Dryer Hookup, Gas Dryer Hookup
Additional Information
- Pool: Yes
- Security/Safety: Smoke Detector(s)
Exterior
- Exterior Features: Covered Patio, Fence, Patio, Private Yard
- Porch/Patio/Deck: Covered, Deck, Patio
Parking
- Garage: Yes
- Attached garage: Yes
- Garage Spaces: 2
- Parking Features: Attached, Garage
Location
- Area: 25
- County: Harris
- Subdivision: Sunterra
- Driving Directions: From I-10 . Exit Cane Island Parkway and drive north on Cane Island Parkway. Continue on Cane Island Parkway, make a left on Innovation Drive. Turn Rt onto Miraposa Way. Left on Pacific Crest Trl. Left on Sierra Forest. Home is on the rt at end of st
School Information
- Elem School District: 30 - Katy
- Midd School District: 30 - Katy
- High School District: 30 - Katy
- Elementary School: YOUNGBLOOD ELEMENTARY SCHOOL
- Middle School: NELSON JUNIOR HIGH (KATY)
- High School: FREEMAN HIGH SCHOOL
Community
- Association: Yes
- Assoc. Name: Grand Manors
Heating & Cooling
- Central air: Yes
- Air Conditioning: Yes
- Cooling Type: Central Air, Electric, Zoned
- Heating Type: Central, Gas, Zoned
Utilities
- Sewer: Public Sewer
- Water: Public
Structural Information
- Architectural Style: Traditional
- Builder: Ashton Woods
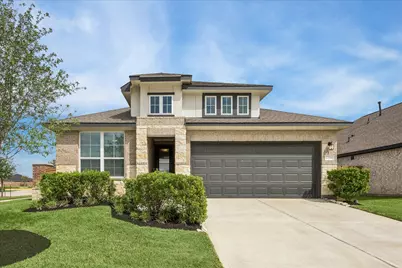
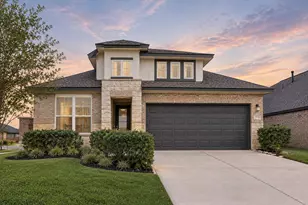
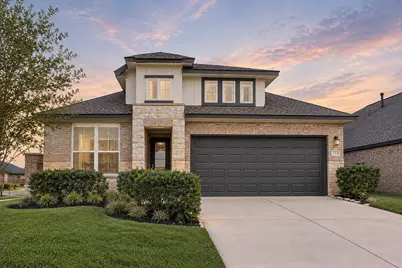
- Construction: Brick, Cement Siding, Stone
- Roof: Composition
- Windows: Low-Emissivity Windows, Window Coverings
- Stories/Levels: 1
- Square Feet: 1,891
- Sq. Ft. Source: Builder
- Living Area: 1,891 Sq. Ft.
- Year Built: 2024
- Year Built Source: Builder
Lot Features
- Lot Size (Acres): 0.1592
- Lot Size Source: Survey
- Lot Features: Corner Lot, Greenbelt, Subdivision, Backs to Greenbelt/Park
- Fencing (Description): Back Yard
Green Features
- Building Certification: HERS Index Score
- Energy Efficient: Radiant Attic Barrier, Appliances, HVAC, Insulation, Lighting, Thermostat, Water Heater, Windows
Financial Considerations
- Association Fee: $1,400
- Assoc Fee Freq.: Annually
- Terms: Cash, Conventional, FHA, VA Loan
Disclosures and Reports
- Documents Avail.: Seller's Property Disclosure
- Legal Description: Sunterra Section 36, Block 01, Lot 01
- Legal Disclosures: Municipal Utility District Disclosure
- APN: 146-619-001-0001
- Section: 36
Listed by Martha Turner Sotheby's International Realty - Cypress (832) 653-4900, Brittany Wooten (713) 870-5101
Schools serving 27538 Beachside Arbor Dr
| Name | Grades | Distance |
|---|---|---|
Freeman High School 6301 South Stadium Lane, Katy, TX 77494 | 9-12 | 5.6 mi |
Price & Sales History for 27538 Beachside Arbor Dr
Estimate the Cost for 27538 Beachside Arbor Dr
27538 Beachside Arbor Drive, Katy, TX 77493 (MLS# 84073528) is a Single Family property with 4 bedrooms and 3 full bathrooms. 27538 Beachside Arbor Drive is currently listed for $310,000 and was received on October 02, 2026. Want to learn more about 27538 Beachside Arbor Drive? Do you have questions about finding other Single Family real estate for sale in Katy? You can browse all Katy real estate or contact a Coldwell Banker agent to request more information.