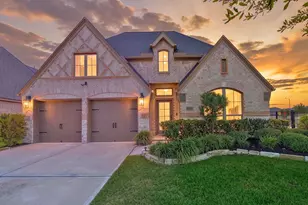
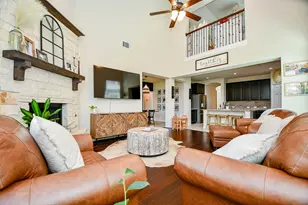
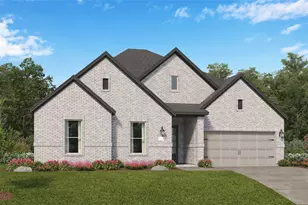
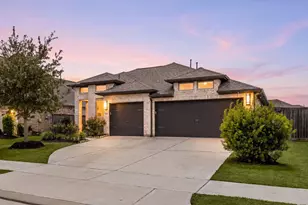
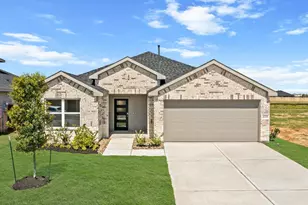
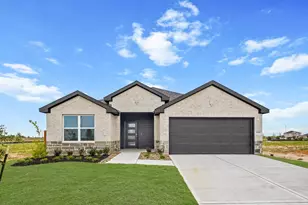
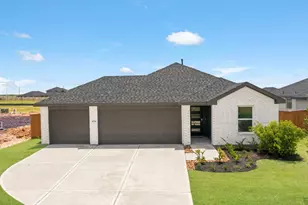
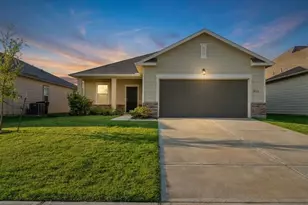
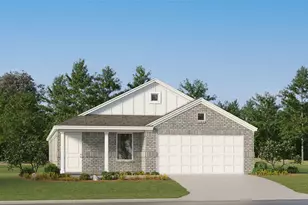
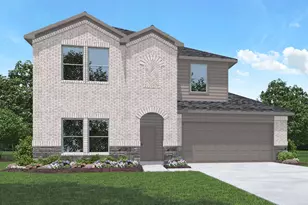
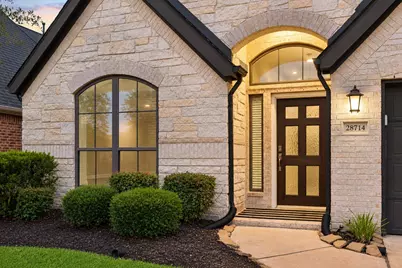
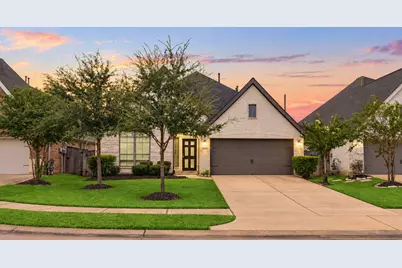
Full Property Details for 28714 Wildthorne Ct
General
- Price: $468,000
- HOA FEE: $94/month
- HOA FEE FREQ.: Annually
- Taxes: $11,838 (2026)
- Status: Active
- Type: Single Family
- Source: Houston
- MLS ID: 40699756
- Updated: 9/7/2026
- Added to Site: 8 day(s) ago
Interior
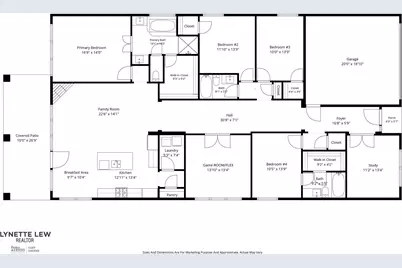
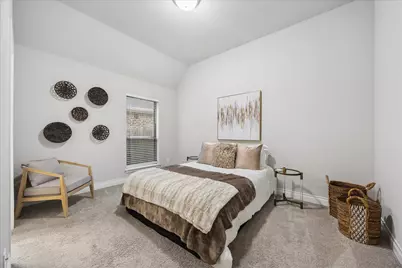
- Number of Rooms: 13
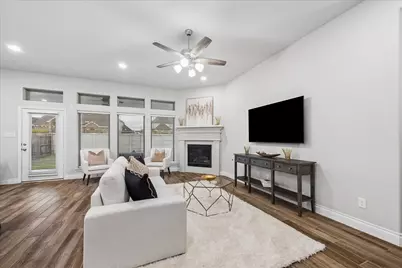
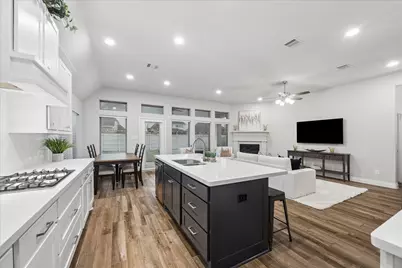
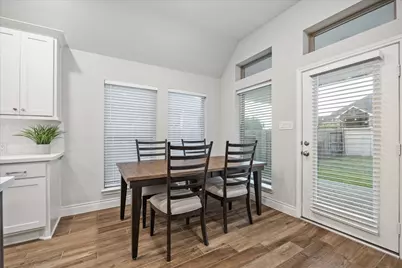
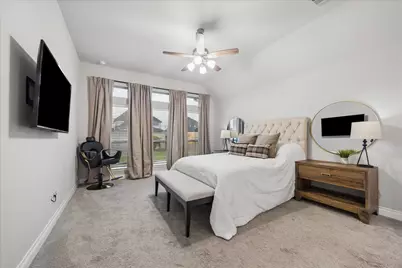
- Interior Features: All Bedrooms Down, Double Vanity, Entrance Foyer, En Suite Bathroom, Full Bath on Main Level, High Ceilings, Kitchen Island, Kitchen/Family Room Combo, Main Level Primary, Pots & Pan Drawers, Pantry, Sitting Area in Primary, Split Bedrooms, Soaking Tub, Separate Shower, Walk-In Closet(s), Window Treatments, Ceiling Fan(s), Kitchen/Dining Combo, Living/Dining Room, Programmable Thermostat
- Fireplace: Yes
- Number of Fireplaces: 1
- Fireplace(s): Gas, Gas Log
- Appliances: Dishwasher, Electric Oven, Gas Cooktop, Disposal, Microwave, ENERGY STAR Qualified Appliances
- Flooring: Carpet, Tile
Rooms
- Total Bathrooms: 3
- Full Bathrooms: 3
- Laundry: Washer Hookup, Electric Dryer Hookup
Additional Information
- Shared Amenities: Clubhouse, Controlled Access, Fitness Center, Lake or Pond, Meeting/Banquet/Party Room, Party Room, Picnic Area, Pickleball, Park, Pool, Tennis Court(s), Trail(s), Gated
- Pool: Yes
- Pool Description: Association
- Security/Safety: Security Gate, Controlled Access, Smoke Detector(s)
Exterior
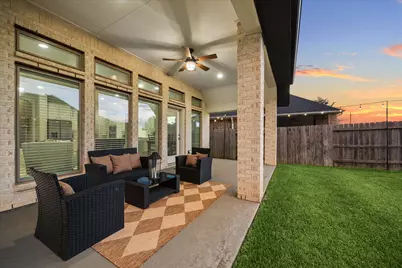
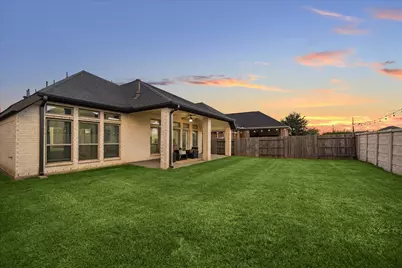
- Exterior Features: Covered Patio, Deck, Fence, Sprinkler/Irrigation, Paved Driveway, Porch, Patio, Private Yard, Tennis Court(s)
- Porch/Patio/Deck: Covered, Deck, Patio, Porch
Parking
- Garage: Yes
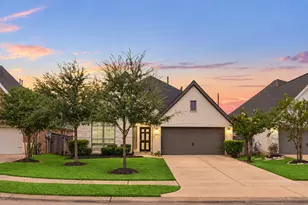
- Attached garage: Yes
- Garage Spaces: 2
- Parking Features: Attached, Driveway, Garage, Garage Door Opener
Location
- Area: 30
- County: Fort Bend
- Subdivision: Firethorne
- Driving Directions: From I-10: Go west on I-10 exit 739 Cane Island Pkwy, go South on Cane Island Pkwy past Home Depot, right on Kingsland Blvd; Left on W. Firethorne Blvd, To the Gated Enclave at Winterberry Dr, Left on Coyote Run Dr then curve onto Wildthorne Ct home is on the left. From FM 1463: Go West on S. Firethorne Rd, Right on W. Firethorne Rd, To the Gated Enclave at Winterberry Dr, Left on Coyote Run Dr then curve onto Wildthorne Ct home is on the left.
- Direction Faces: South
School Information
- Elem School District: 33 - Lamar Consolidated
- Midd School District: 33 - Lamar Consolidated
- High School District: 33 - Lamar Consolidated
- Elementary School: LINDSEY ELEMENTARY SCHOOL (LAMAR)
- Middle School: LEAMAN JUNIOR HIGH SCHOOL
- High School: FULSHEAR HIGH SCHOOL
Community
- Association: Yes
- Assoc. Name: Firethorne CAI
- Assoc. Fees Include: Clubhouse, Recreation Facilities
Heating & Cooling
- Central air: Yes
- Air Conditioning: Yes
- Cooling Type: Central Air, Electric
- Heating Type: Central, Gas
Utilities
- Sewer: Public Sewer
- Water: Public
Structural Information
- Architectural Style: Contemporary/Modern, Other, Ranch, Traditional
- Builder: Perry Homes
- Construction: Brick, Cement Siding
- Roof: Composition
- Windows: Low-Emissivity Windows, Window Coverings
- Entry Access: Controlled Access
- Stories/Levels: 1
- Square Feet: 2,640
- Sq. Ft. Source: Appraiser
- Living Area: 2,640 Sq. Ft.
- Year Built: 2020
- Year Built Source: Public Records
Lot Features
- Lot Size (Acres): 0.1555
- Lot Size Source: Appraiser
- Lot Dimensions: 140 x 50
- Lot Features: Cul-De-Sac, Greenbelt, Subdivision, Backs to Greenbelt/Park, Pond on Lot, Side Yard
- Fencing (Description): Back Yard
Green Features
- Building Certification: HERS Index Score
- Energy Efficient: Radiant Attic Barrier, Appliances, HVAC, Insulation, Lighting, Thermostat, Windows
- Indoor Air Quality: Ventilation
Financial Considerations
- Association Fee: $1,125
- Assoc Fee Freq.: Annually
- Tax Amount: $11,838
- Tax Year: 2026
- Terms: Cash, Conventional, FHA, VA Loan
Disclosures and Reports
- Legal Description: FIRETHORNE WEST SEC 16, BLOCK 1, LOT 11
- Legal Disclosures: Exclusions Disclosure, Municipal Utility District Disclosure, Seller Disclosure
- APN: 3601-16-001-0110-901
- Section: 16
Listed by Better Homes and Gardens Real Estate Gary Greene - Memorial (713) 461-6800, Lynette Lew (713) 582-2202






















 NMLS#: 1598647