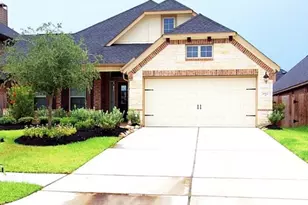
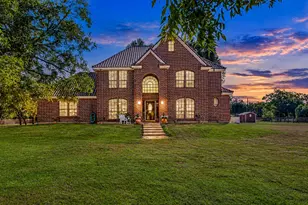
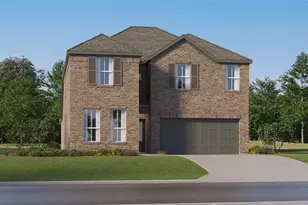
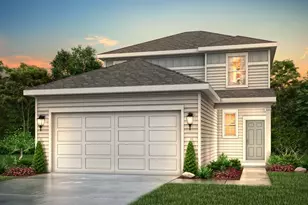
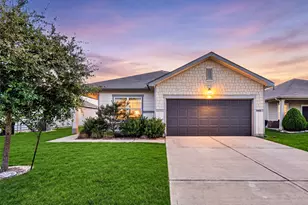
Full Property Details for 29602 Roasted Plum Rd
General
- Price: $363,132
- HOA FEE: $103/month
- HOA FEE FREQ.: Annually
- Taxes: $1,114 (2026)
- Status: Active
- Type: Single Family
- Source: Houston
- MLS ID: 10736454
- Updated: 9/5/2026
- Added to Site: 67 day(s) ago
Interior
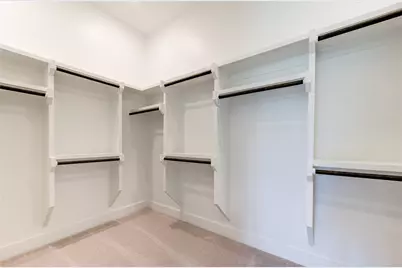
- Number of Rooms: 6
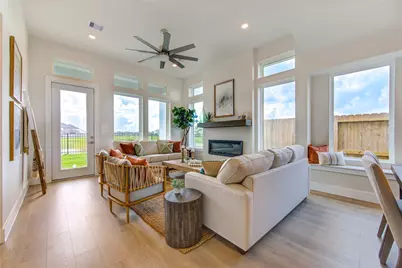
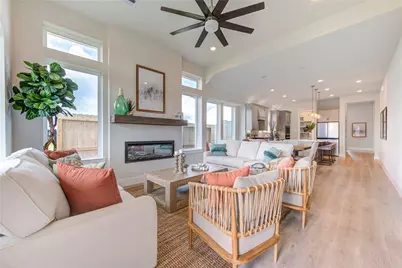
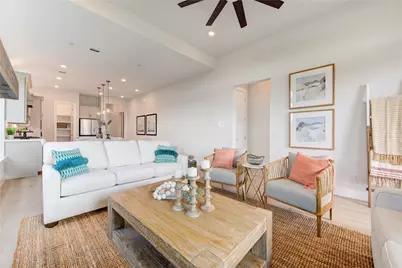
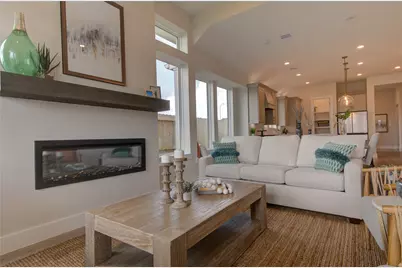
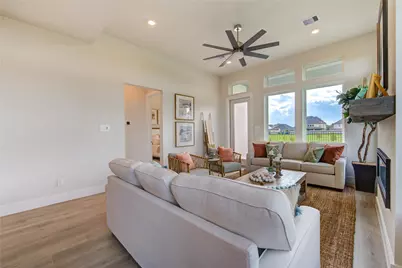
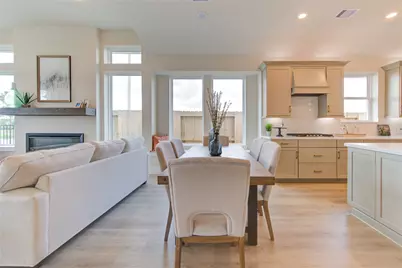
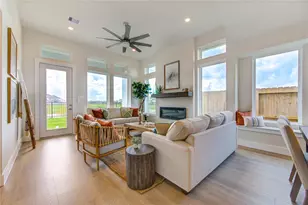
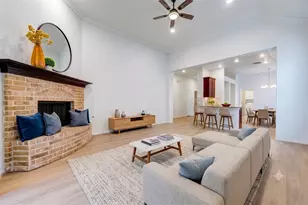
- Interior Features: Entrance Foyer, High Ceilings, Quartz Counters, Ceiling Fan(s), Programmable Thermostat
- Appliances: Convection Oven, Dishwasher, Electric Oven, Free-Standing Range, Disposal, Gas Range, Microwave, Oven, ENERGY STAR Qualified Appliances, Tankless Water Heater
- Flooring: Carpet, Plank, Tile, Vinyl
Rooms
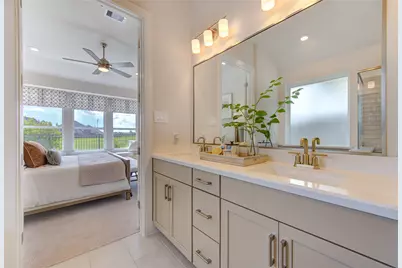
- Total Bathrooms: 2
- Full Bathrooms: 2
- Laundry: Washer Hookup, Electric Dryer Hookup
Additional Information
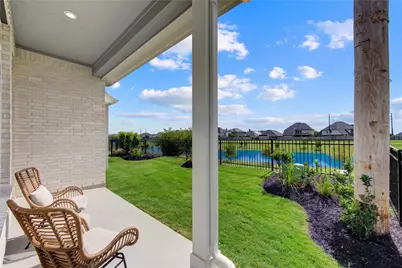
- Pool: Yes
- Security/Safety: Prewired, Security System Owned, Controlled Access, Smoke Detector(s)
Exterior
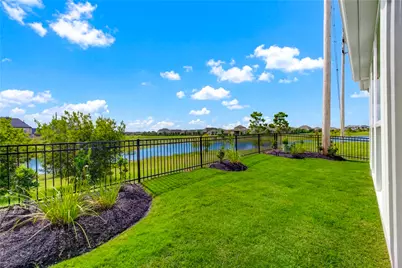
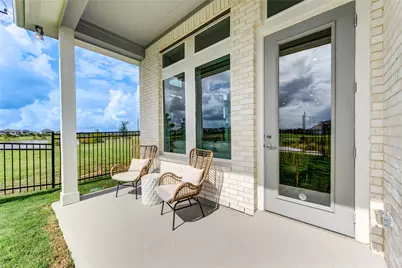
- Exterior Features: Deck, Fully Fenced, Fence, Sprinkler/Irrigation, Paved Driveway, Porch, Patio, Private Yard, Tennis Court(s)
- Porch/Patio/Deck: Deck, Patio, Porch
Parking
- Garage: Yes
- Attached garage: Yes
- Parking Features: Attached, Garage
Location
- Area: 30
- County: Fort Bend
- Subdivision: Jordan Ranch Sec 42
- Driving Directions: Jordan Ranch 2343 Birch View Lane Katy, TX 77494
- Direction Faces: South
School Information
- Elem School District: 33 - Lamar Consolidated
- Midd School District: 33 - Lamar Consolidated
- High School District: 33 - Lamar Consolidated
- Elementary School: LINDSEY ELEMENTARY SCHOOL (LAMAR)
- Middle School: LEAMAN JUNIOR HIGH SCHOOL
- High School: FULSHEAR HIGH SCHOOL
Community
- Association: Yes
- Assoc. Name: SBB Management LLC
Heating & Cooling
- Central air: Yes
- Air Conditioning: Yes
- Cooling Type: Central Air, Electric
- Heating Type: Central, Electric
Utilities
- Sewer: Public Sewer
- Water: Public
Structural Information
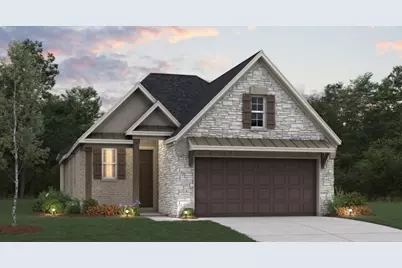
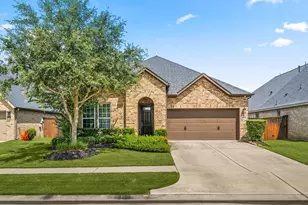
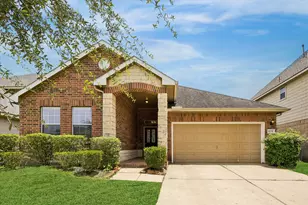
- Architectural Style: Traditional
- Builder: Beazer Homes
- Construction: Brick, Stone
- Roof: Composition
- Windows: Low-Emissivity Windows
- Doors: Insulated Doors
- Stories/Levels: 1
- Square Feet: 1,887
- Sq. Ft. Source: Builder
- Living Area: 1,887 Sq. Ft.
- Year Built: 2026
- Year Built Source: Builder
- Property Condition: Under Construction
Lot Features
- Lot Size (Acres): 0.136
- Lot Size Source: Appraiser
- Lot Features: Subdivision
- Fencing (Description): Back Yard
Green Features
- Building Certification: ENERGY STAR Certified Homes, HERS Index Score, Other
- Energy Efficient: Appliances, Doors, HVAC, Insulation, Lighting, Thermostat, Water Heater, Windows
Financial Considerations
- Association Fee: $1,235
- Assoc Fee Freq.: Annually
- Tax Amount: $1,114
- Tax Year: 2026
- Terms: Cash, Conventional, FHA, VA Loan
Disclosures and Reports
- Legal Description: JORDAN RANCH SEC 42, BLOCK 1, LOT 16
- Legal Disclosures: Municipal Utility District Disclosure, Other
- APN: 4204-42-001-0160-901
- Section: 42
Listed by eXp Realty LLC (888) 519-7431, Jimmy Franklin (281) 949-6362