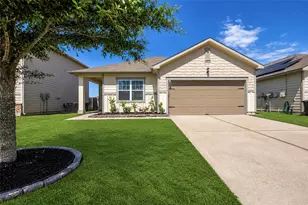
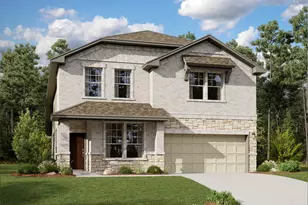
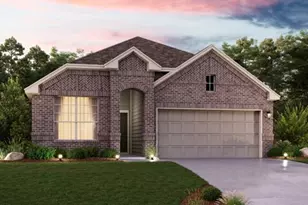
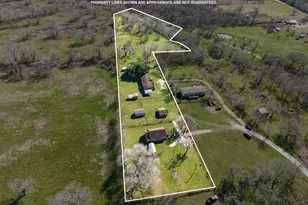
Full Property Details for 3057 Sunscape Terrance Dr
General
- Price: $429,990
- HOA FEE: $97/month
- HOA FEE FREQ.: Annually
- Status: Active
- Type: Single Family
- Source: Houston
- MLS ID: 50503411
- Updated: 5/18/2026
- Added to Site: 23 day(s) ago
Interior
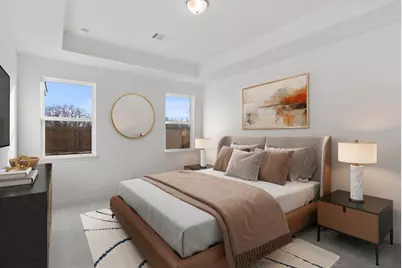
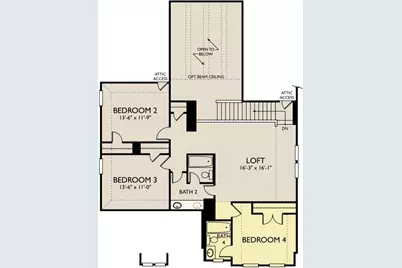
- Number of Rooms: 8
- Interior Features: Quartz Counters, Ceiling Fan(s), Programmable Thermostat
- Appliances: Dishwasher, Electric Oven, Gas Cooktop, Disposal, Microwave, ENERGY STAR Qualified Appliances
- Flooring: Carpet, Plank, Tile, Vinyl
Rooms
- Total Bathrooms: 4
- Full Bathrooms: 3
- Half Bathrooms: 1
- Laundry: Washer Hookup, Electric Dryer Hookup, Gas Dryer Hookup
Additional Information
- Pool: Yes
- Security/Safety: Smoke Detector(s)
Exterior
- Exterior Features: Covered Patio, Fully Fenced, Fence, Patio, Private Yard
- Porch/Patio/Deck: Covered, Deck, Patio
Parking
- Garage: Yes
- Attached garage: Yes
- Garage Spaces: 3
- Parking Features: Attached, Garage, Garage Door Opener, Oversized, Tandem
Location
- Area: 26
- County: Harris
- Subdivision: Sunterra Lakes
- Driving Directions: FROM HWY 99: Exit Clay Rd. and go west approximately 5 miles. Turn right on Bartlett Rd. Take your first right on Sunterra Shores. Take an immediate right on Eliana Shores. Turn right on Summer Pool Rd. (cul-de-sac). The model is the third house on your right. 27106 Talora Lake Drive.
School Information
- Elem School District: 44 - Royal
- Midd School District: 44 - Royal
- High School District: 44 - Royal
- Elementary School: ROYAL ELEMENTARY SCHOOL
- Middle School: ROYAL JUNIOR HIGH SCHOOL
- High School: ROYAL HIGH SCHOOL
Community
- Association: Yes
- Assoc. Name: Real Manage
Heating & Cooling
- Central air: Yes
- Air Conditioning: Yes
- Cooling Type: Central Air, Electric, Zoned
- Heating Type: Central, Gas, Zoned
Utilities
- Sewer: Public Sewer
- Water: Public
Structural Information
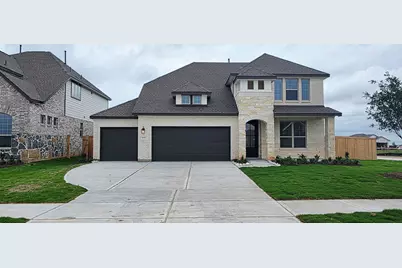
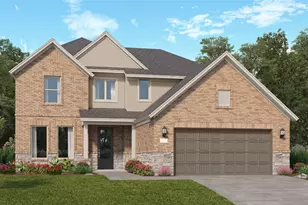
- Architectural Style: Traditional
- Builder: Ashton Woods
- Construction: Brick, Cement Siding, Stone
- Roof: Composition
- Windows: Low-Emissivity Windows
- Stories/Levels: 2
- Square Feet: 2,905
- Sq. Ft. Source: Builder
- Living Area: 2,905 Sq. Ft.
- Year Built: 2026
- Year Built Source: Builder
- Property Condition: Under Construction
Lot Features
- Property View: Lake, Water
- Lot Size Source: Survey
- Lot Features: Corner Lot, Subdivision, Views
- Fencing (Description): Back Yard
Water Features
Green Features
- Building Certification: HERS Index Score
- Energy Efficient: Radiant Attic Barrier, Appliances, HVAC, Insulation, Lighting, Thermostat, Windows
Financial Considerations
- Association Fee: $1,160
- Assoc Fee Freq.: Annually
- Terms: Cash, Conventional, FHA, VA Loan
Disclosures and Reports
- Legal Description: Sunterra Section 2, Block 03, Lot 01
- Legal Disclosures: Municipal Utility District Disclosure, Other
- APN: na
- Section: 36
Listed by Ashton Woods (832) 803-0321, Jared Turner (832) 803-0321