This is a carousel with tiles that activate property listing cards. Use the previous and next buttons to navigate.
1/25
$549,000
This is a carousel with tiles that activate property listing cards. Use the previous and next buttons to navigate.
1/25
Property Description
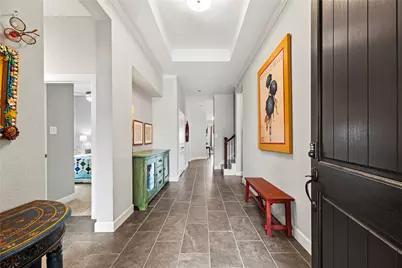
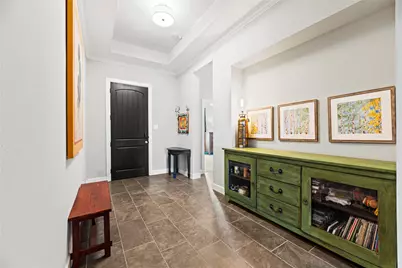
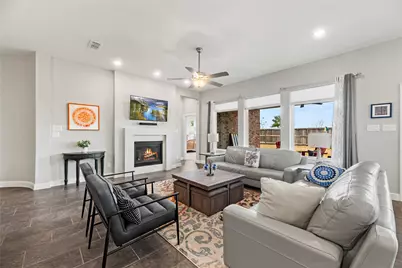
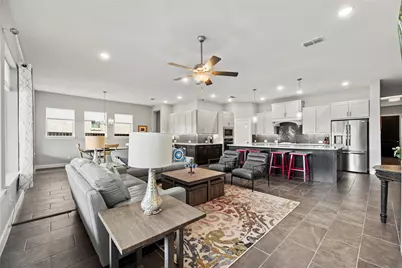
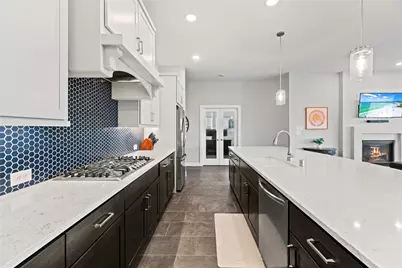
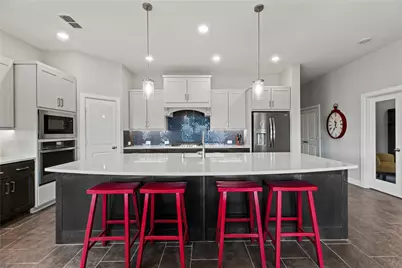
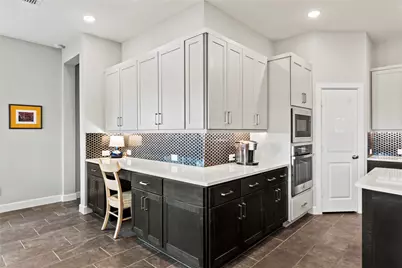
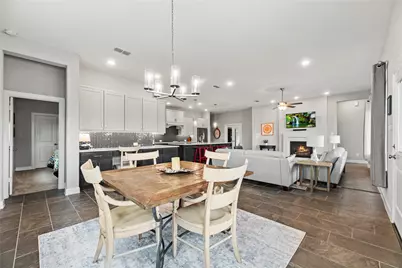
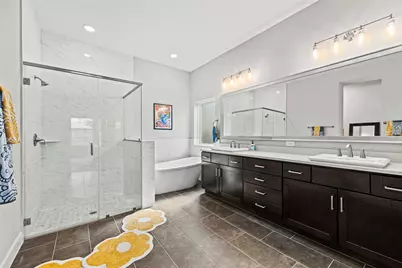
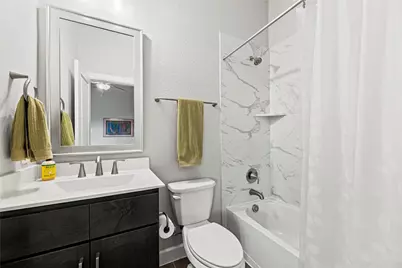
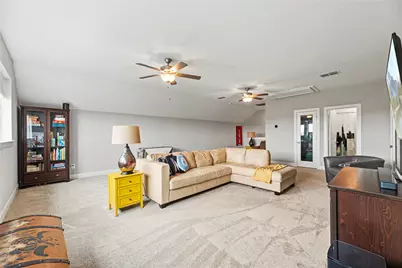
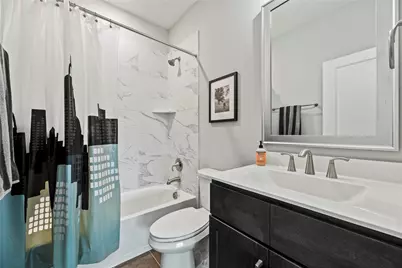
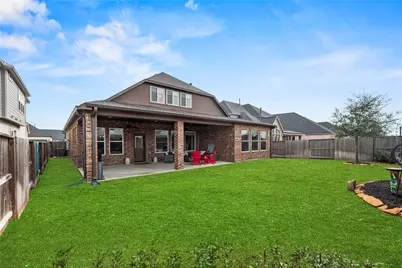
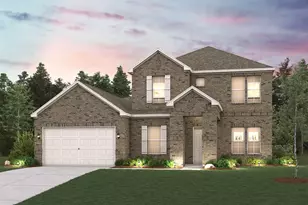
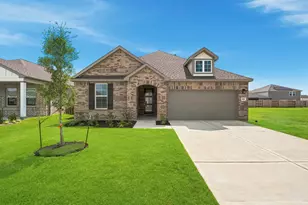
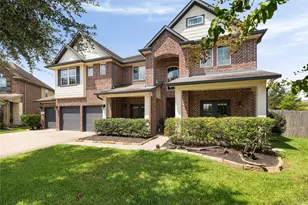
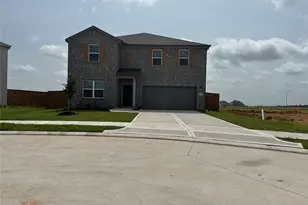
Stunning 1.5-story home with timeless stone and brick elevation and a 3-car attached garage, perfectly designed for modern living. The open floor plan features an elegant home office, crown molding, tray ceilings, and abundant natural light. Spacious island kitchen offers granite countertops, stainless appliances, gas cooktop, tile backsplash, under-cabinet lighting, and a built-in desk area. Flexible layout includes 4 bedrooms and 4 full bathrooms, plus a huge upstairs game room with private full bath-ideal for guests or entertaining. Energy-saving solar panels add efficiency, while the private backyard showcases a large, covered patio and no back neighbors for ultimate relaxation. Cane Island amenities include 2 pools, splash pad, on-site restaurant, fitness center and more. Zoned to Katy ISD. Easy access to I-10 and close to dining, shopping and entertainment. Make your showing appointment today!
Full Property Details
Full Property Details for 3127 Swift Wy
General
- Price: $549,000
- HOA FEE: $133/month
- HOA FEE FREQ.: Annually
- Taxes: $16,392 (2025)
- Status: Active
- Type: Single Family
- Source: Houston
- MLS ID: 65686493
- Updated: 7/30/2026
- Added to Site: 195 day(s) ago
Interior
- Number of Rooms: 9
- Interior Features: Double Vanity, Kitchen Island, Kitchen/Family Room Combo, Pantry, Soaking Tub, Separate Shower, Ceiling Fan(s), Programmable Thermostat
- Fireplace: Yes
- Number of Fireplaces: 1
- Fireplace(s): Gas Log
- Appliances: Dishwasher, Electric Oven, Gas Cooktop, Disposal, Microwave
- Flooring: Carpet, Tile
Rooms
Bathrooms
- Total Bathrooms: 4
- Full Bathrooms: 4
Bedrooms
- Total Bedrooms: 4
Other Rooms
- Laundry: Washer Hookup, Electric Dryer Hookup, Gas Dryer Hookup
Additional Information
- Shared Amenities: Fitness Center, Playground, Pool, Trail(s)
- Pool: Yes
- Pool Description: Association
- Security/Safety: Security System Owned, Smoke Detector(s)
Exterior
- Exterior Features: Covered Patio, Fence, Sprinkler/Irrigation, Patio
- Porch/Patio/Deck: Covered, Deck, Patio
Parking
- Garage: Yes
- Attached garage: Yes
- Garage Spaces: 3
- Parking Features: Attached, Driveway, Garage, Garage Door Opener
Location
- Area: 25
- County: Waller
- Subdivision: Cane Island
- Driving Directions: Heading West on I-10, exit and go North on Cane Island Pkwy., turn right on Swift Way, house is on the left.
- Direction Faces: East
School Information
- Elem School District: 30 - Katy
- Midd School District: 30 - Katy
- High School District: 30 - Katy
- Elementary School: ROBERTSON ELEMENTARY SCHOOL (KATY)
- Middle School: KATY JUNIOR HIGH SCHOOL
- High School: KATY HIGH SCHOOL
Community
- Association: Yes
- Assoc. Name: Inframark
Heating & Cooling
- Central air: Yes
- Air Conditioning: Yes
- Cooling Type: Central Air, Electric
- Heating Type: Central, Gas
Utilities
- Sewer: Public Sewer
- Water: Public
Structural Information
- Architectural Style: Traditional
- Builder: David Weekley
- Construction: Brick, Stone
- Roof: Composition
- Windows: Low-Emissivity Windows
- Doors: Insulated Doors
- Square Feet: 3,197
- Sq. Ft. Source: Appraiser
- Living Area: 3,197 Sq. Ft.
- Year Built: 2022
- Year Built Source: Public Records
Lot Features
- Lot Size (Acres): 0.1751
- Lot Size Source: Appraiser
- Lot Features: Subdivision
- Fencing (Description): Back Yard
Green Features
- Energy Efficient: Doors, HVAC, Thermostat, Windows
- Indoor Air Quality: Ventilation
Financial Considerations
- Association Fee: $1,600
- Assoc Fee Freq.: Annually
- Tax Amount: $16,392
- Tax Year: 2025
- Terms: Cash, Conventional, FHA, VA Loan
Disclosures and Reports
- Ownership: Full Ownership
- Legal Description: S422398 CANE ISLAND 38 BLK 1 LOT 12
- Legal Disclosures: Municipal Utility District Disclosure, Seller Disclosure
- APN: 422398-001-012-000
- Section: 38
Listed by eXp Realty LLC (888) 519-7431, Jill Smith (281) 704-3749

Get Pre-Approved Today
Schools
Schools serving 3127 Swift Wy
School District:Katy Independent School District
| Name | Grades | Distance |
|---|---|---|
Zelma Hutsell Elementary School 5360 Franz Road, Katy, TX 77493 | PK-5 | 2.3 mi |
Katy J High School 5350 Franz Road, Katy, TX 77493 | 6-8 | 2.5 mi |
Katy High School 6331 Highway Boulevard, Katy, TX 77494 | 9-12 | 2.3 mi |
Disclaimer:
School attendance boundaries provided by ATTOM Data Solutions and are for reference only. Contact the school directly to verify enrollment eligibility.
Price & Sales History for 3127 Swift Wy
Date
Details
Price
Change
Source
3/31/2026
Price Reduced
$549,000
-1.96%
MLS
2/12/2026
Listed
$560,000
—
MLS
Disclaimer: Historical sales information is derived from public records provided by the county offices. Information is not guaranteed and should be independently verified.
Tax History
Tax History for 3127 Swift Wy
Year
Property Taxes
Change
Tax Assessment
Change
2025
$12,411
100%
$539,900
-13%
2023
-100%
$618,130
-3%
2023
$3,039
277%
$634,820
694%
2021
$806
—
$80,000
79%
2021
$806
—
$44,812
—
Disclaimer: Historical tax information is derived from public records provided by the county offices. Information is not guaranteed and should be independently verified.
Estimate the Cost
Estimate the Cost for 3127 Swift Wy
3127 Swift Way, Katy, TX 77493 (MLS# 65686493) is a Single Family property with 4 bedrooms and 4 full bathrooms. 3127 Swift Way is currently listed for $549,000 and was received on February 12, 2026. Want to learn more about 3127 Swift Way? Do you have questions about finding other Single Family real estate for sale in Katy? You can browse all Katy real estate or contact a Coldwell Banker agent to request more information.