No photo available
$389,900 Just Listed
Property Description
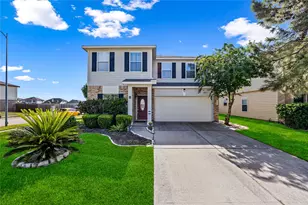
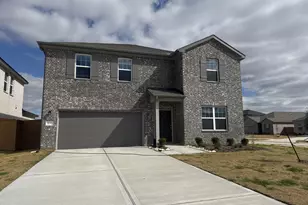
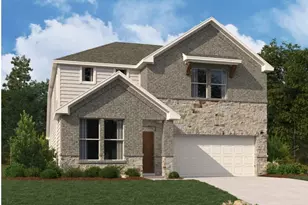
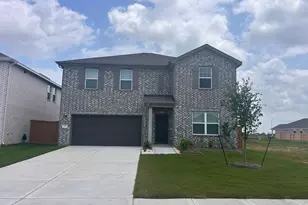
Nestled in the heart of Katy's desirable Morton Creek Ranch community, beautiful home offers an expansive open-concept floor plan with 4 bedrooms, 3.5 baths, a home office, and an oversized lot with no side or rear neighbors for added privacy. Filled with natural light, the inviting family room flows seamlessly into a beautifully appointed kitchen featuring granite countertops, abundant cabinetry, and a spacious island designed for gathering and entertaining. Additional features include a whole-house water softener system and all stainless steel appliances, offering added convenience and everyday comfort. The private first-floor primary suite provides a tranquil retreat, while the upstairs game room and generously sized secondary bedrooms offer exceptional flexibility for guests, work, or recreation. Outside, a covered patio extends the living space and provides the perfect setting for morning coffee, relaxing evenings, and year-round entertaining.
Full Property Details
Full Property Details for 3211 Overcup Oak Ct
General
- Price: $389,900
- HOA FEE: $52/month
- HOA FEE FREQ.: Annually
- Taxes: $11,779 (2025)
- Status: Active
- Type: Single Family
- Source: Houston
- MLS ID: 39845955
- Updated: Today (9/5/2026)
- Added to Site: Today
Interior
- Number of Rooms: 11
- Interior Features: BedroomonUpperLevel, Double Vanity, Entrance Foyer, Granite Counters, High Ceilings, Instant Hot Water, Kitchen/Family Room Combo, Bath in Primary Bedroom, Main Level Primary, Pantry, Self-closing Cabinet Doors, Sitting Area in Primary, Self-closing Drawers, Soaking Tub, Separate Shower, TwoBedroomsUp, Tub Shower, ThreeBedroomsUp, Walk-In Pantry, Walk-In Closet(s), Ceiling Fan(s)
- Appliances: Convection Oven, Dishwasher, Free-Standing Range, Disposal, Gas Oven, Gas Range, Microwave, Instant Hot Water, Tankless Water Heater
- Flooring: Carpet, Tile
Rooms
Bathrooms
- Total Bathrooms: 4
- Full Bathrooms: 3
- Half Bathrooms: 1
Bedrooms
- Total Bedrooms: 4
Other Rooms
- Laundry: Washer Hookup, Gas Dryer Hookup
Additional Information
- Shared Amenities: Trail(s)
- Pool: Yes
- Security/Safety: Prewired, Smoke Detector(s)
Exterior
- Exterior Features: Covered Patio, Fully Fenced, Fence, Sprinkler/Irrigation, Patio, Private Yard
- Porch/Patio/Deck: Covered, Deck, Patio
Parking
- Garage: Yes
- Attached garage: Yes
- Garage Spaces: 2
- Parking Features: Additional Parking, Attached, Driveway, Garage, Garage Door Opener
Location
- Area: 25
- County: Harris
- Subdivision: Morton Creek Ranch
- Driving Directions: From 45 N, Exit Rayford Road and turn right, Make a right onto Wild Rose and another right onto Village Leaf Dr
School Information
- Elem School District: 30 - Katy
- Midd School District: 30 - Katy
- High School District: 30 - Katy
- Elementary School: LEONARD ELEMENTARY SCHOOL (KATY)
- Middle School: STOCKDICK JUNIOR HIGH SCHOOL
- High School: PAETOW HIGH SCHOOL
Community
- Association: Yes
- Assoc. Name: Crest Management
- Assoc. Fees Include: Common Areas, Recreation Facilities
Heating & Cooling
- Central air: Yes
- Air Conditioning: Yes
- Cooling Type: Central Air, Electric
- Heating Type: Central, Gas
Utilities
- Sewer: Public Sewer
- Water: Public
Structural Information
- Architectural Style: Traditional
- Construction: Brick
- Roof: Composition
- Stories/Levels: 2
- Square Feet: 2,932
- Sq. Ft. Source: Appraiser
- Living Area: 2,932 Sq. Ft.
- Year Built: 2023
- Year Built Source: Public Records
Lot Features
- Lot Size (Acres): 0.1546
- Lot Size Source: Appraiser
- Lot Features: Cul-De-Sac, Subdivision, Backs to Greenbelt/Park, Side Yard
- Fencing (Description): Back Yard
Green Features
- Building Certification: ENERGY STAR Certified Homes, HERS Index Score
- Energy Efficient: HVAC, Thermostat, Water Heater
Financial Considerations
- Association Fee: $625
- Assoc Fee Freq.: Annually
- Tax Amount: $11,779
- Tax Year: 2025
- Terms: Cash, Conventional, FHA, Other, VA Loan
Disclosures and Reports
- Ownership: Full Ownership
- Special Conditions: Auction
- Legal Description: LT 14 BLK 3 MORTON CREEK RANCH SEC 27
- Legal Disclosures: Municipal Utility District Disclosure, Seller Disclosure
- APN: 145-704-003-0014
- Section: 27
Listed by Compass RE Texas, LLC - Houston (832) 899-4788, Melissa Perme (713) 836-0806 and Compass RE Texas, LLC - Houston (832) 899-4788, Alexandre Rossetti (409) 202-1606
Get Pre-Approved Today
Schools
Schools serving 3211 Overcup Oak Ct
School District:Katy Independent School District
| Name | Grades | Distance |
|---|---|---|
Leonard Elementary School 2602 Winchester Ranch Trail, Katy, TX 77493 | PK-5 | 0.6 mi |
Stockdick J High School 4777 Peek Road, Katy, TX 77449 | 6-8 | 1.6 mi |
Paetow High School 23111 Stockdick School Road, Katy, TX 77493 | 9-12 | 1.6 mi |
Disclaimer:
School attendance boundaries provided by ATTOM Data Solutions and are for reference only. Contact the school directly to verify enrollment eligibility.
Price & Sales History for 3211 Overcup Oak Ct
Date
Details
Price
Change
Source
9/05/2026
Listed
$389,900
—
MLS
Disclaimer: Historical sales information is derived from public records provided by the county offices. Information is not guaranteed and should be independently verified.

Estimate the Cost
Estimate the Cost for 3211 Overcup Oak Ct
3211 Overcup Oak Court, Katy, TX 77493 (MLS# 39845955) is a Single Family property with 4 bedrooms, 3 full bathrooms and 1 partial bathroom. 3211 Overcup Oak Court is currently listed for $389,900 and was received on September 05, 2026. Want to learn more about 3211 Overcup Oak Court? Do you have questions about finding other Single Family real estate for sale in Katy? You can browse all Katy real estate or contact a Coldwell Banker agent to request more information.