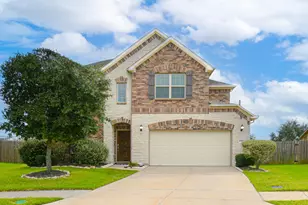
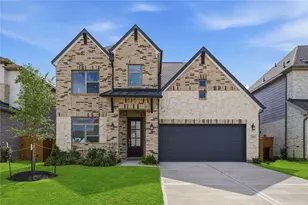
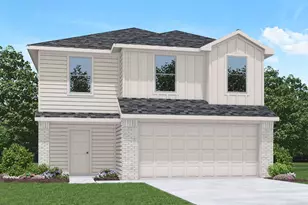
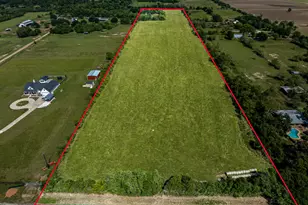
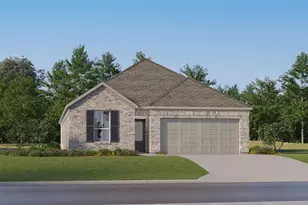
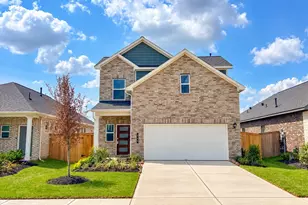
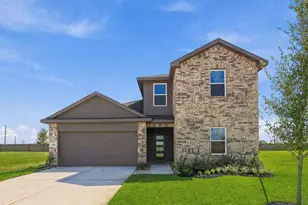
Full Property Details for 3830 Conner Dr
General
- Price: $459,010
- HOA FEE: $75/month
- HOA FEE FREQ.: Annually
- Status: Active
- Type: Single Family
- Source: Houston
- MLS ID: 52353867
- Updated: 10/5/2026
- Added to Site: 131 day(s) ago
Interior
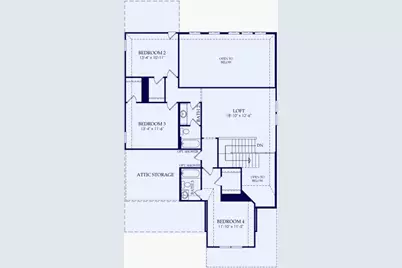
- Number of Rooms: 6
- Interior Features: Breakfast Bar, Double Vanity, High Ceilings, Kitchen/Family Room Combo, Bath in Primary Bedroom, Main Level Primary, Pantry, Self-closing Cabinet Doors, Self-closing Drawers, Shower Only, Solid Surface Counters, Tub Shower, Walk-In Pantry, Walk-In Closet(s), Kitchen/Dining Combo, Living/Dining Room
- Appliances: Dishwasher, Gas Cooktop, Disposal, Gas Oven, Microwave, ENERGY STAR Qualified Appliances, Tankless Water Heater
- Flooring: Carpet, Tile
Rooms
- Total Bathrooms: 4
- Full Bathrooms: 3
- Half Bathrooms: 1
- Laundry: Electric Dryer Hookup
Additional Information
Exterior
- Exterior Features: Covered Patio, Deck, Fully Fenced, Fence, Sprinkler/Irrigation, Patio
- Porch/Patio/Deck: Covered, Deck, Patio
Parking
- Garage: Yes
- Attached garage: Yes
- Garage Spaces: 2
- Parking Features: Attached, Garage
Location
- Area: 25
- County: Harris
- Subdivision: Katy Court
- Driving Directions: *DIRECTIONS TO THE PULTE MODEL HOME IN KATY COURT* From I-10 travel north on Katy Fort Bend Rd. Katy Court subdivision will be on your left, approximately 3 miles. Turn left into Katy Court. Make your first left. The Model Home will be on your left.
- Direction Faces: West
School Information
- Elem School District: 30 - Katy
- Midd School District: 30 - Katy
- High School District: 30 - Katy
- Elementary School: FALDYN ELEMENTARY SCHOOL
- Middle School: HASKETT JUNIOR HIGH SCHOOL
- High School: KATY HIGH SCHOOL
Community
- Association: Yes
- Assoc. Name: Inframark
Heating & Cooling
- Central air: Yes
- Air Conditioning: Yes
- Cooling Type: Central Air, Electric
- Heating Type: Central, Gas
Utilities
- Sewer: Public Sewer
- Water: Public
Structural Information
- Architectural Style: Other
- Builder: Pulte Homes
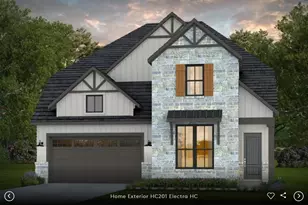
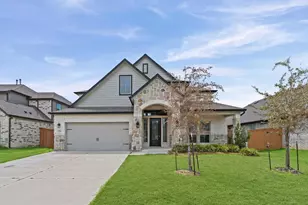
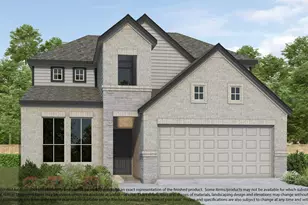
- Construction: Brick, Stone
- Roof: Composition
- Stories/Levels: 2
- Square Feet: 2,852
- Sq. Ft. Source: Builder
- Living Area: 2,852 Sq. Ft.
- Year Built: 2026
- Year Built Source: Builder
- Property Condition: Under Construction
Lot Features
- Lot Size Source: Survey
- Lot Dimensions: 128 x 55
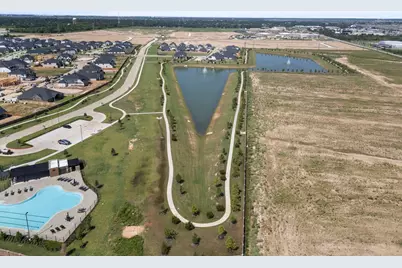
- Lot Features: Greenbelt
- Fencing (Description): Back Yard
Green Features
- Building Certification: ENERGY STAR Certified Homes
- Energy Efficient: Appliances, Water Heater
Financial Considerations
- Association Fee: $900
- Assoc Fee Freq.: Annually
- Terms: Cash, Conventional, FHA, Other, VA Loan
Disclosures and Reports
- Legal Description: 39103
- Legal Disclosures: First Right of Refusal, Home Warranty, Other
- APN: 149-598-001-0039
- Section: 3
Listed by Pulte Homes MLS (832) 912-5600, Angeline Clark (832) 912-5600