No photo available
$275,000 Just Listed
Property Description
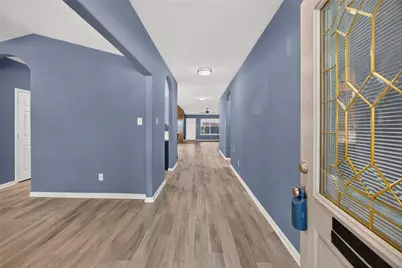
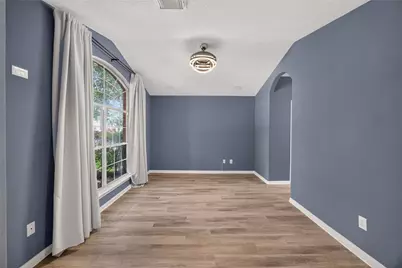
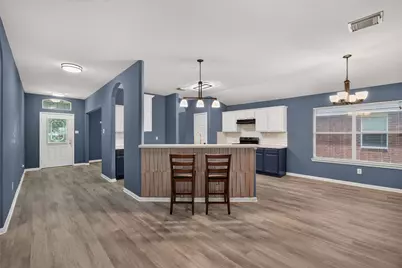
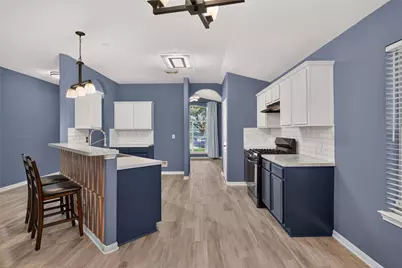
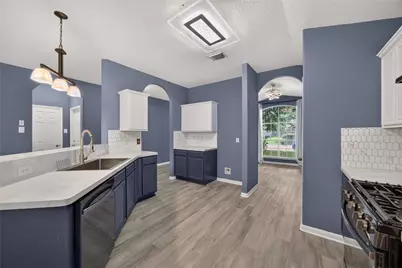
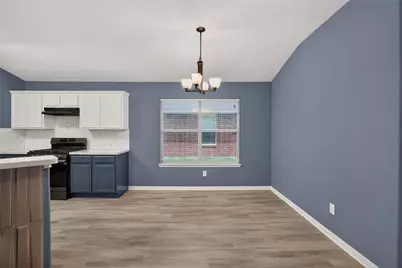
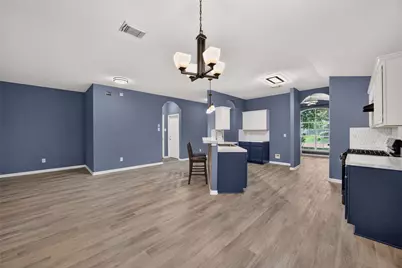
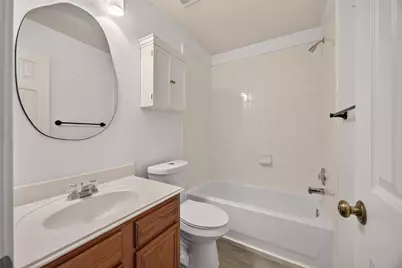
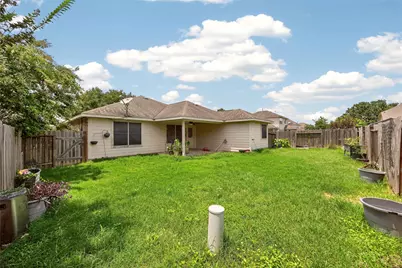
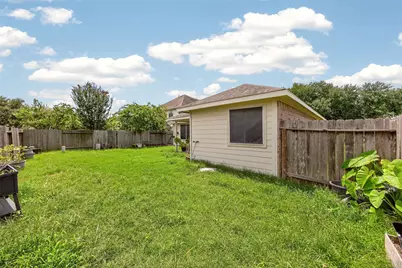
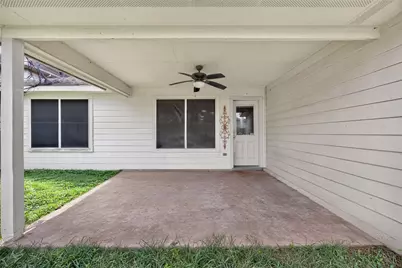
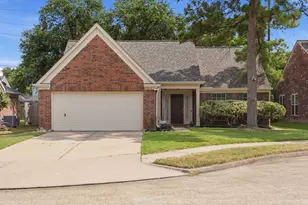
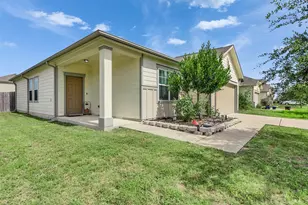
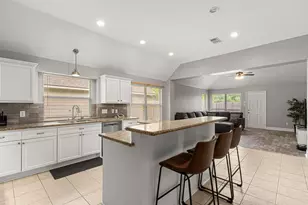
Step into this lovely one-story home and be greeted by a formal dining area on your left, flowing seamlessly into an open kitchen with a breakfast bar overlooking the breakfast room and spacious living area. This property boasts recent updates including a new A/C in 2022, a gas oven in 2022, and freshly painted kitchen cabinets. Barn sink, and faucets in 2023 and 2024. The flooring is all 2023 or newer, ensuring a modern feel throughout. Relax in the large master bath with double sinks, a shower, and a separate garden tub. Enjoy outdoor living on the covered back patio of this 3 bed, 2 bath home at 3830 Silverhawk. Built in 2005, with 1752 square feet of living space on a 6325 square foot lot.
Full Property Details
Full Property Details for 3830 Silver Hawk Dr
General
- Price: $275,000
- HOA FEE: $44/month
- HOA FEE FREQ.: Annually
- Taxes: $6,784 (2025)
- Status: Active
- Type: Single Family
- Source: Houston
- MLS ID: 36575566
- Updated: 7/13/2026
- Added to Site: 1 day(s) ago
Interior
- Number of Rooms: 7
- Interior Features: Breakfast Bar, Double Vanity, Kitchen/Family Room Combo, Pantry, Soaking Tub, Separate Shower, Tub Shower, Walk-In Pantry, Window Treatments, Ceiling Fan(s), Programmable Thermostat
- Appliances: Dishwasher, Gas Cooktop, Disposal, Gas Oven
- Flooring: Laminate
Rooms
Bathrooms
- Total Bathrooms: 2
- Full Bathrooms: 2
Bedrooms
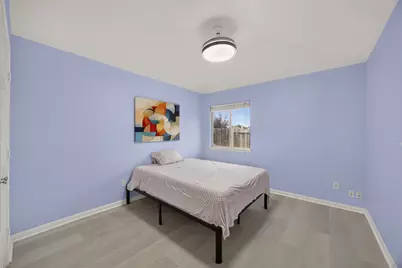
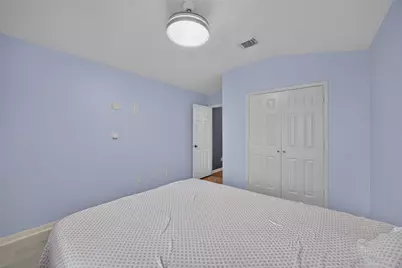
- Total Bedrooms: 3
Other Rooms
- Laundry: Washer Hookup, Electric Dryer Hookup
Additional Information
- Pool: Yes
- Security/Safety: Smoke Detector(s)
Exterior
- Exterior Features: Deck, Fully Fenced, Fence, Patio
- Porch/Patio/Deck: Deck, Patio
Parking
- Garage: Yes
- Attached garage: Yes
- Garage Spaces: 2
- Parking Features: Attached, Driveway, Garage, Garage Door Opener
Location
- Area: 25
- County: Harris
- Subdivision: Westfield Sec 16
- Driving Directions: I-10 West turn north on greenhouse to left on Mistic Cove Right on Wildhawk the right on Silverhawn
School Information
- Elem School District: 30 - Katy
- Midd School District: 30 - Katy
- High School District: 30 - Katy
- Elementary School: RHOADS ELEMENTARY SCHOOL
- Middle School: CARDIFF JUNIOR HIGH SCHOOL
- High School: MAYDE CREEK HIGH SCHOOL
Community
- Association: Yes
- Assoc. Name: Spectrum Association Management
- Assoc. Fees Include: Common Areas, Recreation Facilities
Heating & Cooling
- Central air: Yes
- Air Conditioning: Yes
- Cooling Type: Central Air, Electric
- Heating Type: Central, Gas
Utilities
- Sewer: Public Sewer
- Water: Public
Structural Information
- Architectural Style: Traditional
- Construction: Brick, Cement Siding
- Roof: Composition
- Windows: Low-Emissivity Windows, Window Coverings
- Stories/Levels: 1
- Square Feet: 1,752
- Sq. Ft. Source: Appraiser
- Living Area: 1,752 Sq. Ft.
- Year Built: 2005
- Year Built Source: Public Records
Lot Features
- Lot Size (Acres): 0.1452
- Lot Size Source: Appraiser
- Lot Features: Subdivision
- Fencing (Description): Back Yard
Green Features
- Energy Efficient: Thermostat, Windows
Financial Considerations
- Association Fee: $528
- Assoc Fee Freq.: Annually
- Tax Amount: $6,784
- Tax Year: 2025
- Terms: Cash, Conventional
Disclosures and Reports
- Legal Description: LT 26 BLK 1 WESTFIELD SEC 16
- Legal Disclosures: Municipal Utility District Disclosure, Seller Disclosure
- APN: 124-873-001-0026
- Section: 16
Listed by RE/MAX Signature (713) 636-3015, Ken Lewis (281) 236-9772

Get Pre-Approved Today
Schools
Schools serving 3830 Silver Hawk Dr
School District:Katy Independent School District
| Name | Grades | Distance |
|---|---|---|
Jack & Sharon Rhoads Elementary School 19711 Clay Road, Katy, TX 77449 | PK-5 | 0.7 mi |
Cardiff J High School 3900 Dayflower Drive, Katy, TX 77449 | 6-8 | 0.2 mi |
Mayde Creek High School 19202 Groschke Road, Houston, TX 77084 | 9-12 | 1.4 mi |
Disclaimer:
School attendance boundaries provided by ATTOM Data Solutions and are for reference only. Contact the school directly to verify enrollment eligibility.
Price & Sales History for 3830 Silver Hawk Dr
Date
Details
Price
Change
Source
7/13/2026
Listed
$275,000
—
MLS
Disclaimer: Historical sales information is derived from public records provided by the county offices. Information is not guaranteed and should be independently verified.
Tax History
Tax History for 3830 Silver Hawk Dr
Year
Property Taxes
Change
Tax Assessment
Change
2025
$6,784
41%
$269,747
1%
2023
$4,805
—
$266,624
-3%
2022
$4,805
-29%
$273,889
7%
2022
$6,742
24%
$255,350
32%
2021
$5,457
44%
$193,386
6%
2020
$3,790
-31%
$182,475
—
2019
$5,483
6%
$182,475
10%
2018
$5,185
-5%
$165,570
-4%
2017
$5,458
17%
$172,300
17%
2016
$4,678
10%
$147,232
10%
2015
$4,253
—
$133,848
-6%
2015
$4,253
20%
$142,915
29%
2013
$3,545
—
$110,619
—
Disclaimer: Historical tax information is derived from public records provided by the county offices. Information is not guaranteed and should be independently verified.
Estimate the Cost
Estimate the Cost for 3830 Silver Hawk Dr
3830 Silverhawk Drive, Katy, TX 77449 (MLS# 36575566) is a Single Family property with 3 bedrooms and 2 full bathrooms. 3830 Silverhawk Drive is currently listed for $275,000 and was received on July 13, 2026. Want to learn more about 3830 Silverhawk Drive? Do you have questions about finding other Single Family real estate for sale in Katy? You can browse all Katy real estate or contact a Coldwell Banker agent to request more information.