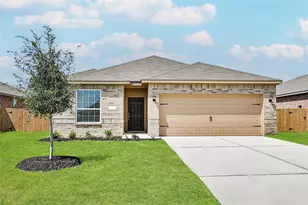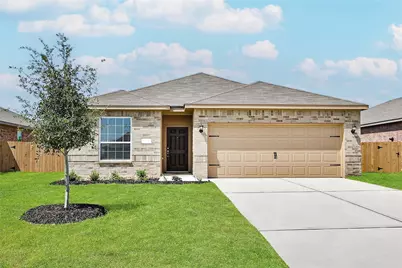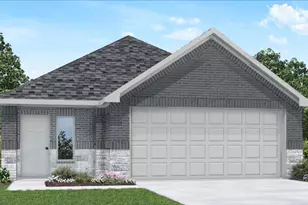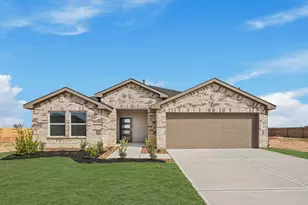
This is a carousel with tiles that activate property listing cards. Use the previous and next buttons to navigate.
1/15
$289,900
This is a carousel with tiles that activate property listing cards. Use the previous and next buttons to navigate.
1/15
Property Description
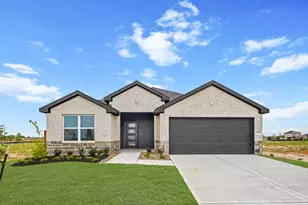
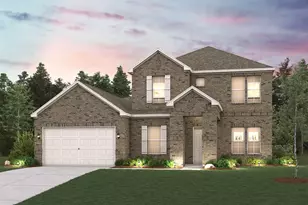
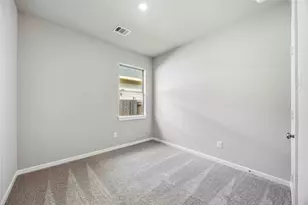
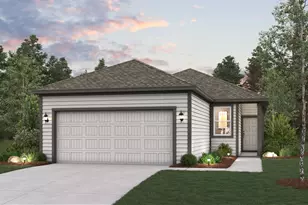
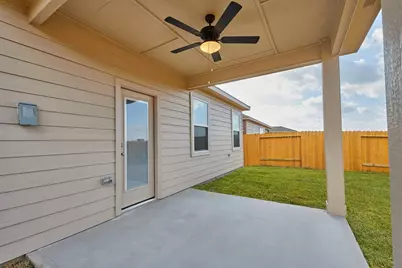
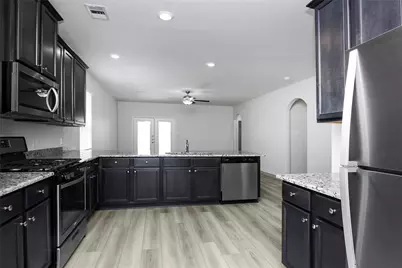
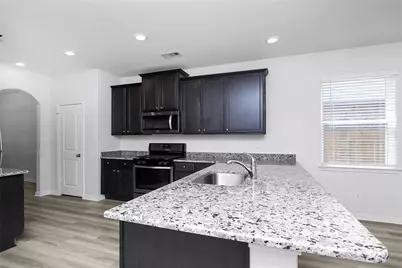
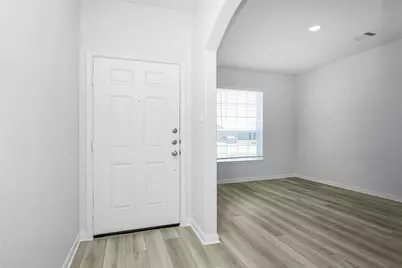
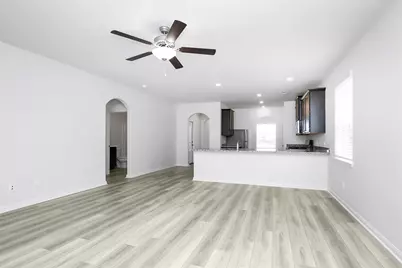
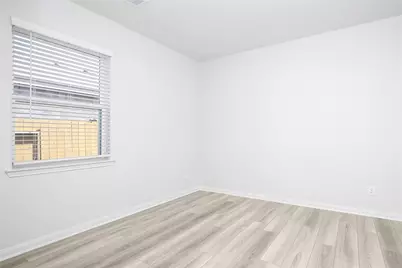
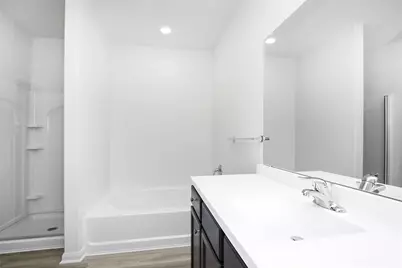
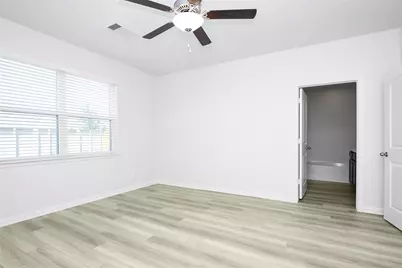
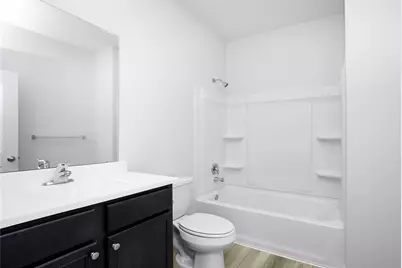
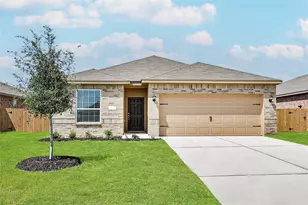
Style meets functionality in the 3-bedroom, 2-bath Clover plan from LGI Living. From the moment you step through the front door, the open and spacious layout of this single-story home unfolds and welcomes you to relax and unwind. The private dining room sets the stage for engaging conversation over meals, while the open kitchen and family room are perfect for hosting larger groups. The oversized covered back patio extends the entertaining space outdoors, giving you the perfect space for soaking in summer nights. The Clover is outfitted with an array of designer upgrades, including a full suite of energy-efficient, stainless steel kitchen appliances, granite countertops, breakfast bar, stunning wood cabinetry with crown molding and recessed LED lighting. The large master bedroom in the Clover provides a restful retreat with a large soaker tub, walk-in shower, and expansive walk-in closet.
Full Property Details
Full Property Details for 420 Lone Rider Dr
General
- Price: $289,900
- HOA FEE: $33/month
- HOA FEE FREQ.: Annually
- Status: Active
- Type: Single Family
- Source: Houston
- MLS ID: 45408638
- Updated: 8/13/2026
- Added to Site: 13 day(s) ago
Interior
- Number of Rooms: 9
- Interior Features: Kitchen/Family Room Combo, Pantry, Soaking Tub, Separate Shower, Tub Shower, Ceiling Fan(s), Programmable Thermostat
- Appliances: Dishwasher, Disposal, Gas Oven, Gas Range, Microwave, ENERGY STAR Qualified Appliances, Instant Hot Water, Tankless Water Heater
Rooms
Bathrooms
- Total Bathrooms: 2
- Full Bathrooms: 2
Bedrooms
- Total Bedrooms: 3
Other Rooms
- Laundry: Washer Hookup, Electric Dryer Hookup, Gas Dryer Hookup
Additional Information
- Shared Amenities: Playground, Park, Trail(s)
Parking
- Garage: Yes
- Attached garage: Yes
- Garage Spaces: 2
- Parking Features: Attached, Garage, Garage Door Opener
Location
- Area: 26
- County: Waller
- Subdivision: Freeman Ranch
- Driving Directions: Take I-10 West. Exit 737 toward Pederson Rd. Right onto Pederson Rd. Left on Hwy 90. Right on FM2855 North. Right on FM 529 East/Freeman Rd. Right onto Freeman Ranch Drive.
School Information
- Elem School District: 44 - Royal
- Midd School District: 44 - Royal
- High School District: 44 - Royal
- Elementary School: ROYAL ELEMENTARY SCHOOL
- Middle School: ROYAL JUNIOR HIGH SCHOOL
- High School: ROYAL HIGH SCHOOL
Community
- Association: Yes
- Assoc. Name: SBB Managment
Heating & Cooling
- Central air: Yes
- Air Conditioning: Yes
- Cooling Type: Central Air, Electric
- Heating Type: Heat Pump
Utilities
- Sewer: Public Sewer
- Water: Public
Structural Information
- Architectural Style: Traditional
- Builder: LGI Homes
- Construction: Brick, Other
- Roof: Composition
- Windows: Low-Emissivity Windows
- Stories/Levels: 1
- Square Feet: 1,570
- Sq. Ft. Source: Builder
- Living Area: 1,570 Sq. Ft.
- Year Built: 2022
- Year Built Source: Builder
Lot Features
- Lot Features: Subdivision
Green Features
- Energy Efficient: Appliances, HVAC, Insulation, Thermostat, Water Heater, Windows
- Indoor Air Quality: Ventilation
Financial Considerations
- Association Fee: $396
- Assoc Fee Freq.: Annually
- Terms: Cash, Conventional, FHA, Investor Financing, USDA Loan, VA Loan
Disclosures and Reports
- Legal Description: 006-03-004
- Legal Disclosures: Other
- APN: 491904-003-006-000
- Section: 4
Listed by LGI Homes (281) 362-8998, Jack Lipar (713) 492-1514
Get Pre-Approved Today
Schools
Schools serving 420 Lone Rider Dr
School District:Royal Independent School District
| Name | Grades | Distance |
|---|---|---|
Royal Early Childhood Center 2300 Durkin Rd, Brookshire, TX 77423 | PK-K | 6.6 mi |
Royal Elementary School 2222 Durkin Rd, Brookshire, TX 77423 | 1-5 | 6.9 mi |
Royal J High School 2500 Durkin Road, Brookshire, TX 77423 | 6-9 | 6.7 mi |
Royal High School 34499 Royal Road, Brookshire, TX 77423 | 9-12 | 6.3 mi |
Disclaimer:
School attendance boundaries provided by ATTOM Data Solutions and are for reference only. Contact the school directly to verify enrollment eligibility.
Price & Sales History for 420 Lone Rider Dr
Date
Details
Price
Change
Source
8/13/2026
Listed
$289,900
—
MLS
Disclaimer: Historical sales information is derived from public records provided by the county offices. Information is not guaranteed and should be independently verified.

Tax History
Tax History for 420 Lone Rider Dr
Year
Property Taxes
Change
Tax Assessment
Change
2025
$5,066
100%
$284,000
5%
2023
-100%
$271,750
—
2023
$4,870
822%
$272,675
1336%
2021
$528
—
$18,984
—
Disclaimer: Historical tax information is derived from public records provided by the county offices. Information is not guaranteed and should be independently verified.
Estimate the Cost
Estimate the Cost for 420 Lone Rider Dr
420 Lone Rider Drive, Katy, TX 77493 (MLS# 45408638) is a Single Family property with 3 bedrooms and 2 full bathrooms. 420 Lone Rider Drive is currently listed for $289,900 and was received on August 13, 2026. Want to learn more about 420 Lone Rider Drive? Do you have questions about finding other Single Family real estate for sale in Katy? You can browse all Katy real estate or contact a Coldwell Banker agent to request more information.