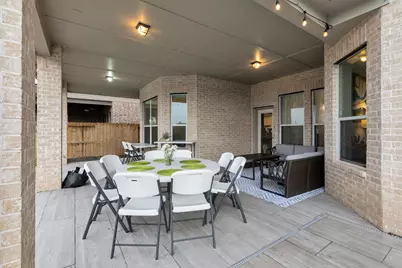
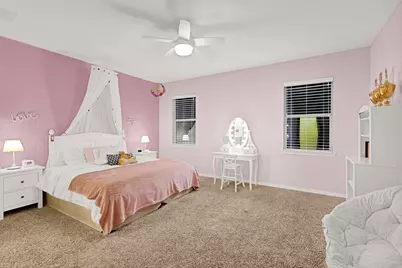
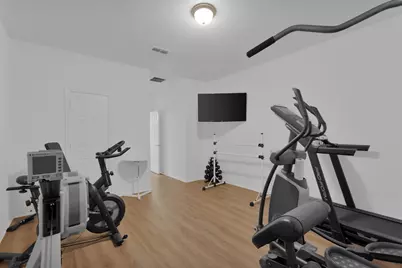
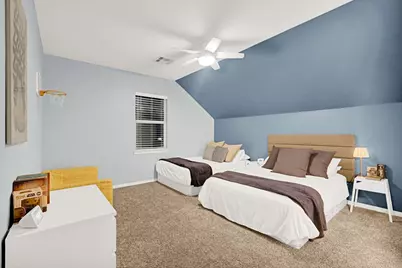
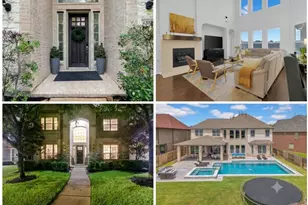
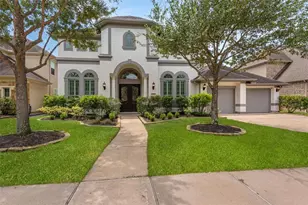
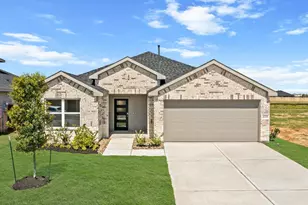
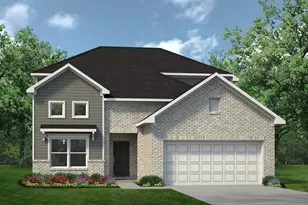
Full Property Details for 4207 Piper Shadow
General
- Price: $949,000
- HOA FEE: $63/month
- HOA FEE FREQ.: Annually
- Status: Active
- Type: Single Family
- Source: Houston
- MLS ID: 53417695
- Updated: 9/17/2026
- Added to Site: 81 day(s) ago
Interior
- Number of Rooms: 9
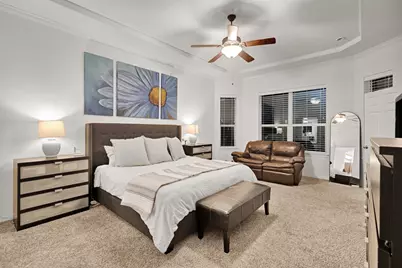
- Interior Features: Double Vanity, Full Bath on Main Level, High Ceilings, Two Bedrooms Down, Walk-In Closet(s), Window Treatments, Kitchen/Dining Combo, Loft
- Fireplace: Yes
- Number of Fireplaces: 1
- Fireplace(s): Electric
- Appliances: Dishwasher, Gas Cooktop, Disposal, Gas Oven, Microwave
- Flooring: Carpet, Tile, Wood
Rooms
- Total Bathrooms: 6
- Full Bathrooms: 5
- Half Bathrooms: 1
Additional Information
- Shared Amenities: Playground, Pool
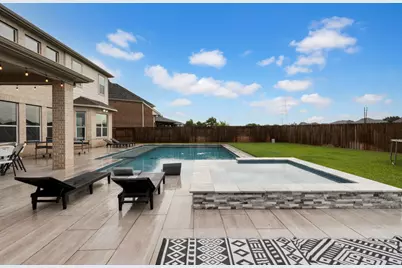
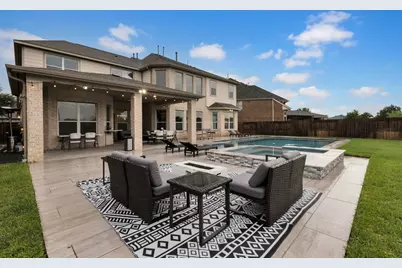
- Pool: Yes
- Private Pool: Yes
- Pool Description: Heated, Pool/Spa Combo, Association
Parking
- Garage: Yes
- Attached garage: Yes
- Garage Spaces: 2
- Parking Features: Attached, Garage
Location
- Area: 36
- County: Fort Bend
- Subdivision: Pine Mill Ranch
- Driving Directions: From Tx-99 grand parkway, take the exit Cinco Ranch Blvd, turn right onto Cinco Terrace, turn left onto John Clyde Dr., turn left onto Paul Oaks Dr., turn right onto Piper Shadow ln., House will be on your right
School Information
- Elem School District: 30 - Katy
- Midd School District: 30 - Katy
- High School District: 30 - Katy
- Elementary School: KEIKO DAVIDSON ELEMENTARY SCHOOL
- Middle School: TAYS JUNIOR HIGH SCHOOL
- High School: TOMPKINS HIGH SCHOOL
Community
- Association: Yes
- Assoc. Name: Pine Mill Ranch HOA
Heating & Cooling
- Central air: Yes
- Air Conditioning: Yes
- Cooling Type: Central Air, Electric
- Heating Type: Central, Gas
Utilities
- Sewer: Public Sewer
- Water: Public
Structural Information
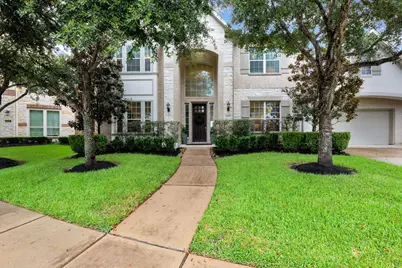
- Architectural Style: Traditional
- Construction: Brick, Stone, Stucco
- Roof: Composition
- Windows: Window Coverings
- Stories/Levels: 2
- Square Feet: 5,097
- Sq. Ft. Source: Appraiser
- Living Area: 5,097 Sq. Ft.
- Year Built: 2014
- Year Built Source: Appraiser
Lot Features
- Lot Size Source: Appraiser
- Lot Features: Cleared
Financial Considerations
- Association Fee: $750
- Assoc Fee Freq.: Annually
- Terms: Cash, Conventional, FHA, VA Loan
Disclosures and Reports
- Documents Avail.: Seller's Property Disclosure
- Legal Description: BLOCK 1, Lot 12
- Legal Disclosures: Municipal Utility District Disclosure
- APN: 5797-25-001-0120-914
- Section: 25
Listed by Lazo Realty (832) 559-3975, Jannet Duran (281) 203-9090