



This is a carousel with tiles that activate property listing cards. Use the previous and next buttons to navigate.
1/17
$265,900
This is a carousel with tiles that activate property listing cards. Use the previous and next buttons to navigate.
1/17
Property Description
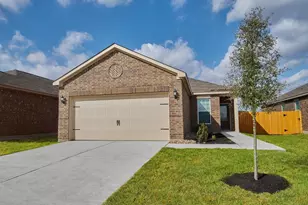
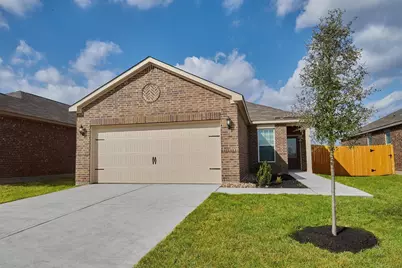
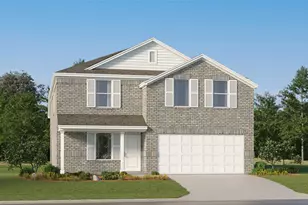
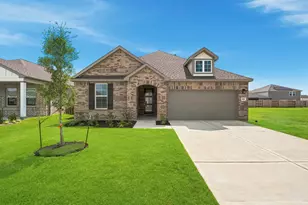
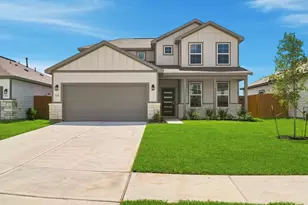
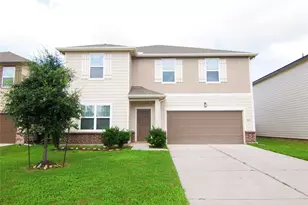
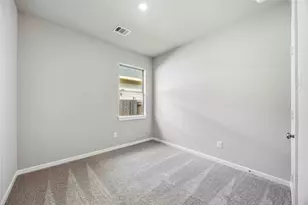
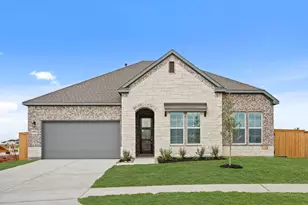
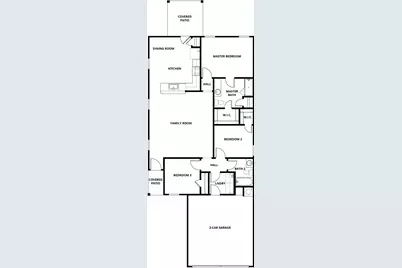
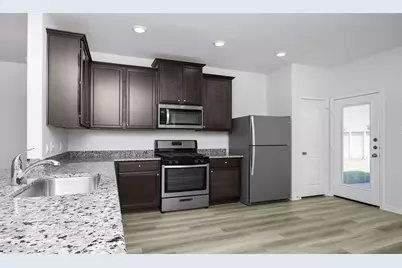
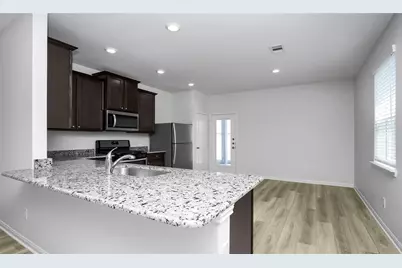
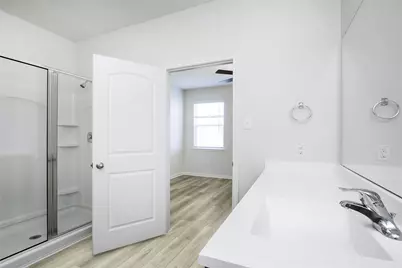
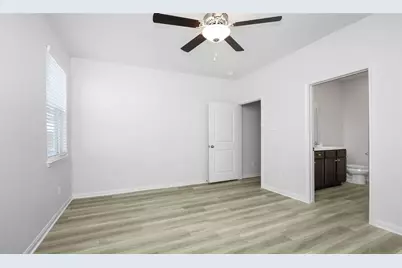
The Archer is a beautifully designed home with both style and functionality. With its open concept layout, the living seamlessly flows into a kitchen that features a convenient breakfast bar, perfect for casual meals and entertaining. The house features three spacious bedrooms, two of which come with walk-in closets, offering ample storage space. Just beyond the dining area, a covered patio extends the living space outdoors. The thoughtful design ensures that every event, from casual get-togethers to formal dinners, is a breeze to host in this beautiful home. Smart home technology, including a programmable thermostat and double-pane insulated windows are also found throughout the home for energy-efficiency.
Full Property Details
Full Property Details for 428 Lone Rider Dr
General
- Price: $265,900
- HOA FEE: $33/month
- HOA FEE FREQ.: Annually
- Status: Active
- Type: Single Family
- Source: Houston
- MLS ID: 71307951
- Updated: 8/3/2026
- Added to Site: 23 day(s) ago
Interior
- Number of Rooms: 9
- Interior Features: Entrance Foyer, High Ceilings, Kitchen/Family Room Combo, Pantry, Soaking Tub, Separate Shower, Tub Shower, Ceiling Fan(s), Programmable Thermostat
- Appliances: Dishwasher, Disposal, Gas Oven, Gas Range, Microwave, Instant Hot Water, Refrigerator, Tankless Water Heater
- Flooring: Plank, Vinyl
Rooms
Bathrooms
- Total Bathrooms: 2
- Full Bathrooms: 2
Bedrooms
- Total Bedrooms: 3
Other Rooms
- Laundry: Washer Hookup, Electric Dryer Hookup, Gas Dryer Hookup
Additional Information
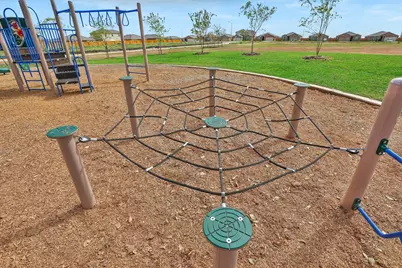
- Shared Amenities: Picnic Area, Playground, Park, Trail(s)
- Security/Safety: Smoke Detector(s)
Exterior
- Exterior Features: Deck, Fence, Patio
- Porch/Patio/Deck: Deck, Patio
Parking
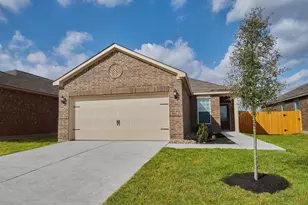
- Garage: Yes
- Attached garage: Yes
- Garage Spaces: 2
- Parking Features: Attached, Garage
Location
- Area: 26
- County: Waller
- Subdivision: Freeman Ranch
- Driving Directions: Take I-10 West. Exit 737 Toward Pederson Rd. Turn Right onto Pederson Rd. Left onto Hwy 90. Right onto FM 2855 North. Right on FM 529 East/Freeman Rd. Right onto Freeman Ranch Dr. Follow the LGI signs to the info center
School Information
- Elem School District: 44 - Royal
- Midd School District: 44 - Royal
- High School District: 44 - Royal
- Elementary School: ROYAL ELEMENTARY SCHOOL
- Middle School: ROYAL JUNIOR HIGH SCHOOL
- High School: ROYAL HIGH SCHOOL
Community
- Association: Yes
- Assoc. Name: SBB Management
- Assoc. Fees Include: Recreation Facilities
Heating & Cooling
- Central air: Yes
- Air Conditioning: Yes
- Cooling Type: Central Air, Electric
- Heating Type: Heat Pump
Utilities
- Sewer: Public Sewer
- Water: Public
Structural Information
- Architectural Style: Traditional
- Builder: LGI Homes
- Construction: Brick, Other
- Roof: Composition
- Windows: Low-Emissivity Windows
- Stories/Levels: 1
- Square Feet: 1,306
- Sq. Ft. Source: Builder
- Living Area: 1,306 Sq. Ft.
- Year Built: 2022
- Year Built Source: Builder
Lot Features
- Lot Features: Subdivision
- Fencing (Description): Back Yard
Green Features
- Energy Efficient: HVAC, Insulation, Lighting, Thermostat, Water Heater, Windows
- Indoor Air Quality: Ventilation
Financial Considerations
- Association Fee: $396
- Assoc Fee Freq.: Annually
- Terms: Cash, Conventional, FHA, Investor Financing, USDA Loan, VA Loan
Disclosures and Reports
- Legal Description: Lot 8, Bl 3, Sec 4 of Freeman Ranch
- Legal Disclosures: Other
- APN: 491904-003-008-000
- Section: 4
Listed by LGI Homes (281) 362-8998, Jack Lipar (713) 492-1514
Get Pre-Approved Today
Schools
Schools serving 428 Lone Rider Dr
School District:Royal Independent School District
| Name | Grades | Distance |
|---|---|---|
Royal Early Childhood Center 2300 Durkin Rd, Brookshire, TX 77423 | PK-K | 6.6 mi |
Royal Elementary School 2222 Durkin Rd, Brookshire, TX 77423 | 1-5 | 6.9 mi |
Royal J High School 2500 Durkin Road, Brookshire, TX 77423 | 6-9 | 6.7 mi |
Royal High School 34499 Royal Road, Brookshire, TX 77423 | 9-12 | 6.3 mi |
Disclaimer:
School attendance boundaries provided by ATTOM Data Solutions and are for reference only. Contact the school directly to verify enrollment eligibility.
Price & Sales History for 428 Lone Rider Dr
Date
Details
Price
Change
Source
8/03/2026
Listed
$265,900
—
MLS
Disclaimer: Historical sales information is derived from public records provided by the county offices. Information is not guaranteed and should be independently verified.

Tax History
Tax History for 428 Lone Rider Dr
Year
Property Taxes
Change
Tax Assessment
Change
2025
$4,582
100%
$256,850
-2%
2023
-100%
$261,600
3%
2023
$4,551
762%
$254,825
1242%
2021
$528
—
$18,984
—
Disclaimer: Historical tax information is derived from public records provided by the county offices. Information is not guaranteed and should be independently verified.
Estimate the Cost
Estimate the Cost for 428 Lone Rider Dr
428 Lone Rider Drive, Katy, TX 77493 (MLS# 71307951) is a Single Family property with 3 bedrooms and 2 full bathrooms. 428 Lone Rider Drive is currently listed for $265,900 and was received on August 03, 2026. Want to learn more about 428 Lone Rider Drive? Do you have questions about finding other Single Family real estate for sale in Katy? You can browse all Katy real estate or contact a Coldwell Banker agent to request more information.