
No photo available
$491,265 Sale Pending
Property Description
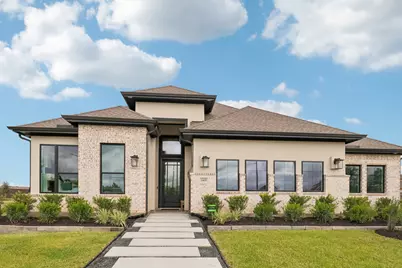
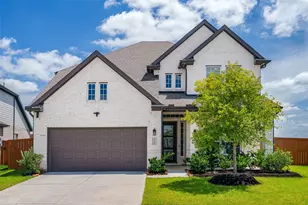
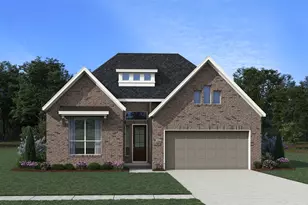
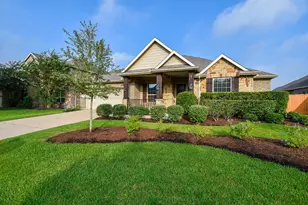
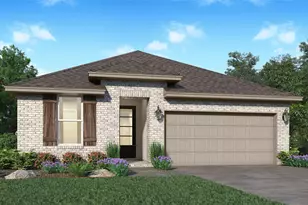
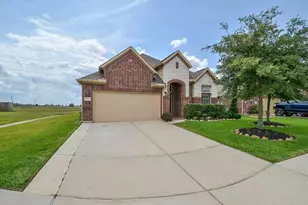
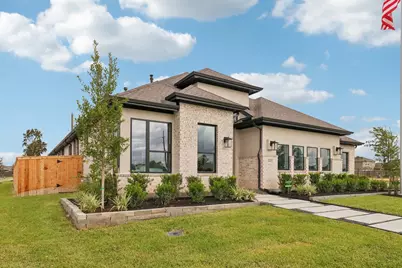
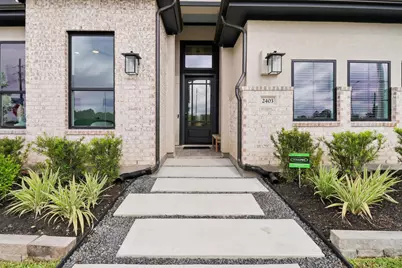
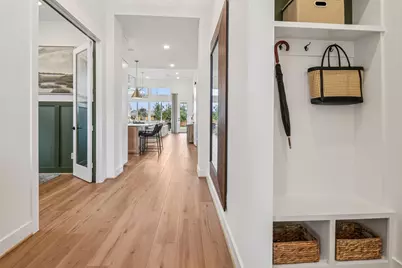
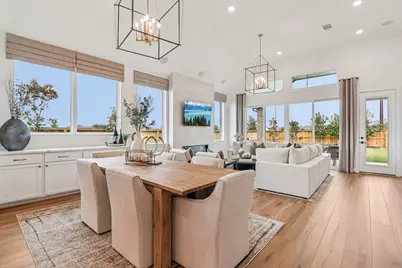
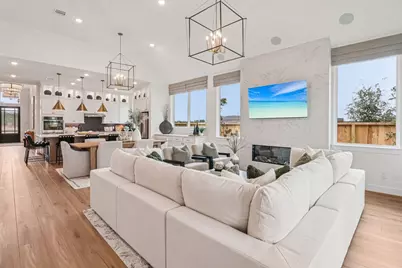
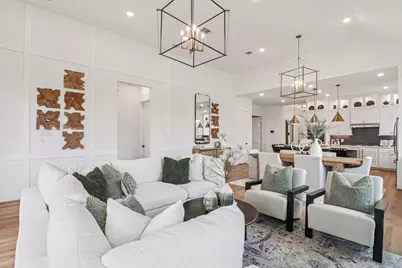
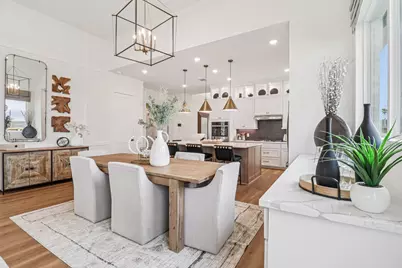
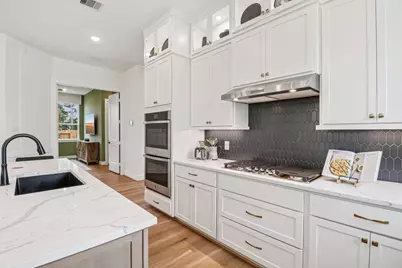
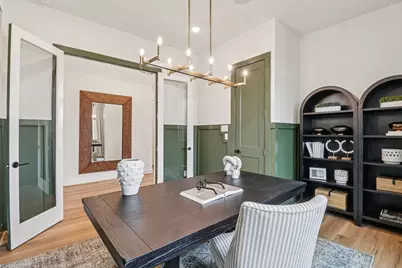
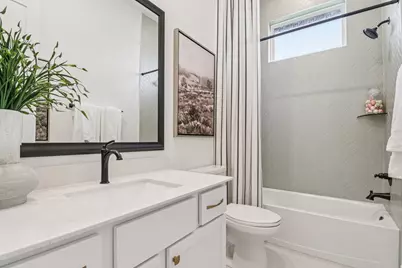
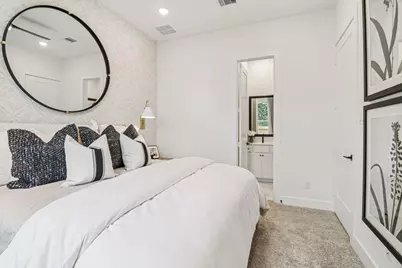
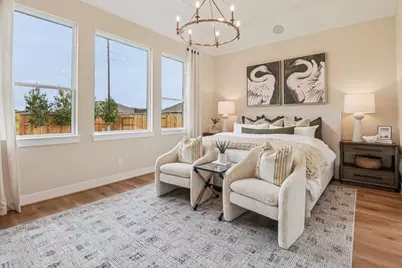
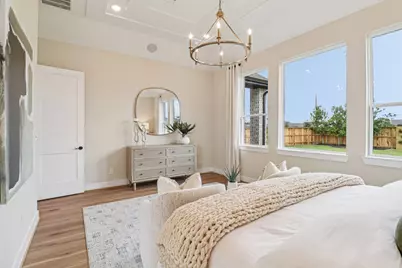
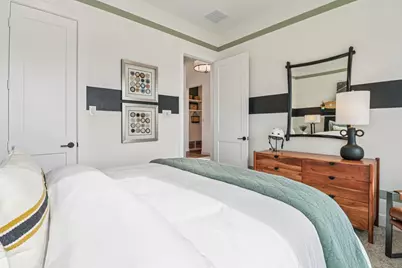
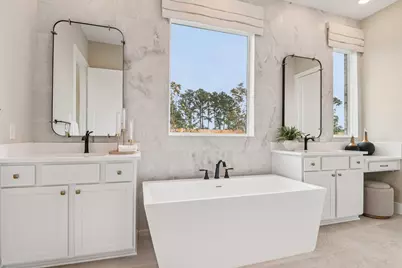
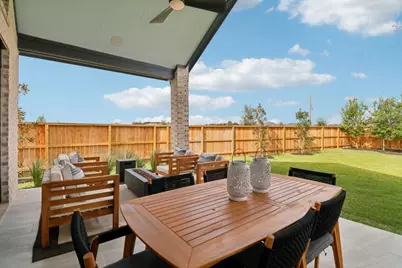
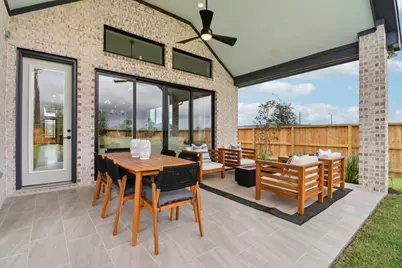
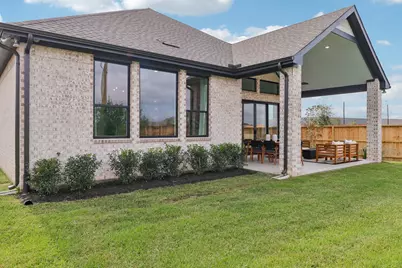
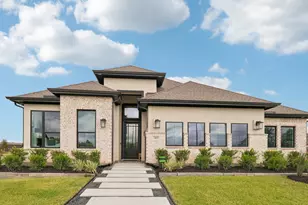
GRANGE! Katy's newest master planned community featuring Katy ISD! The Lovely Lauren-designed to make Life Easier, Brighter, and a lot more Beautiful! This Single-Story Stunner houses 4 Bedrooms, 3 Full Bathrooms, a Suite Retreat, and an Open Great Space, Perfect for Hosting or Entertaining. The Elevated Ceilings paired with 8-ft Doors and Well-lit Spaces certainly feel as Good as they Look! The Deluxe Island Kitchen shines with Stainless Steel Built-in Appliances, Functional Cabinetry, Walk-in Pantry and dedicated Pet Nook. Extended Cabinetry flows into the Casual Dining offering extra Storage and space for a Buffet. Private Primary Suite gives a Luxurious Feel offering Attached Bath that gives Dual Vanities and Dual Closets. Enjoy the Breeze and Unwind with the Outdoor Covered Living Space. Upgraded Wood Tile Flooring, Security System, Automatic Garage Door Opener, Blinds, Sprinkler System, Fully Sodded Yard + Landscaping Pkg all included!
Full Property Details
Full Property Details for 449 Darling Creek Lane
General
- Price: $491,265
- HOA FEE: $110/month
- HOA FEE FREQ.: Annually
- Status: Pending
- Type: Single Family
- Source: Houston
- MLS ID: 59092356
- Updated: 5/26/2026
- Added to Site: 1 day(s) ago
Interior
- Number of Rooms: 7
- Interior Features: Breakfast Bar, Double Vanity, High Ceilings, Kitchen Island, Kitchen/Family Room Combo, Pots & Pan Drawers, Quartz Counters, Soaking Tub, Separate Shower, Walk-In Pantry, Window Treatments, Ceiling Fan(s), Programmable Thermostat
- Appliances: Convection Oven, Double Oven, Dishwasher, Gas Cooktop, Disposal, Microwave, ENERGY STAR Qualified Appliances
- Flooring: Carpet, Tile
Rooms
Bathrooms
- Total Bathrooms: 3
- Full Bathrooms: 3
Bedrooms
- Total Bedrooms: 4
Other Rooms
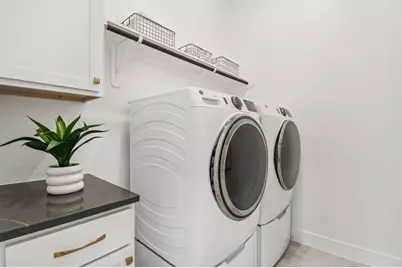
- Laundry: Washer Hookup, Electric Dryer Hookup
Additional Information
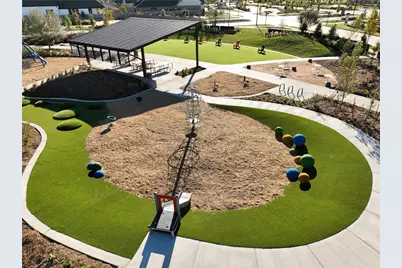
- Pool: Yes
- Security/Safety: Smoke Detector(s)
Exterior
- Exterior Features: Covered Patio, Fence, Sprinkler/Irrigation, Patio
- Porch/Patio/Deck: Covered, Deck, Patio
Parking
- Garage: Yes
- Attached garage: Yes
- Garage Spaces: 2
- Parking Features: Attached, Garage, Garage Door Opener
Location
- Area: 25
- County: Waller
- Subdivision: Grange
- Driving Directions: Driving Directions to Model - 1-10 West to Cane Island Pkwy. Once entered Cane Island, take a Left on Franz Road. Follow Franz Road to the entrance of Grange. Take a right on Hawks Knoll and then an immediate Right on Dove Meadow Lane. Grange Chesmar Model home 3rd house on Left - 413 Dove Meadow Lane, Katy, TX 77493.
- Direction Faces: South
School Information
- Elem School District: 30 - Katy
- Midd School District: 30 - Katy
- High School District: 30 - Katy
- Elementary School: ROBERTSON ELEMENTARY SCHOOL (KATY)
- Middle School: KATY JUNIOR HIGH SCHOOL
- High School: KATY HIGH SCHOOL
Community
- Association: Yes
- Assoc. Name: CCMC Mgmt
- Assoc. Fees Include: Other, Recreation Facilities
Heating & Cooling
- Central air: Yes
- Air Conditioning: Yes
- Cooling Type: Central Air, Electric, Zoned
- Heating Type: Central, Gas, Zoned
Utilities
- Sewer: Public Sewer
- Water: Public
Structural Information
- Architectural Style: Traditional
- Builder: Chesmar Homes
- Construction: Brick, Cement Siding, Stucco
- Roof: Composition
- Windows: Low-Emissivity Windows, Window Coverings
- Stories/Levels: 1
- Square Feet: 2,538
- Sq. Ft. Source: Builder
- Living Area: 2,538 Sq. Ft.
- Year Built: 2026
- Year Built Source: Builder
- Property Condition: Under Construction
Lot Features
- Lot Size Source: Other
- Lot Features: Subdivision
- Fencing (Description): Back Yard
Green Features
- Building Certification: Environments For Living, ENERGY STAR Certified Homes, HERS Index Score, Other
- Energy Efficient: Radiant Attic Barrier, Appliances, HVAC, Lighting, Thermostat, Windows
- Indoor Air Quality: Ventilation
Financial Considerations
- Association Fee: $1,320
- Assoc Fee Freq.: Annually
- Terms: Cash, Conventional, FHA, VA Loan
Disclosures and Reports
- Ownership: Full Ownership
- Legal Description: L12, B2, Sec2
- Legal Disclosures: None
- APN: NA
- Section: 2
Listed by Chesmar Homes Houston West (832) 789-8582, Jared Turner (832) 789-8582
Get Pre-Approved Today
Schools
Schools serving 449 Darling Creek Lane
School District:Katy Independent School District
| Name | Grades | Distance |
|---|---|---|
Zelma Hutsell Elementary School 5360 Franz Road, Katy, TX 77493 | PK-5 | 2.7 mi |
Katy J High School 5350 Franz Road, Katy, TX 77493 | 6-8 | 2.9 mi |
Katy High School 6331 Highway Boulevard, Katy, TX 77494 | 9-12 | 2.5 mi |
Disclaimer:
School attendance boundaries provided by ATTOM Data Solutions and are for reference only. Contact the school directly to verify enrollment eligibility.
Price & Sales History for 449 Darling Creek Lane
Date
Details
Price
Change
Source
5/26/2026
Listed
$491,265
—
MLS
Disclaimer: Historical sales information is derived from public records provided by the county offices. Information is not guaranteed and should be independently verified.

Estimate the Cost
Estimate the Cost for 449 Darling Creek Lane
449 Darling Creek Lane, Katy, TX 77493 (MLS# 59092356) is a Single Family property with 4 bedrooms and 3 full bathrooms. 449 Darling Creek Lane is currently listed for $491,265 and was received on May 26, 2026. Want to learn more about 449 Darling Creek Lane? Do you have questions about finding other Single Family real estate for sale in Katy? You can browse all Katy real estate or contact a Coldwell Banker agent to request more information.