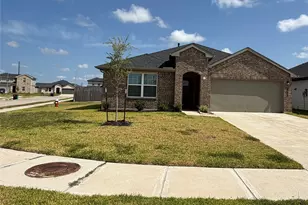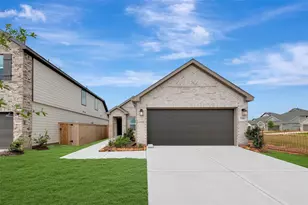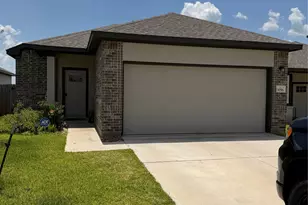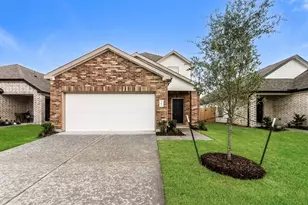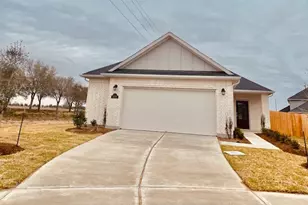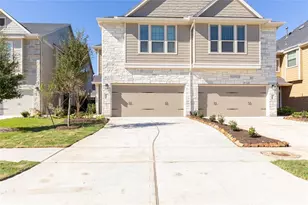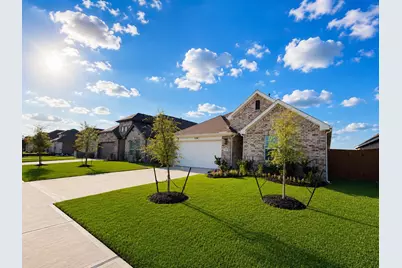
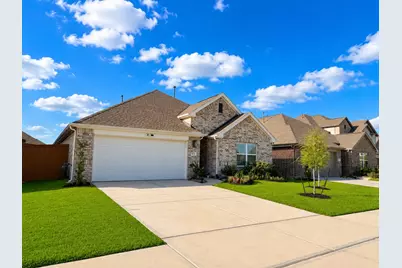



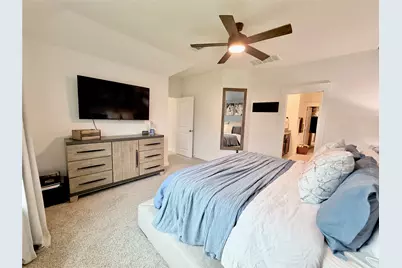
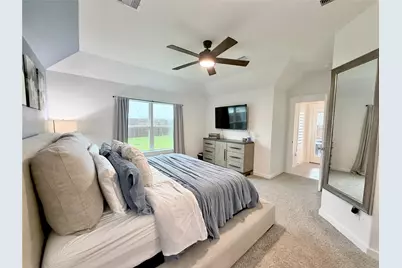
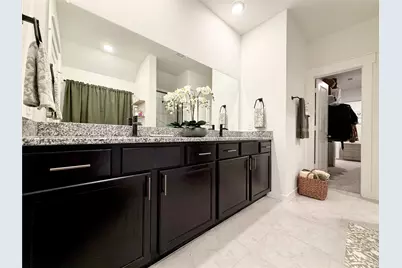
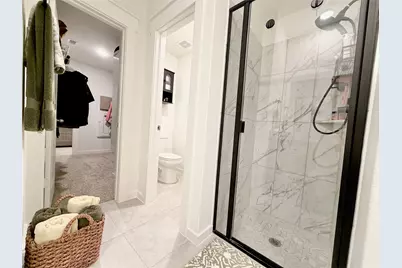


This is a carousel with tiles that activate property listing cards. Use the previous and next buttons to navigate.
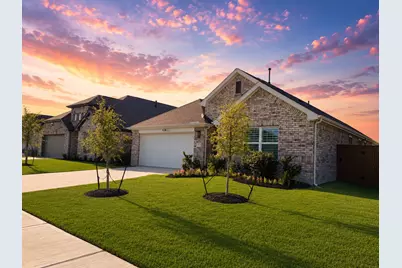
$2,850
This is a carousel with tiles that activate property listing cards. Use the previous and next buttons to navigate.
Full Property Details for 4724 Peony Grn Dr
General
- Rent: $2,850
- Status: Active
- Type: Single Family
- Source: Houston
- MLS ID: 83549676
- Updated: 6/25/2026
- Added to Site: 19 day(s) ago
Rental Information
- Lease/Rent Term: Long Term
- Date Available: 7/31/2026
Interior
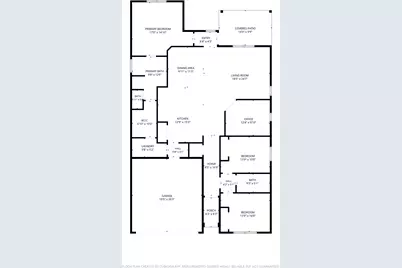
- Number of Rooms: 8
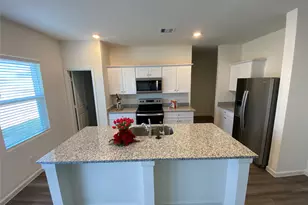
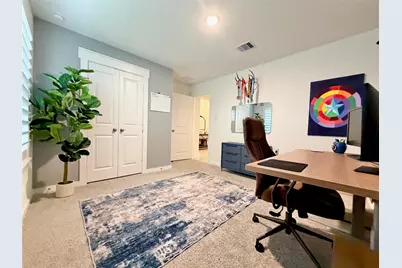
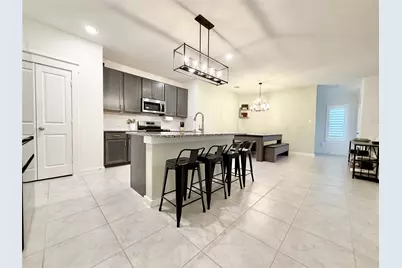
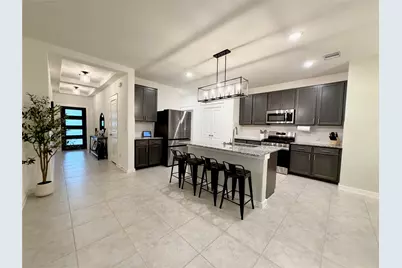
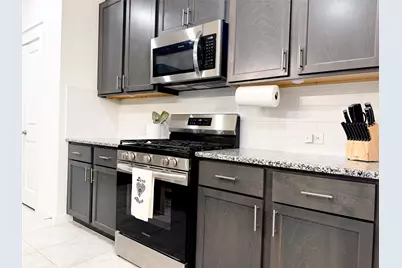
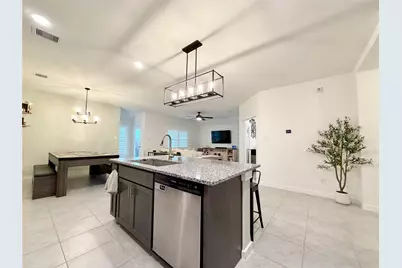
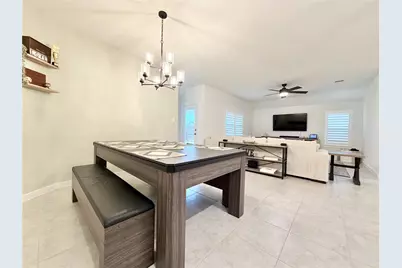
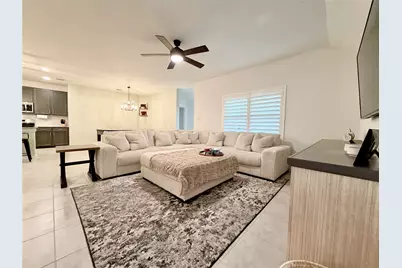
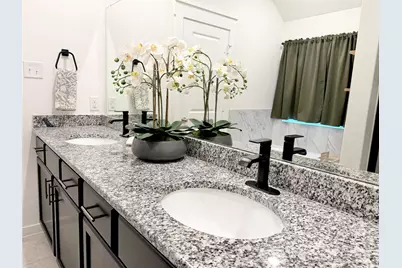
- Interior Features: Brick Walls, Double Vanity, Granite Counters, High Ceilings, Kitchen Island, Kitchen/Family Room Combo, Pantry, Soaking Tub, Separate Shower, Tub Shower, Window Treatments, Kitchen/Dining Combo, Living/Dining Room, Programmable Thermostat
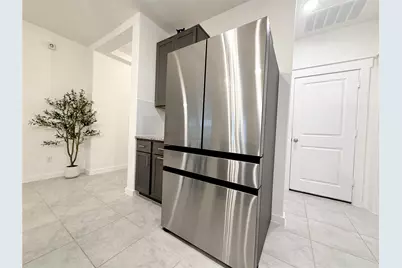
- Appliances: Dishwasher, Electric Oven, Gas Cooktop, Disposal, Microwave, Oven, Dryer, Refrigerator, Washer
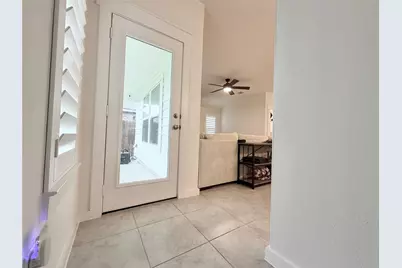
- Flooring: Carpet, Tile
Rooms
Bathrooms
- Total Bathrooms: 2
- Full Bathrooms: 2
Bedrooms
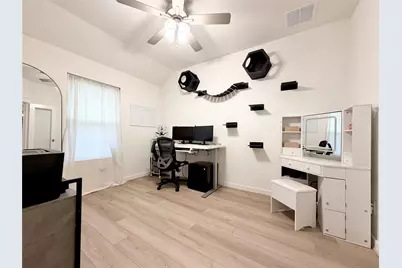
- Total Bedrooms: 3
Other Rooms
- Laundry: Washer Hookup, Electric Dryer Hookup, Gas Dryer Hookup
Additional Information
- Shared Amenities: Beach Rights, Beach Access, Clubhouse, Sport Court, Dog Park, Fitness Center, Playground, Pool, Trail(s)
- Pool: Yes
- Pool Description: Association
- Security/Safety: Security System Owned, Smoke Detector(s)
Exterior
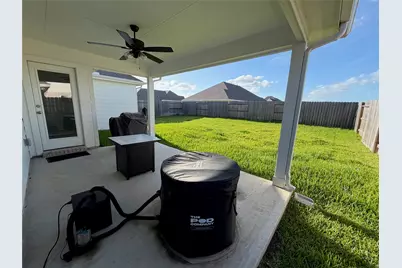
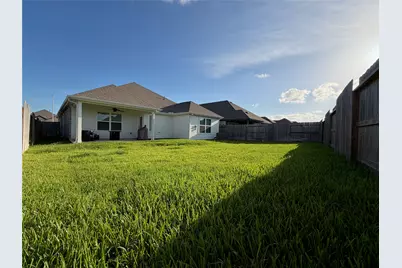
- Exterior Features: Deck, Fully Fenced, Fence, Sprinkler/Irrigation, Patio
- Porch/Patio/Deck: Deck, Patio
Parking
- Garage: Yes
- Attached garage: Yes
- Garage Spaces: 2
- Parking Features: Additional Parking, Attached, Driveway, Garage, Garage Door Opener
Location
- Area: 26
- County: Waller
- Subdivision: Sunterra Sec 46
- Driving Directions: Travel TX-99 N, take the exit for Clay Rd and turn left, turn right Porter Rd, turn left Stockdick School Rd, turn right Serene Vly Dr, turn right onto Steady Breeze Dr, turn right onto Yellow Sun Dr, turn right onto Peony Green Dr, house will beon the right side.
School Information
- Elem School District: 44 - Royal
- Midd School District: 44 - Royal
- High School District: 44 - Royal
- Elementary School: ROYAL ELEMENTARY SCHOOL
- Middle School: ROYAL JUNIOR HIGH SCHOOL
- High School: ROYAL HIGH SCHOOL
Heating & Cooling
- Central air: Yes
- Air Conditioning: Yes
- Cooling Type: Central Air, Electric, Attic Fan
- Heating Type: Central, Gas
Utilities
- Sewer: Public Sewer
- Water: Public
Structural Information
- Property Detached: Yes
- Architectural Style: Contemporary/Modern, Detached
- Windows: Low-Emissivity Windows, Screens, Window Coverings
- Stories/Levels: 1
- Square Feet: 1,857
- Sq. Ft. Source: Appraiser
- Living Area: 1,857 Sq. Ft.
- Year Built: 2024
- Year Built Source: Public Records
Lot Features
- Lot Size (Acres): 0.1411
- Lot Size Source: Appraiser
- Lot Features: Subdivision
- Fencing (Description): Back Yard
Green Features
- Energy Efficient: Thermostat, Windows
Disclosures and Reports
- Legal Description: S800046 SUNTERRA 46 BLK 3 LOT 31
- Legal Disclosures: None
- APN: 800046-003-031-000
Listed by Next Trend Realty LLC (713) 878-8811, Niles Haworth (281) 935-2993
Schools serving 4724 Peony Grn Dr
| Name | Grades | Distance |
|---|---|---|
Royal Early Childhood Center 2300 Durkin Rd, Brookshire, TX 77423 | PK-K | 7.6 mi |
Royal Elementary School 2222 Durkin Rd, Brookshire, TX 77423 | 1-5 | 7.8 mi |
Royal J High School 2500 Durkin Road, Brookshire, TX 77423 | 6-9 | 7.7 mi |
Royal High School 34499 Royal Road, Brookshire, TX 77423 | 9-12 | 7.3 mi |
Price History for 4724 Peony Grn Dr
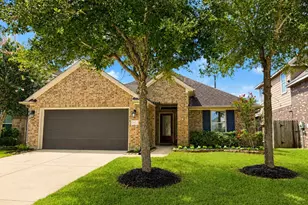
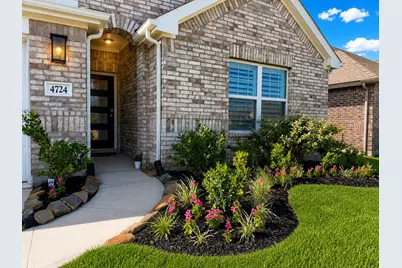
4724 Peony Green Drive, Katy, TX 77493 (MLS# 83549676) is a Single Family property with 3 bedrooms and 2 full bathrooms. 4724 Peony Green Drive is currently listed for rent at $2,850 and was received on June 25, 2026. Want to learn more about 4724 Peony Green Drive? Do you have questions about finding other real estate for sale or rent in Katy? You can browse all Katy rentals or contact a Coldwell Banker agent to request more information.