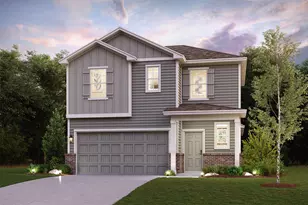
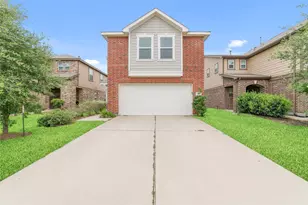
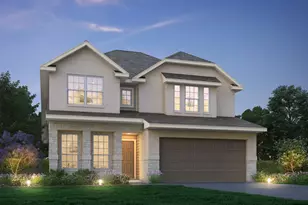
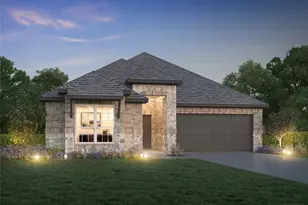
Full Property Details for 4919 Sand Clouds Dr
General
- Price: $299,999
- HOA FEE: $117/month
- HOA FEE FREQ.: Annually
- Taxes: $10,290 (2025)
- Status: Active
- Type: Single Family
- Source: Houston
- MLS ID: 27247927
- Updated: 9/15/2026
- Added to Site: 64 day(s) ago
Interior
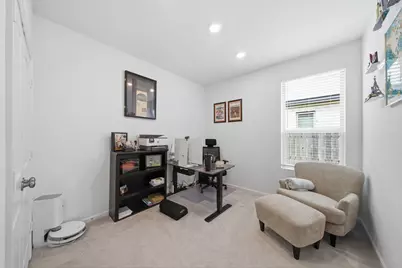
- Number of Rooms: 10
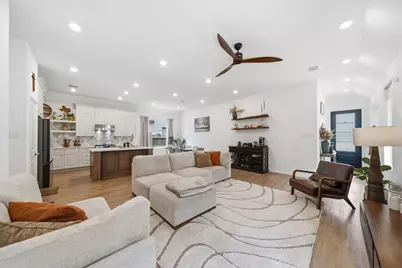
- Interior Features: High Ceilings, Ceiling Fan(s), Programmable Thermostat
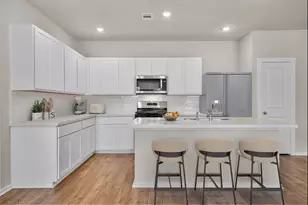
- Appliances: Dishwasher, Disposal, Gas Oven, Gas Range, Microwave
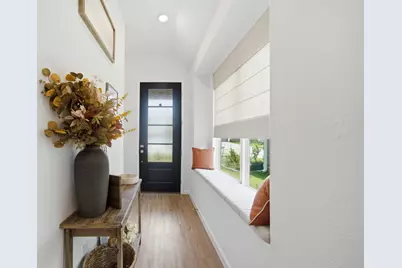
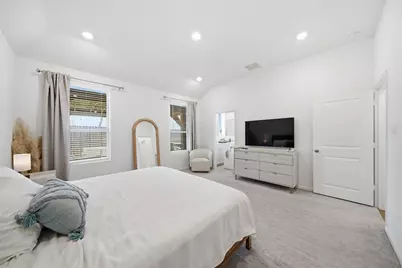
- Flooring: Carpet, Engineered Hardwood
Rooms
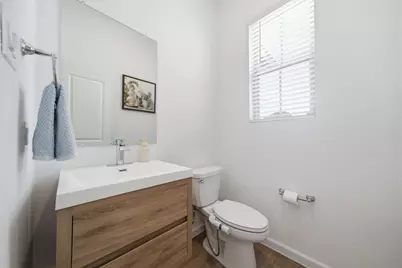
- Total Bathrooms: 3
- Full Bathrooms: 2
- Half Bathrooms: 1
- Laundry: Electric Dryer Hookup
Additional Information
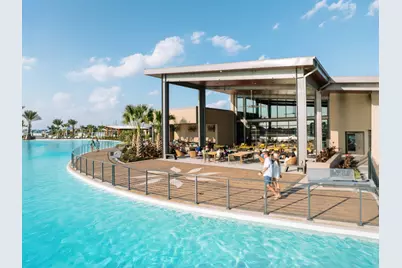
- Shared Amenities: Clubhouse, Dog Park, Fitness Center, Picnic Area, Playground, Pickleball, Pool, Trail(s), Guard
- Pool: Yes
- Pool Description: Association
- Security/Safety: Prewired, Security System Owned, Smoke Detector(s)
Exterior
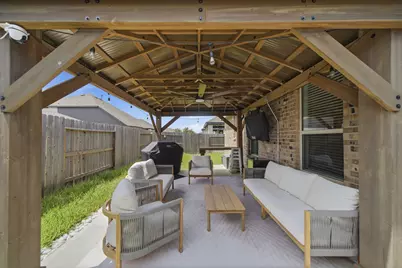
- Exterior Features: Covered Patio, Fence, Patio
- Porch/Patio/Deck: Covered, Deck, Patio
Parking
- Garage: Yes
- Attached garage: Yes
- Garage Spaces: 2
- Parking Features: Attached, Garage
Location
- Area: 25
- County: Harris
- Subdivision: Sunterra Sec 17
- Driving Directions: From I-10, take the Cane Island Pkwy exit and head north. Continue on Cane Island Pkwy, then turn left onto Pitts Rd. Turn right onto Clay Rd, then left into the Sunterra community. Turn left onto Sand Clouds Dr. The home will be on your left at 4919 Sand Clouds Dr, Katy, TX 77493.
School Information
- Elem School District: 30 - Katy
- Midd School District: 30 - Katy
- High School District: 30 - Katy
- Elementary School: CROSS ELEMENTARY
- Middle School: HASKETT JUNIOR HIGH SCHOOL
- High School: FREEMAN HIGH SCHOOL
Community
- Association: Yes
- Assoc. Name: Sunterra Homeowners Association
Heating & Cooling
- Central air: Yes
- Air Conditioning: Yes
- Cooling Type: Central Air, Electric
- Heating Type: Central, Gas
Utilities
- Sewer: Public Sewer
- Water: Public
Structural Information
- Architectural Style: Traditional
- Construction: Brick, Cement Siding, Stucco
- Roof: Composition
- Stories/Levels: 1
- Square Feet: 1,840
- Sq. Ft. Source: Appraiser
- Living Area: 1,840 Sq. Ft.
- Year Built: 2022
- Year Built Source: Public Records
Lot Features
- Lot Size (Acres): 0.1116
- Lot Size Source: Appraiser
- Lot Features: Subdivision
- Fencing (Description): Back Yard
Green Features
- Energy Efficient: Thermostat
Financial Considerations
- Association Fee: $1,400
- Assoc Fee Freq.: Annually
- Tax Amount: $10,290
- Tax Year: 2025
- Terms: Cash, Conventional, FHA, VA Loan
Disclosures and Reports
- Documents Avail.: Seller's Property Disclosure
- Legal Description: LT 28 BLK 4 SUNTERRA SEC 17
- Exclusions: Fridge, washer and dryer, Wireless Access Point
- Legal Disclosures: Municipal Utility District Disclosure
- APN: 146-173-004-0028
- Section: 17
Listed by NB Elite Realty (844) 444-6237, Mario Botros (214) 773-1077