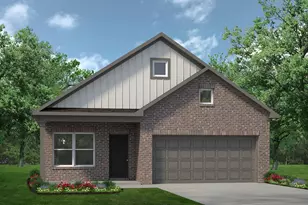
Full Property Details for 5026 Mockingbird Ln
General
- Price: $675,000
- Taxes: $13,222 (2025)
- Status: Active
- Type: Single Family
- Source: Houston
- MLS ID: 56505350
- Updated: 9/29/2026
- Added to Site: 86 day(s) ago
Interior
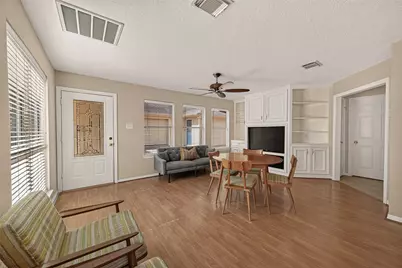
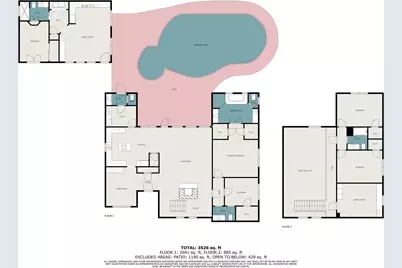
- Number of Rooms: 14
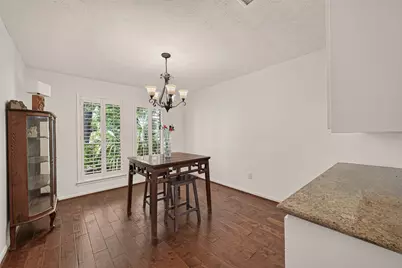
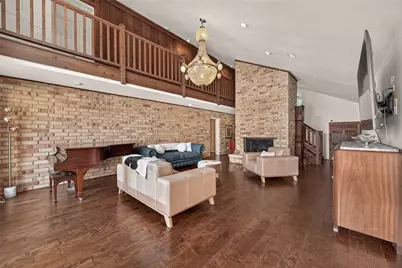
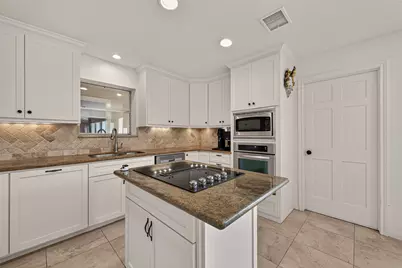
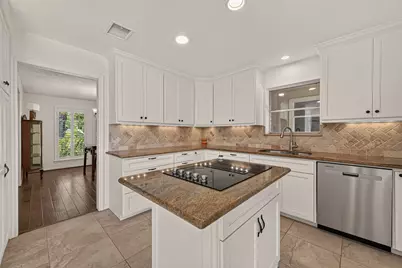
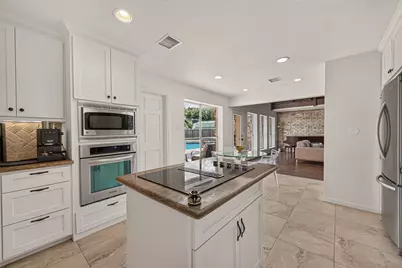
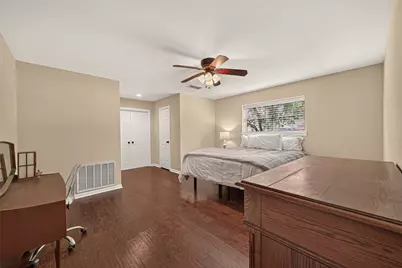
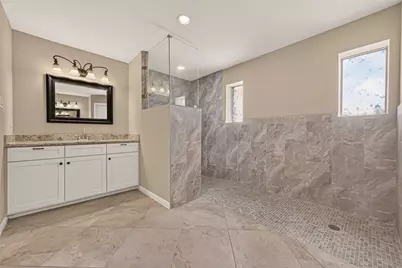
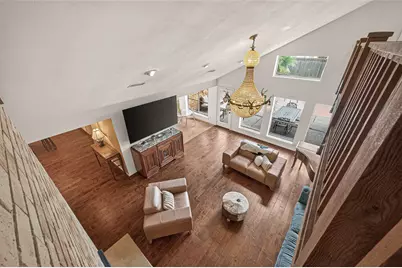
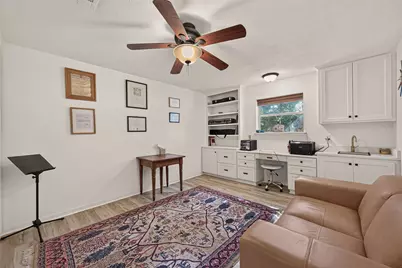
- Interior Features: Double Vanity, Granite Counters, High Ceilings, Kitchen Island, Kitchen/Family Room Combo, Bath in Primary Bedroom, Main Level Primary, Pantry, Shower Only, Two Bedrooms Down, Three Bedrooms Up, Vanity, Vaulted Ceiling(s), Walk-In Pantry, Ceiling Fan(s), Programmable Thermostat
- Fireplace: Yes
- Number of Fireplaces: 1
- Fireplace(s): Gas, Wood Burning, Outside
- Appliances: Dishwasher, Electric Cooktop, Electric Oven, Disposal, Microwave, Cooktop
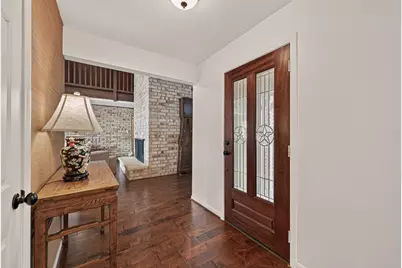
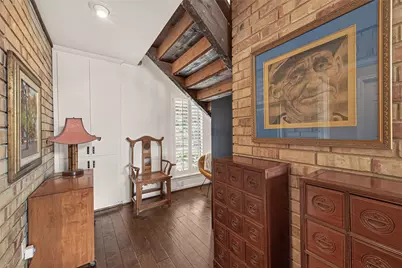
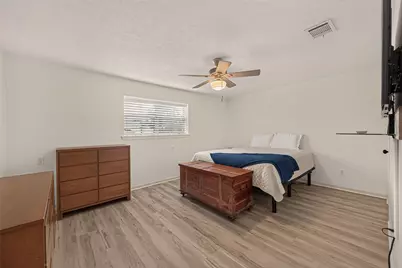
- Flooring: Plank, Tile, Vinyl, Wood
Rooms
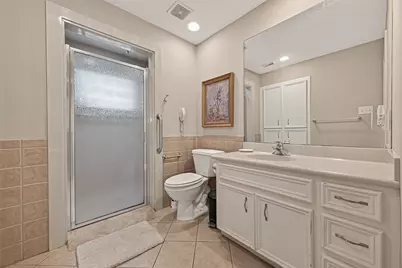
- Total Bathrooms: 5
- Full Bathrooms: 3
- Half Bathrooms: 2
- Laundry: Washer Hookup, Electric Dryer Hookup
Additional Information
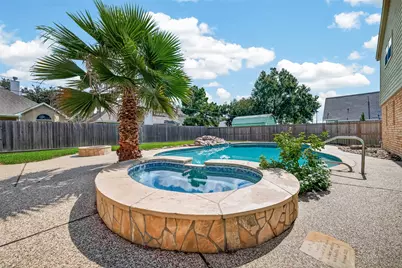
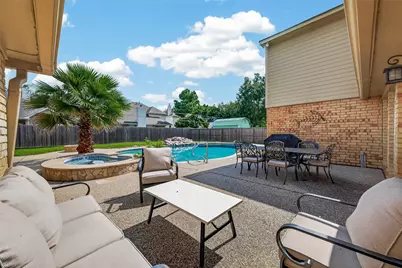
- Pool: Yes
- Private Pool: Yes
- Pool Description: Gunite, Heated, In Ground, Pool/Spa Combo
- Spa: Yes
- Spa Description: Hot Tub
Exterior
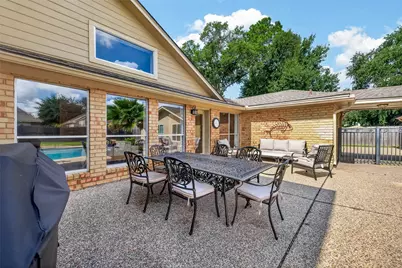
- Exterior Features: Deck, Fence, Hot Tub/Spa, Sprinkler/Irrigation, Patio, Private Yard
- Porch/Patio/Deck: Deck, Patio
Parking
- Garage: Yes
- Garage Spaces: 3
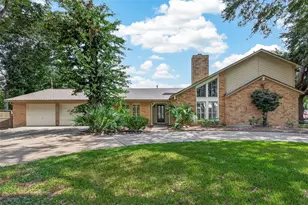
- Parking Features: Circular Driveway, Detached, Garage, Oversized, Tandem
Location
- Area: 25
- County: Harris
- Subdivision: Eastway Terrace
- Driving Directions: From I-10 exit Highway 90, right on Katy Fort Bend Rd., left on Mockingbird, home is on the right.
- Direction Faces: South
School Information
- Elem School District: 30 - Katy
- Midd School District: 30 - Katy
- High School District: 30 - Katy
- Elementary School: HUTSELL ELEMENTARY SCHOOL
- Middle School: KATY JUNIOR HIGH SCHOOL
- High School: KATY HIGH SCHOOL
Heating & Cooling
- Central air: Yes
- Air Conditioning: Yes
- Cooling Type: Central Air, Electric
- Heating Type: Central, Gas
Utilities
- Sewer: Public Sewer
- Water: Public
Structural Information
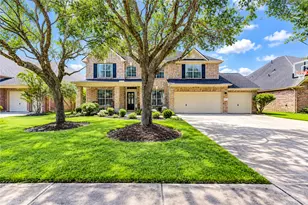
- Architectural Style: Traditional
- Construction: Brick, Cement Siding, Wood Siding
- Roof: Composition
- Stories/Levels: 2
- Square Feet: 3,138
- Sq. Ft. Source: Owner
- Living Area: 3,138 Sq. Ft.
- Year Built: 1977
- Year Built Source: Public Records
Additional Structures
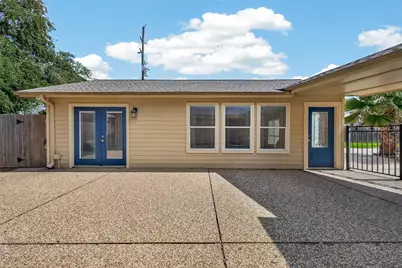
- Other Structures: Garage Apartment
Lot Features
- Lot Size (Acres): 0.3214
- Lot Size Source: Appraiser
- Lot Features: Subdivision
- Fencing (Description): Back Yard
Green Features
- Energy Efficient: Exposure/Shade, Thermostat
Financial Considerations
- Tax Amount: $13,222
- Tax Year: 2025
- Terms: Cash, Conventional, FHA, VA Loan
Disclosures and Reports
- Documents Avail.: Seller's Property Disclosure
- Legal Description: LT 31 BLK C EASTWAY TERRACE
- APN: 084-567-000-0031
- Section: -
Listed by CB&A, Realtors (832) 678-4770, Donald David (361) 218-9660