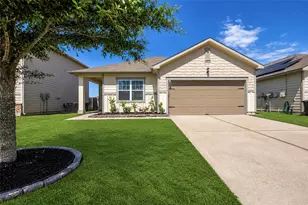
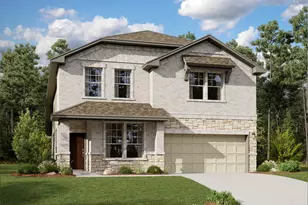
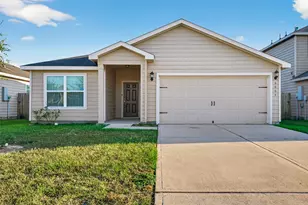
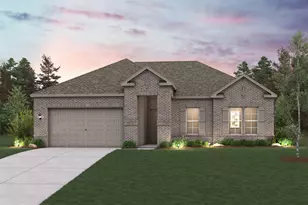
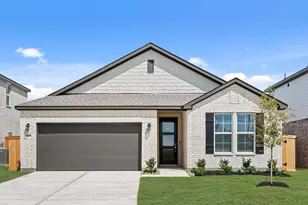
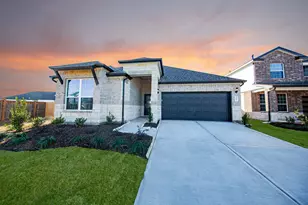
Full Property Details for 5080 Marcasca Dr
General
- Price: $321,990
- HOA FEE: $136/month
- HOA FEE FREQ.: Annually
- Taxes: (2025)
- Status: Active
- Type: Single Family
- Source: Houston
- MLS ID: 7617159
- Updated: 5/26/2026
- Added to Site: 1 day(s) ago
Interior
- Number of Rooms: 6
- Interior Features: Double Vanity, Granite Counters, High Ceilings, Kitchen/Family Room Combo, Pantry, Window Treatments, Ceiling Fan(s), Programmable Thermostat
- Appliances: Dishwasher, Gas Cooktop, Disposal, Gas Oven, Microwave, Oven, ENERGY STAR Qualified Appliances, Tankless Water Heater
- Flooring: Carpet, Plank, Vinyl
Rooms
- Total Bathrooms: 2
- Full Bathrooms: 2
- Laundry: Washer Hookup, Electric Dryer Hookup
Additional Information
- Shared Amenities: Clubhouse, Dog Park, Fitness Center, Playground, Park, Pool, Tennis Court(s), Trail(s)
- Pool: Yes
- Pool Description: Association
- Security/Safety: Smoke Detector(s)
Exterior
- Exterior Features: Covered Patio, Deck, Fence, Paved Driveway, Patio, Private Yard, Tennis Court(s)
- Porch/Patio/Deck: Covered, Deck, Patio
Parking
- Garage: Yes
- Attached garage: Yes
- Garage Spaces: 2
- Parking Features: Attached, Garage
Location
- Area: 26
- County: Waller
- Subdivision: Sunterra
- Driving Directions: FROM 99: EXIT CLAY & HEAD WEST. TURN RIGHT ON PITTS RD & LEFT ON STOCKDICK RD. TAKE 1ST RIGHT ONTO SPARROW SPRINGS INTO MODEL PARK. MODEL HOME LOCATED AT: 27122 TALORA LAKE LANE
- Direction Faces: East
School Information
- Elem School District: 44 - Royal
- Midd School District: 44 - Royal
- High School District: 44 - Royal
- Elementary School: ROYAL ELEMENTARY SCHOOL
- Middle School: ROYAL JUNIOR HIGH SCHOOL
- High School: ROYAL HIGH SCHOOL
Community
- Association: Yes
- Assoc. Name: Grandmanor
- Assoc. Fees Include: Clubhouse, Common Areas, Recreation Facilities
Heating & Cooling
- Central air: Yes
- Air Conditioning: Yes
- Cooling Type: Central Air, Electric
- Heating Type: Central, Gas
Utilities
- Sewer: Public Sewer
- Water: Public
Structural Information
- Architectural Style: Traditional
- Builder: COLINA HOMES
- Construction: Brick, Cement Siding
- Roof: Composition
- Windows: Low-Emissivity Windows, Window Coverings
- Doors: Insulated Doors
- Stories/Levels: 1
- Square Feet: 1,689
- Sq. Ft. Source: Builder
- Living Area: 1,689 Sq. Ft.
- Year Built: 2026
- Year Built Source: Builder
- Property Condition: Under Construction
Lot Features
- Lot Size Source: Other
- Lot Dimensions: 125 x 42
- Lot Features: Subdivision, Pond on Lot
- Fencing (Description): Back Yard
Green Features
- Building Certification: ENERGY STAR Certified Homes
- Energy Efficient: Radiant Attic Barrier, Appliances, Doors, HVAC, Insulation, Lighting, Roof, Thermostat, Water Heater, Windows
- Indoor Air Quality: Ventilation
Financial Considerations
- Association Fee: $1,634
- Assoc Fee Freq.: Annually
- Tax Year: 2025
- Terms: Cash, Conventional, FHA, Investor Financing, USDA Loan, VA Loan
Disclosures and Reports
- Ownership: Full Ownership
- Legal Description: LT 35 BLK 2 SEC 50
- Legal Disclosures: Municipal Utility District Disclosure
- APN: 800050-002-035-000
- Section: 50
Listed by eXp Realty LLC (888) 519-7431, Cameron Galatas (832) 474-6259


 NMLS#: 1598647