This is a carousel with tiles that activate property listing cards. Use the previous and next buttons to navigate.
1/46
$349,990
This is a carousel with tiles that activate property listing cards. Use the previous and next buttons to navigate.
1/46
Property Description
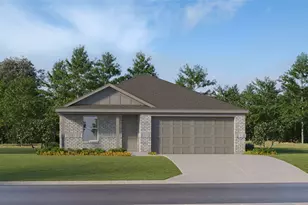
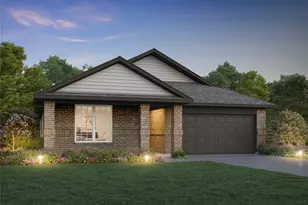
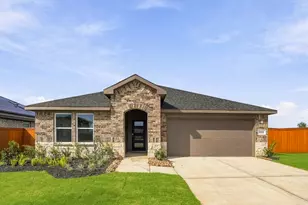
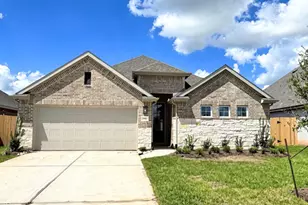
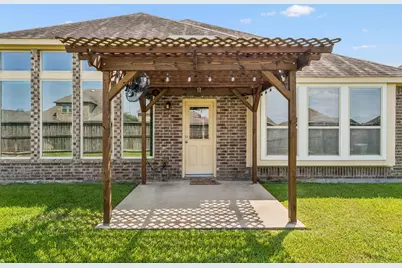
Welcome to this beautifully maintained single-story home offering 4 bedrooms, 2 full bathrooms, and an open-concept layout designed for comfortable living, while being situated on a cul-de-sac lot with no rear neighbors. The spacious living area features high ceilings, abundant natural light, and open concept layout, while the kitchen offers ample cookspace and flows seamlessly into the dining area. The private primary suite includes stylish barn-style doors leading to the primary bath. Three additional bedrooms feature new carpet installed less than six months ago. The laundry room includes added cabinetry for extra storage. Outside, enjoy an elevated backyard with a pergola-covered patio, ideal for relaxing or entertaining. Additional upgrades include a sprinkler system, water softener, and durable epoxy flooring. Zoned to Katy-ISD just minutes away from shopping and dining, this home is perfect for the whole family.
Full Property Details
Full Property Details for 5107 Baroness Ln
General
- Price: $349,990
- HOA FEE: $79/month
- HOA FEE FREQ.: Annually
- Taxes: $9,965 (2025)
- Status: Active
- Type: Single Family
- Source: Houston
- MLS ID: 51068668
- Updated: 9/26/2026
- Added to Site: 47 day(s) ago
Interior
- Number of Rooms: 8
- Interior Features: All Bedrooms Down, Entrance Foyer, High Ceilings, Main Level Primary, Window Treatments, Kitchen/Dining Combo, Living/Dining Room
- Fireplace: Yes
- Number of Fireplaces: 1
- Fireplace(s): Gas, Gas Log
- Appliances: Dishwasher, Gas Cooktop, Disposal, Gas Oven, Microwave, Oven, ENERGY STAR Qualified Appliances, Water Softener Owned
- Flooring: Carpet, Tile
Rooms
Bathrooms
- Total Bathrooms: 2
- Full Bathrooms: 2
Bedrooms
- Total Bedrooms: 4
Other Rooms
- Laundry: Washer Hookup, Electric Dryer Hookup, Gas Dryer Hookup
Additional Information
- Pool: Yes
- Security/Safety: Prewired, Security System Owned, Smoke Detector(s)
Exterior
- Exterior Features: Deck, Fully Fenced, Fence, Sprinkler/Irrigation, Patio, Private Yard
- Porch/Patio/Deck: Deck, Patio
Parking
- Garage: Yes
- Attached garage: Yes
- Garage Spaces: 2
- Parking Features: Attached, Garage
Location
- Area: 25
- County: Harris
- Subdivision: King Xing Sec 9
- Driving Directions: From TX-99 exit Clay Rd. Turn left onto Clay Rd. Turn right onto Porter Rd. Passing Stockdick School Rd, Porter Rd becomes Dynasty Dr turn left. Turn right onto Baroness Ln.
- Direction Faces: South
School Information
- Elem School District: 30 - Katy
- Midd School District: 30 - Katy
- High School District: 30 - Katy
- Elementary School: FALDYN ELEMENTARY SCHOOL
- Middle School: STOCKDICK JUNIOR HIGH SCHOOL
- High School: PAETOW HIGH SCHOOL
Community
- Association: Yes
- Assoc. Name: Sterling Association Services Inc
Heating & Cooling
- Central air: Yes
- Air Conditioning: Yes
- Cooling Type: Central Air, Electric
- Heating Type: Central, Gas
Utilities
- Sewer: Public Sewer
- Water: Public
Structural Information
- Architectural Style: Traditional
- Construction: Brick, Wood Siding
- Roof: Composition
- Windows: Low-Emissivity Windows, Window Coverings
- Stories/Levels: 1
- Square Feet: 2,227
- Sq. Ft. Source: Appraiser
- Living Area: 2,227 Sq. Ft.
- Year Built: 2016
- Year Built Source: Public Records
Lot Features
- Lot Size (Acres): 0.1621
- Lot Size Source: Appraiser
- Lot Features: Cul-De-Sac, Backs to Greenbelt/Park, Side Yard
- Fencing (Description): Back Yard
Green Features
- Building Certification: ENERGY STAR Certified Homes, HERS Index Score
- Energy Efficient: Appliances, HVAC, Insulation, Lighting, Windows
Financial Considerations
- Association Fee: $950
- Assoc Fee Freq.: Annually
- Tax Amount: $9,965
- Tax Year: 2025
- Terms: Cash, Conventional, FHA, VA Loan
Disclosures and Reports
- Documents Avail.: Seller's Property Disclosure
- Legal Description: LT 25 BLK 1 KING CROSSING SEC 9
- Legal Disclosures: Municipal Utility District Disclosure
- APN: 137-604-001-0025
- Section: 9
Listed by Serhant. (281) 768-8265, Gabriel Suarez (832) 578-6190
Get Pre-Approved Today
Schools
Schools serving 5107 Baroness Ln
School District:Katy Independent School District
| Name | Grades | Distance |
|---|---|---|
Stockdick J High School 4777 Peek Road, Katy, TX 77449 | 6-8 | 1.2 mi |
Paetow High School 23111 Stockdick School Road, Katy, TX 77493 | 9-12 | 1 mi |
Disclaimer:
School attendance boundaries provided by ATTOM Data Solutions and are for reference only. Contact the school directly to verify enrollment eligibility.
Price & Sales History for 5107 Baroness Ln
Date
Details
Price
Change
Source
8/20/2026
Listed
$349,990
—
MLS
Disclaimer: Historical sales information is derived from public records provided by the county offices. Information is not guaranteed and should be independently verified.

Tax History
Tax History for 5107 Baroness Ln
Year
Property Taxes
Change
Tax Assessment
Change
2025
$7,590
—
$297,389
-12%
2025
$7,590
63%
$336,501
6%
2023
$4,643
—
$318,294
-11%
2022
$4,643
-49%
$357,217
11%
2022
$9,035
2%
$320,639
26%
2021
$8,827
-1%
$253,887
2%
2020
$8,915
-2%
$248,112
—
2019
$9,080
8%
$248,112
11%
2018
$8,380
—
$223,400
—
2017
$8,380
—
$223,400
—
Disclaimer: Historical tax information is derived from public records provided by the county offices. Information is not guaranteed and should be independently verified.
Estimate the Cost
Estimate the Cost for 5107 Baroness Ln
5107 Baroness Lane, Katy, TX 77493 (MLS# 51068668) is a Single Family property with 4 bedrooms and 2 full bathrooms. 5107 Baroness Lane is currently listed for $349,990 and was received on August 20, 2026. Want to learn more about 5107 Baroness Lane? Do you have questions about finding other Single Family real estate for sale in Katy? You can browse all Katy real estate or contact a Coldwell Banker agent to request more information.