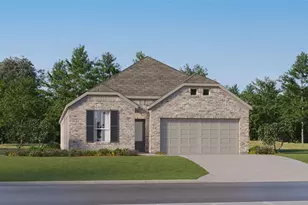
Full Property Details for 5702 Misty Island Ct
General
- Price: $749,000
- HOA FEE: $96/month
- HOA FEE FREQ.: Annually
- Taxes: $13,370 (2025)
- Status: Active
- Type: Single Family
- Source: Houston
- MLS ID: 37303732
- Updated: 10/1/2026
- Added to Site: 48 day(s) ago
Interior
- Number of Rooms: 10
- Interior Features: Breakfast Bar, Balcony, Crown Molding, Double Vanity, Entrance Foyer, En Suite Bathroom, Granite Counters, High Ceilings, Hot Tub/Spa, Kitchen Island, Kitchen/Family Room Combo, Bath in Primary Bedroom, Main Level Primary, Pots & Pan Drawers, Pantry, Self-closing Cabinet Doors, Self-closing Drawers, Soaking Tub, Separate Shower, Tub Shower, Walk-In Pantry
- Fireplace: Yes
- Number of Fireplaces: 1
- Appliances: Convection Oven, Double Oven, Dishwasher, Electric Oven, Gas Cooktop, Disposal, Ice Maker, Microwave, Cooktop, ENERGY STAR Qualified Appliances, Water Softener Owned
- Flooring: Carpet, Tile
Rooms
- Total Bathrooms: 4
- Full Bathrooms: 3
- Half Bathrooms: 1
- Laundry: Washer Hookup, Electric Dryer Hookup, Gas Dryer Hookup
Additional Information
- Shared Amenities: Picnic Area, Playground, Pool, Tennis Court(s), Trail(s), Guard
- Pool: Yes
- Private Pool: Yes
- Pool Description: Gunite, Heated, In Ground, Association
- Spa: Yes
- Spa Description: Hot Tub
- Security/Safety: Smoke Detector(s)
- Equipment: Reverse Osmosis System
Exterior
- Exterior Features: Balcony, Covered Patio, Deck, Fully Fenced, Fence, Hot Tub/Spa, Sprinkler/Irrigation, Outdoor Kitchen, Porch, Patio, Private Yard, Storage, Tennis Court(s)
- Porch/Patio/Deck: Balcony, Covered, Deck, Patio, Porch
Parking
- Garage: Yes
- Attached garage: Yes
- Garage Spaces: 3
- Parking Features: Attached, Driveway, Garage, Garage Door Opener, Tandem
Location
- Area: 36
- County: Fort Bend
- Subdivision: Grand Lakes
- Driving Directions: From 99 (Grand Parkway) * Exit Fry road * East on Fry road * Right on Peek * Right on Emily Park * Right on Misty Island Court * Home is in the cul de sac on the left
School Information
- Elem School District: 30 - Katy
- Midd School District: 30 - Katy
- High School District: 30 - Katy
- Elementary School: ALEXANDER ELEMENTARY SCHOOL (KATY)
- Middle School: BECKENDORFF JUNIOR HIGH SCHOOL
- High School: SEVEN LAKES HIGH SCHOOL
Community
- Association: Yes
- Assoc. Name: Mortgage Community Services
- Assoc. Fees Include: Common Areas, Other, Recreation Facilities
Heating & Cooling
- Central air: Yes
- Air Conditioning: Yes
- Cooling Type: Central Air, Electric
- Heating Type: Central, Gas, Zoned
Utilities
- Sewer: Public Sewer
- Water: Public
Structural Information
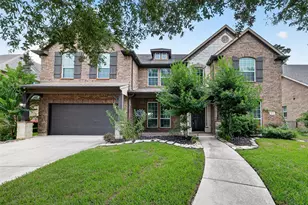
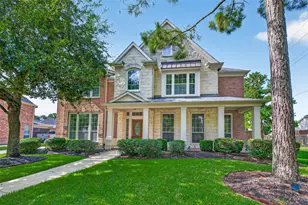
- Architectural Style: Traditional
- Builder: David Weekley
- Construction: Brick, Cement Siding, Wood Siding
- Roof: Composition
- Windows: Window Coverings
- Stories/Levels: 2
- Square Feet: 3,368
- Sq. Ft. Source: Appraiser
- Living Area: 3,368 Sq. Ft.
- Year Built: 2000
- Year Built Source: Public Records
Additional Structures
- Other Structures: Shed(s)
Lot Features
- Property View: Lake, Water
- Lot Size (Acres): 0.2582
- Lot Size Source: Appraiser
- Lot Features: Cul-De-Sac, Subdivision, Views, Backs to Greenbelt/Park, Pond on Lot, Side Yard
- Fencing (Description): Back Yard
Water Features
Green Features
- Building Certification: ENERGY STAR Certified Homes
- Energy Efficient: Appliances, Thermostat
Financial Considerations
- Association Fee: $1,150
- Assoc Fee Freq.: Annually
- Tax Amount: $13,370
- Tax Year: 2025
- Terms: Cash, Conventional
Disclosures and Reports
- Ownership: Full Ownership
- Special Conditions: Corporate Listing
- Documents Avail.: Seller's Property Disclosure
- Legal Description: GRAND LAKES SEC 5, BLOCK 2, LOT 53
- Legal Disclosures: Municipal Utility District Disclosure
- APN: 3519-05-002-0530-914
- Section: 5
Listed by Keller Williams Memorial (713) 461-9393, Melonee Piperi (713) 705-6029