No photo available
$435,000 Just Listed
Property Description
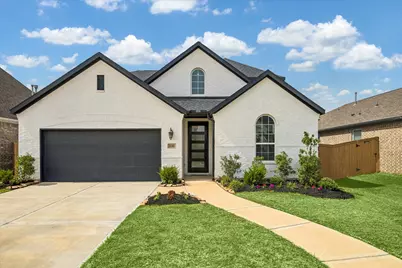
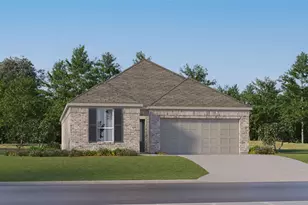
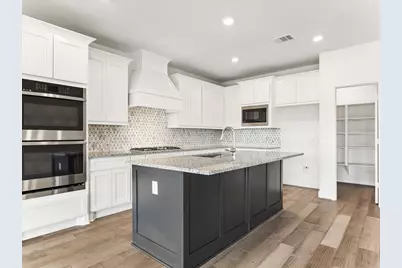
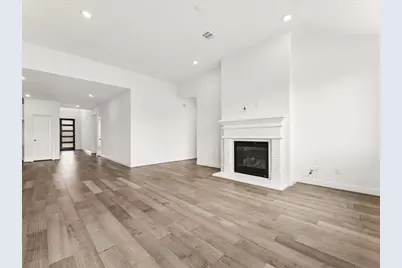
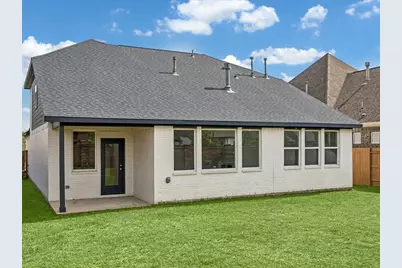
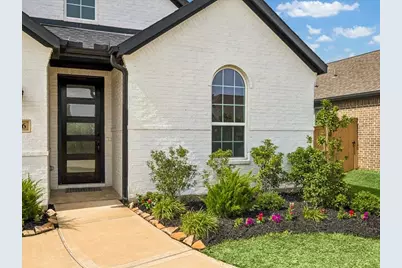
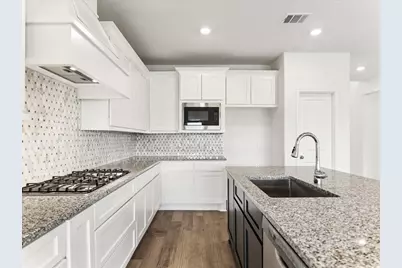
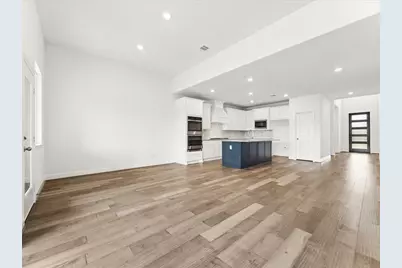
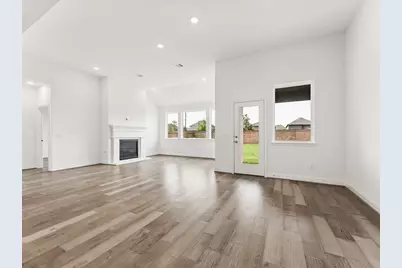
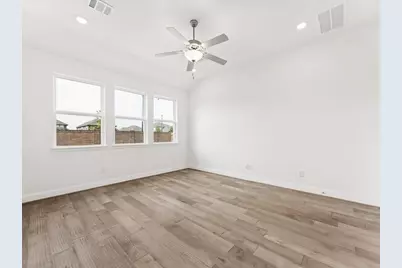
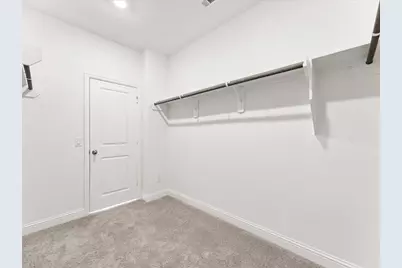
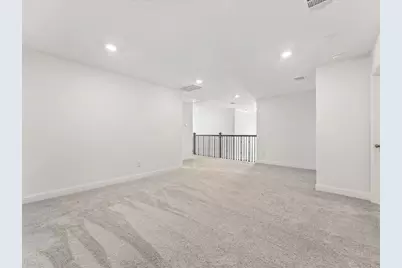
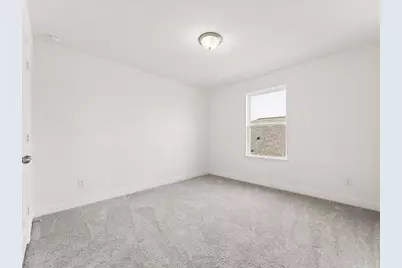
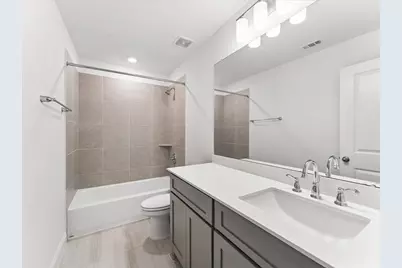
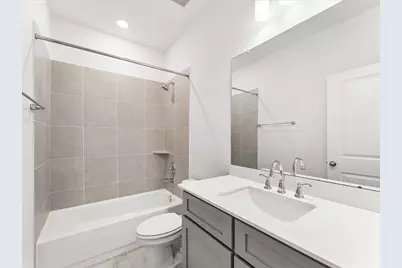
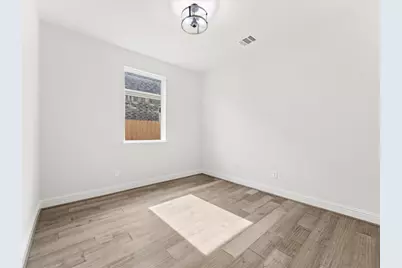
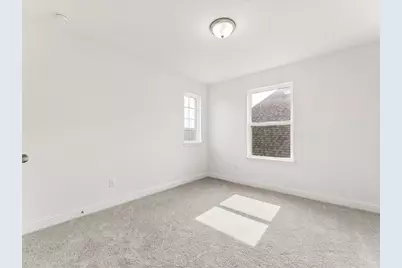
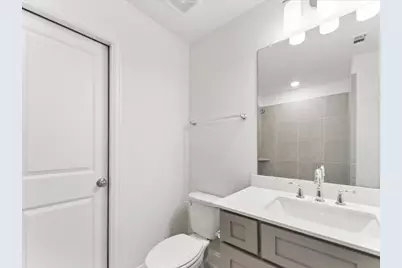
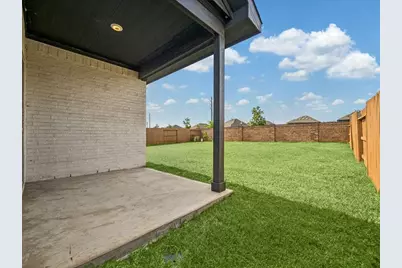
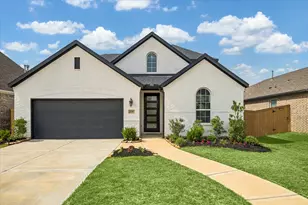
Welcome to 636 Malibu Pines Dr in the gated section of Sunterra, one of the fastest-growing master-planned communities in Katy, TX. This upgraded 4 bedroom, 4 bathroom Shea Home offers 2,664 sq ft of thoughtfully designed living space with no rear neighbors and over $50K in upgrades. The home is like NEW and has NEVER BEEN LIVED IN!! Features include engineered hardwood floors, recessed lighting, upgraded fireplace, smart home technology, and an open-concept layout ideal for entertaining. The chef's kitchen includes double ovens, gas cooktop, custom island, soft-close cabinetry, and walk-in pantry. The first floor offers both the primary suite and a secondary bedroom with full bath. Upstairs features a spacious game room/media area plus two additional bedrooms and baths. Located near the Sunterra lagoon, resort-style amenities, and zoned to Katy ISD schools. Move-in ready luxury living in Katy.
Full Property Details
Full Property Details for 636 Malibu Pnes Dr
General
- Price: $435,000
- HOA FEE: $113/month
- HOA FEE FREQ.: Annually
- Taxes: $16,242 (2025)
- Status: Active
- Type: Single Family
- Source: Houston
- MLS ID: 18767589
- Updated: 5/27/2026
- Added to Site: 3 day(s) ago
Interior
- Number of Rooms: 4
- Interior Features: Breakfast Bar, Double Vanity, Entrance Foyer, Kitchen Island, Kitchen/Family Room Combo, Pantry, Self-closing Cabinet Doors, Self-closing Drawers, Separate Shower, Tub Shower, Walk-In Pantry, Ceiling Fan(s), Kitchen/Dining Combo, Programmable Thermostat
- Fireplace: Yes
- Number of Fireplaces: 1
- Fireplace(s): Gas
- Appliances: Double Oven, Dishwasher, Electric Oven, Gas Cooktop, Disposal, Microwave
- Flooring: Carpet, Engineered Hardwood, Tile
Rooms
Bathrooms
- Total Bathrooms: 4
- Full Bathrooms: 4
Bedrooms
- Total Bedrooms: 4
Other Rooms
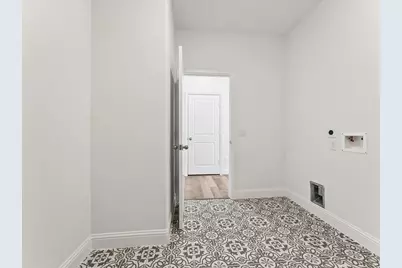
- Laundry: Washer Hookup, Electric Dryer Hookup
Additional Information
- Shared Amenities: Clubhouse, Controlled Access, Sport Court, Dog Park, Fitness Center, Picnic Area, Playground, Pickleball, Pool, Tennis Court(s), Trail(s), Gated
- Pool: Yes
- Pool Description: Association
- Security/Safety: Security Gate, Prewired, Security System Leased, Controlled Access
Exterior
- Exterior Features: Covered Patio, Fully Fenced, Fence, Sprinkler/Irrigation, Patio, Private Yard, Tennis Court(s)
- Porch/Patio/Deck: Covered, Deck, Patio
Parking
- Garage: Yes
- Attached garage: Yes
- Garage Spaces: 2
- Parking Features: Attached, Garage
Location
- Area: 25
- County: Waller
- Subdivision: Sunterra
- Driving Directions: From S.H. 99: Head west on Clay Road, right onto Bartlett Road, left onto Sunterra Shores Drive, right onto Crystal Vista Drive, left onto Coronado Bay Drive, right onto Malibu Pines Drive, house will be on your right.
- Direction Faces: South
School Information
- Elem School District: 30 - Katy
- Midd School District: 30 - Katy
- High School District: 30 - Katy
- Elementary School: CROSS ELEMENTARY
- Middle School: HASKETT JUNIOR HIGH SCHOOL
- High School: FREEMAN HIGH SCHOOL
Community
- Association: Yes
- Assoc. Name: Evergreen Lifestyles Management
- Assoc. Fees Include: Clubhouse, Common Areas, Recreation Facilities
Heating & Cooling
- Central air: Yes
- Air Conditioning: Yes
- Cooling Type: Central Air, Electric
- Heating Type: Zoned
Utilities
- Sewer: Public Sewer
- Water: Public
Structural Information
- Architectural Style: Traditional
- Builder: Shea Homes
- Construction: Brick
- Roof: Composition
- Windows: Low-Emissivity Windows
- Doors: Insulated Doors
- Entry Access: Controlled Access
- Stories/Levels: 2
- Square Feet: 2,664
- Sq. Ft. Source: Appraiser
- Living Area: 2,664 Sq. Ft.
- Year Built: 2022
- Year Built Source: Public Records
Lot Features
- Lot Size (Acres): 0.161
- Lot Size Source: Appraiser
- Lot Features: Subdivision, Pond on Lot
- Fencing (Description): Back Yard
Green Features
- Energy Efficient: Doors, Exposure/Shade, HVAC, Lighting, Thermostat, Windows
- Indoor Air Quality: Ventilation
Financial Considerations
- Association Fee: $1,360
- Assoc Fee Freq.: Annually
- Tax Amount: $16,242
- Tax Year: 2025
- Terms: Cash, Conventional, FHA, Investor Financing, Other, VA Loan
Disclosures and Reports
- Legal Description: S800006 SUNTERRA 6 (GATED) BLK 1 LOT 24
- Legal Disclosures: Municipal Utility District Disclosure, Seller Disclosure
- APN: 800006-001-024-000
- Section: 6
Listed by Coastal Bend Real Estate (361) 302-1000, James Buescher (281) 797-1122
Get Pre-Approved Today
Schools
Schools serving 636 Malibu Pnes Dr
School District:Katy Independent School District
| Name | Grades | Distance |
|---|---|---|
Zelma Hutsell Elementary School 5360 Franz Road, Katy, TX 77493 | PK-5 | 3.8 mi |
Bill & Cindy Haskett Junior High School 25737 Clay Road, Katy, TX 77493 | 6-8 | 2.6 mi |
Freeman High School 6301 South Stadium Lane, Katy, TX 77494 | 9-12 | 4.4 mi |
Disclaimer:
School attendance boundaries provided by ATTOM Data Solutions and are for reference only. Contact the school directly to verify enrollment eligibility.
Price & Sales History for 636 Malibu Pnes Dr
Date
Details
Price
Change
Source
5/27/2026
Listed
$435,000
—
MLS
Disclaimer: Historical sales information is derived from public records provided by the county offices. Information is not guaranteed and should be independently verified.

Tax History
Tax History for 636 Malibu Pnes Dr
Year
Property Taxes
Change
Tax Assessment
Change
2025
$16,242
100%
$487,590
2%
2023
-100%
$478,180
—
2023
$3,218
95%
$480,570
543%
2021
$1,653
—
$74,750
—
Disclaimer: Historical tax information is derived from public records provided by the county offices. Information is not guaranteed and should be independently verified.
Estimate the Cost
Estimate the Cost for 636 Malibu Pnes Dr
636 Malibu Pines Drive, Katy, TX 77493 (MLS# 18767589) is a Single Family property with 4 bedrooms and 4 full bathrooms. 636 Malibu Pines Drive is currently listed for $435,000 and was received on May 27, 2026. Want to learn more about 636 Malibu Pines Drive? Do you have questions about finding other Single Family real estate for sale in Katy? You can browse all Katy real estate or contact a Coldwell Banker agent to request more information.