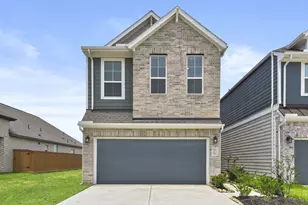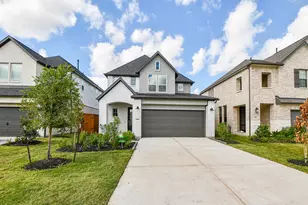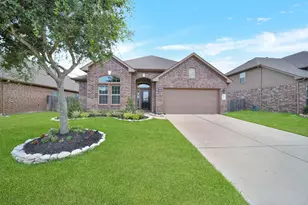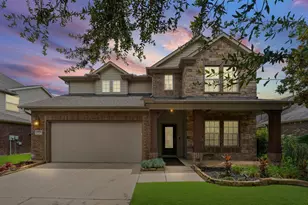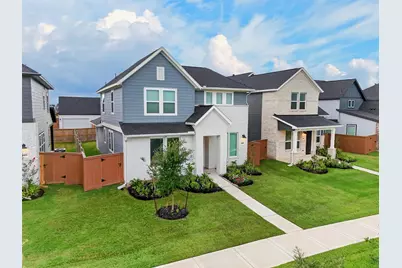
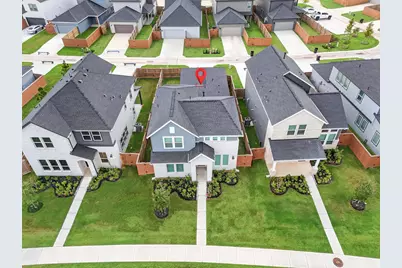
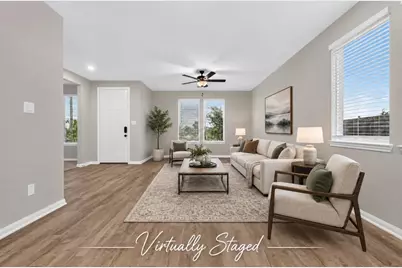
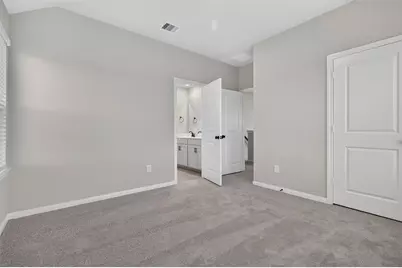
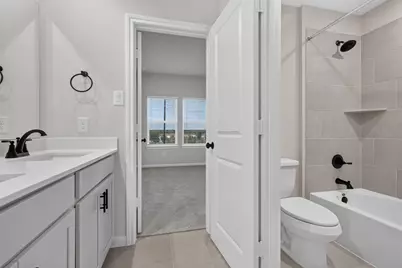
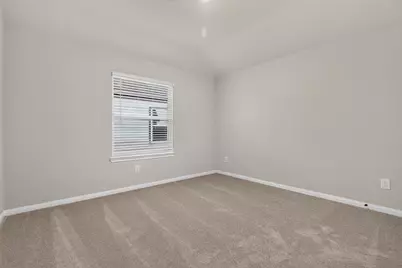
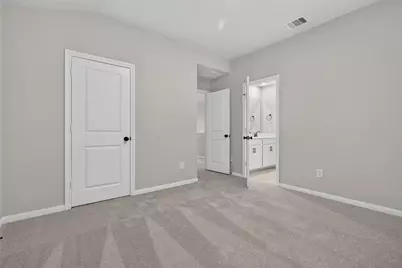
This is a carousel with tiles that activate property listing cards. Use the previous and next buttons to navigate.
$2,550 Just Listed
This is a carousel with tiles that activate property listing cards. Use the previous and next buttons to navigate.
Full Property Details for 6427 Prospect Oaks Pkwy
General
- Rent: $2,550
- Status: Active
- Type: Single Family
- Source: Houston
- MLS ID: 43984353
- Updated: Today (9/4/2026)
- Added to Site: Today
Rental Information
- Lease/Rent Term: Long Term
- Date Available: 9/4/2026
Interior
- Number of Rooms: 7
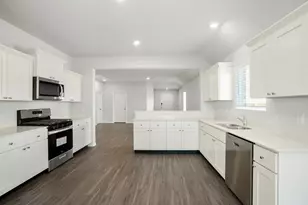
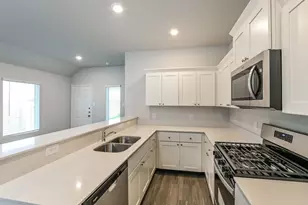
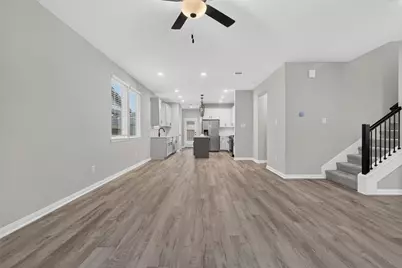
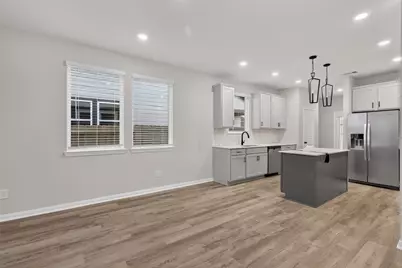
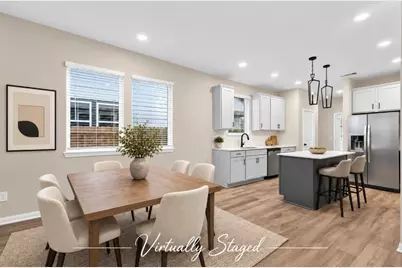
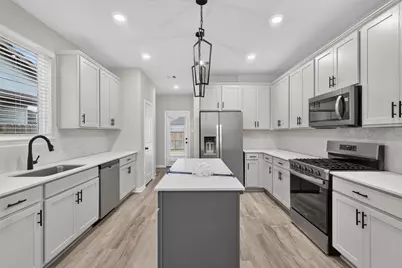
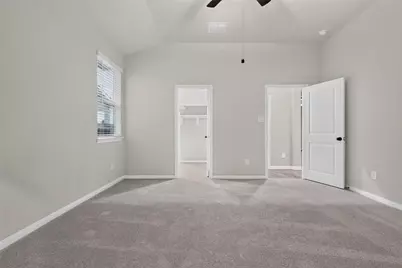
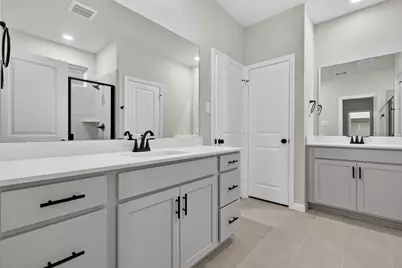
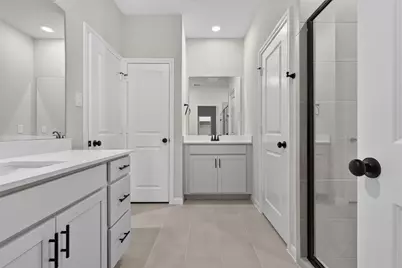
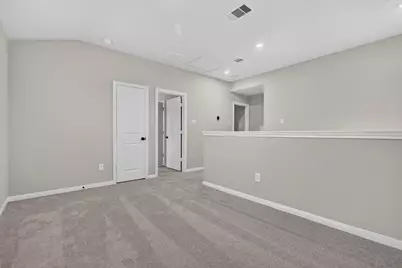
- Interior Features: Double Vanity, Full Bath on Main Level, High Ceilings, Kitchen Island, Kitchen/Family Room Combo, Bath in Primary Bedroom, Main Level Primary, Pantry, TwoBedroomsUp, Tub Shower, Walk-In Closet(s), Ceiling Fan(s), Kitchen/Dining Combo, Loft, Living/Dining Room, Programmable Thermostat
- Appliances: Dishwasher, Disposal, Gas Oven, Gas Range, Microwave, Dryer, ENERGY STAR Qualified Appliances, Refrigerator, Washer
- Furnishings: Unfurnished
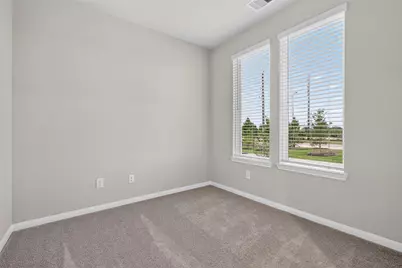
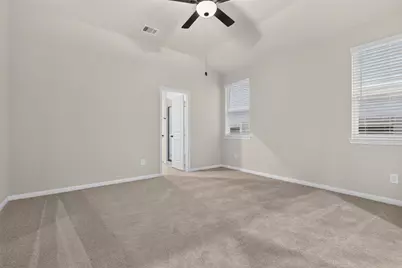
- Flooring: Carpet, Plank, Vinyl
Rooms
Bathrooms
- Total Bathrooms: 3
- Full Bathrooms: 2
- Half Bathrooms: 1
Bedrooms
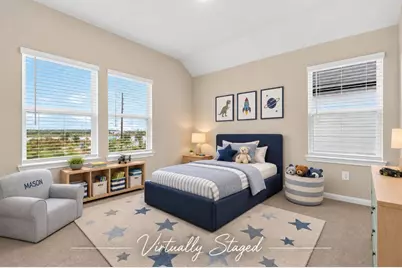
- Total Bedrooms: 3
Other Rooms
- Laundry: Washer Hookup, Electric Dryer Hookup
Additional Information
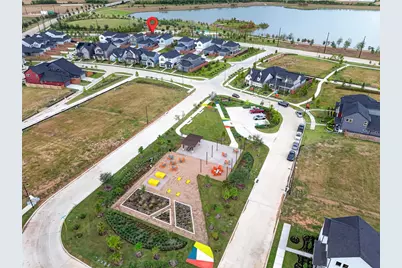
- Shared Amenities: Basketball Court, Clubhouse, Sport Court, Dog Park, Picnic Area, Playground, Pickleball, Pool, Tennis Court(s), Trail(s)
- Pool: Yes
- Pool Description: Association
- Security/Safety: Smoke Detector(s)
Exterior
- Exterior Features: Deck, Fully Fenced, Fence, Paved Driveway, Patio, Private Yard
- Porch/Patio/Deck: Deck, Patio
Parking
- Garage: Yes
- Attached garage: Yes
- Garage Spaces: 2
- Parking Features: Additional Parking, Attached, Garage, Garage Door Opener
Location
- Area: 25
- County: Harris
- Subdivision: Elyson
- Driving Directions: From State Highway 99/ Grand Pkwy, exit 529. Head West on 529/Freeman Rd. Go North on Elyson Village Rd. Right on Sundown Prairie Dr. Left on Horseherb Rd to reach Elyson's Model Home Village
- Direction Faces: Northeast
School Information
- Elem School District: 13 - Cypress-Fairbanks
- Midd School District: 13 - Cypress-Fairbanks
- High School District: 13 - Cypress-Fairbanks
- Elementary School: WALKER ELEMENTARY SCHOOL (CYPRESS-FAIRBANKS)
- Middle School: ROWE MIDDLE SCHOOL
- High School: CYPRESS PARK HIGH SCHOOL
Heating & Cooling
- Central air: Yes
- Air Conditioning: Yes
- Cooling Type: Central Air, Electric
- Heating Type: Central, Gas
Utilities
- Sewer: Public Sewer
- Water: Public
Structural Information
- Property Detached: Yes
- Architectural Style: Detached, Traditional
- Square Feet: 2,055
- Sq. Ft. Source: Builder
- Living Area: 2,055 Sq. Ft.
- Year Built: 2025
- Year Built Source: Builder
- Property Condition: New Construction
Lot Features
- Lot Size Source: Other
- Lot Features: Subdivision, Pond on Lot
- Fencing (Description): Back Yard
Green Features
- Energy Efficient: Appliances, Thermostat
- Indoor Air Quality: Ventilation
Disclosures and Reports
- Legal Description: Lot 59 Block 01 Section 01
- Legal Disclosures: Other
- APN: NA
- Section: 1
Listed by Better Homes and Gardens Real Estate Gary Greene - Cypress (832) 334-0001, Rickey Chavez (832) 541-7545 and Better Homes and Gardens Real Estate Gary Greene - Cypress (832) 334-0001, Brittany Lawrence (832) 775-5409
Schools serving 6427 Prospect Oaks Pkwy
| Name | Grades | Distance |
|---|---|---|
Walker Elementary School 6424 Settlers Village Drive, Katy, TX 77449 | PK-5 | 2.2 mi |
Rowe Middle 7611 Westgreen Boulevard, Cypress, TX 77433 | 6-8 | 2 mi |
Cypress Park High S 7425 Westgreen Boulevard, Cypress, TX 77433 | 9-12 | 1.8 mi |
Price History for 6427 Prospect Oaks Pkwy
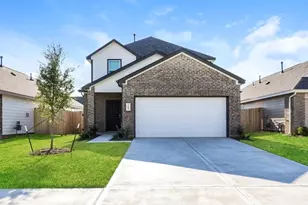
6427 Prospect Oaks Parkway, Katy, TX 77449 (MLS# 43984353) is a Single Family property with 3 bedrooms, 2 full bathrooms and 1 partial bathroom. 6427 Prospect Oaks Parkway is currently listed for rent at $2,550 and was received on September 04, 2026. Want to learn more about 6427 Prospect Oaks Parkway? Do you have questions about finding other real estate for sale or rent in Katy? You can browse all Katy rentals or contact a Coldwell Banker agent to request more information.