No photo available
$355,000 Just Listed
Get directions
View more dates
Join us at 6615 Crystal Forest Trail on:
- Open House: 2:00 PM - 4:00 PM
Sunday 7/12 2:00 PM - 4:00 PM
6615 Crystal Forest Trail,Katy, TX 774936615 Crystal Forest TrailKatyTX77493
Property Description
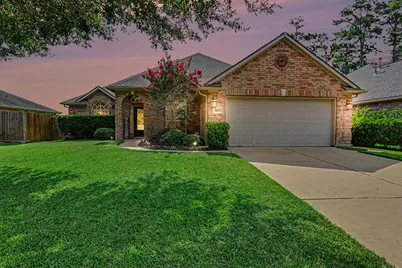
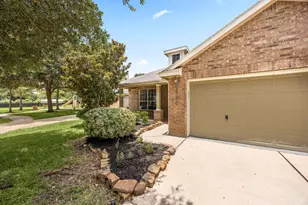
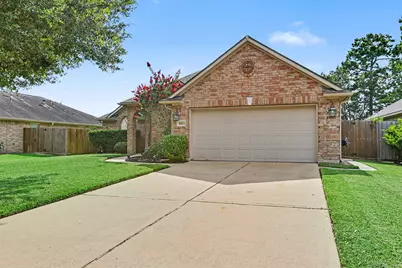
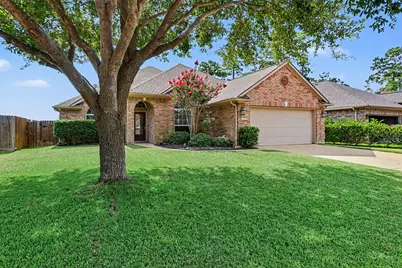
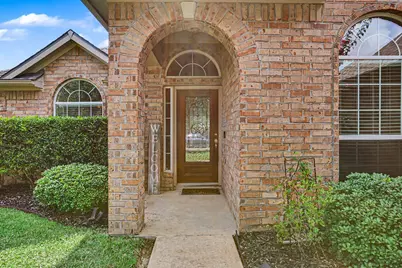
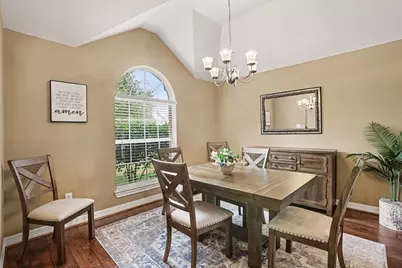
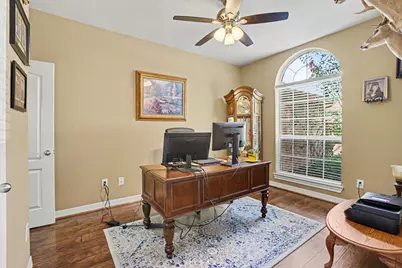
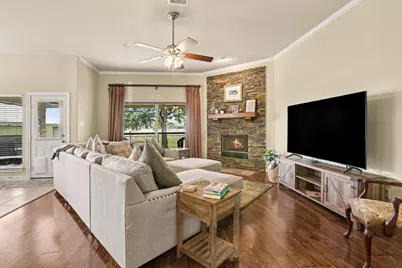
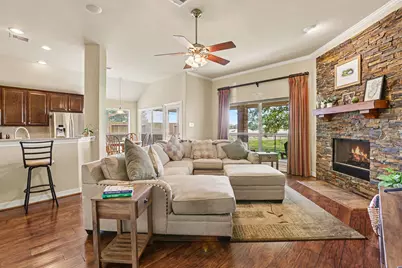
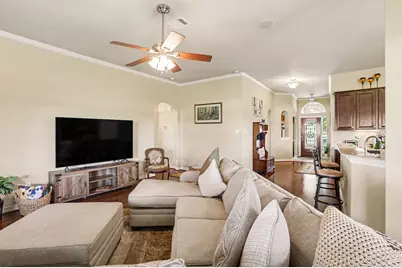
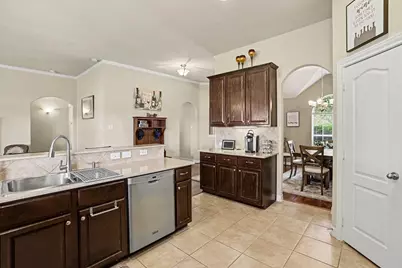
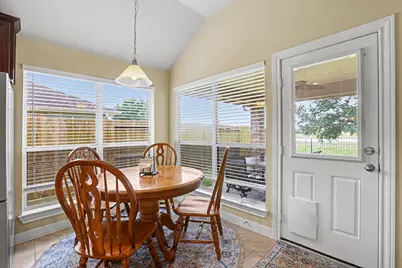
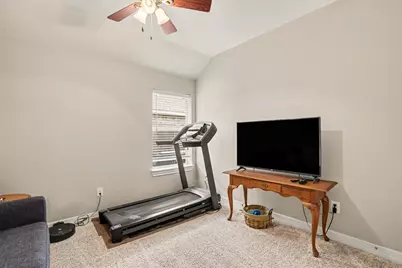
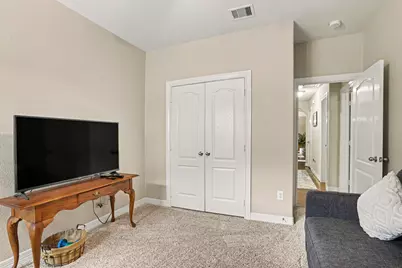
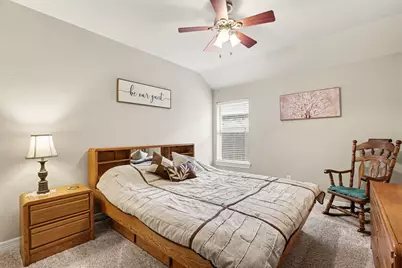
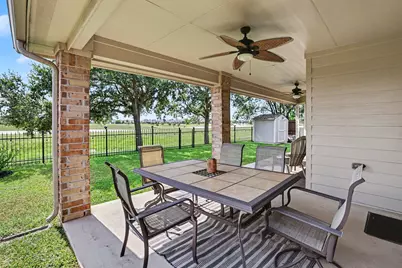
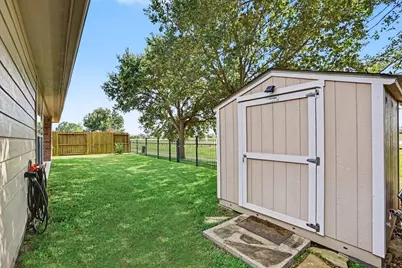
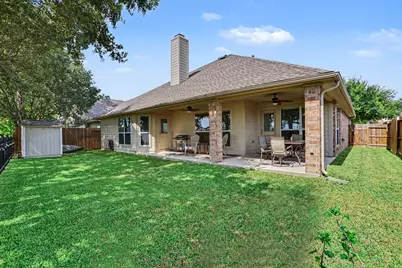
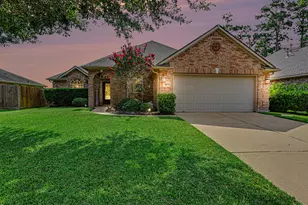
Welcome home to this beautifully maintained single-story gem nestled in the highly desirable Pine Lakes community of Katy! Thoughtfully designed with comfort and functionality in mind, this home features 3 spacious bedrooms plus a dedicated home office/study with a closet-offering the flexibility to easily convert it into a 4th bedroom. The formal dining room welcomes you at the entry and flows seamlessly into the heart of the home-the spacious kitchen. Enjoy peace of mind with numerous major updates, including updated HVAC systems, roof, and transfer box installed by professional electrician for generator. The 6-zone sprinkler system makes maintaining the yard a breeze, no back neighbor instead looking out to the peaceful lake. You'll appreciate the low HOA dues, low tax rate, NO MUD tax, and zoning to highly acclaimed Katy ISD schools. Combining smart upgrades, flexible living spaces, and an unbeatable location, this home offers exceptional value and is truly move-in ready!
Full Property Details
Full Property Details for 6615 Crystal Forest Trail
General
- Price: $355,000
- HOA FEE: $29/month
- HOA FEE FREQ.: Annually
- Taxes: $7,968 (2025)
- Status: Active
- Type: Single Family
- Source: Houston
- MLS ID: 56967326
- Updated: 7/10/2026
- Added to Site: 1 day(s) ago
Interior
- Number of Rooms: 6
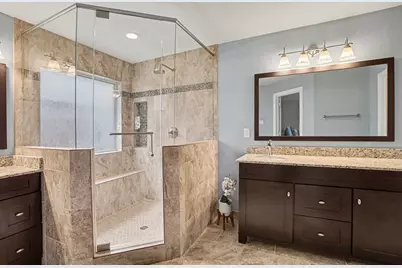
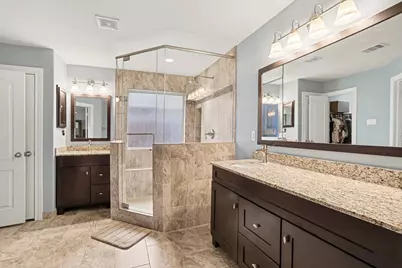
- Interior Features: Crown Molding, Double Vanity, Entrance Foyer, Kitchen/Family Room Combo, Pantry, Solid Surface Counters, Separate Shower, Window Treatments, Ceiling Fan(s)
- Fireplace: Yes
- Number of Fireplaces: 1
- Fireplace(s): Gas Log
- Appliances: Dishwasher, Electric Oven, Gas Cooktop, Disposal, Microwave, Dryer, Refrigerator, Washer
- Flooring: Carpet, Tile, Wood
Rooms
Bathrooms
- Total Bathrooms: 2
- Full Bathrooms: 2
Bedrooms
- Total Bedrooms: 3
Other Rooms
- Laundry: Washer Hookup, Electric Dryer Hookup
Additional Information
- Shared Amenities: Playground, Trail(s)
- Security/Safety: Smoke Detector(s)
Exterior
- Exterior Features: Fully Fenced, Fence, Sprinkler/Irrigation, Porch, Storage
- Porch/Patio/Deck: Porch
Parking
- Garage: Yes
- Attached garage: Yes
- Garage Spaces: 2
- Parking Features: Attached, Garage
Location
- Area: 25
- County: Harris
- Subdivision: Pine Lakes Sec 02
- Driving Directions: Heading West on I-10, Exit US 90 West toward Katy Mills Blvd. North on US 90, Take Right on Avenue D, Left on Pine Lakes Dr, Right on Alicia Way Ln, Left on Crystal Forest Dr. Home is on the Right.
School Information
- Elem School District: 30 - Katy
- Midd School District: 30 - Katy
- High School District: 30 - Katy
- Elementary School: KATY ELEMENTARY SCHOOL
- Middle School: KATY JUNIOR HIGH SCHOOL
- High School: KATY HIGH SCHOOL
Community
- Association: Yes
- Assoc. Name: Crest Management
- Assoc. Fees Include: Common Areas
Heating & Cooling
- Central air: Yes
- Air Conditioning: Yes
- Cooling Type: Central Air, Electric
- Heating Type: Central, Gas
Utilities
- Water: Public
Structural Information
- Architectural Style: Traditional
- Construction: Brick
- Roof: Composition
- Windows: Window Coverings
- Stories/Levels: 1
- Square Feet: 2,165
- Sq. Ft. Source: Appraiser
- Living Area: 2,165 Sq. Ft.
- Year Built: 2007
- Year Built Source: Public Records
Additional Structures
- Other Structures: Shed(s)
Lot Features
- Lot Size (Acres): 0.1687
- Lot Size Source: Appraiser
- Lot Features: Subdivision
- Fencing (Description): Back Yard
Financial Considerations
- Association Fee: $350
- Assoc Fee Freq.: Annually
- Tax Amount: $7,968
- Tax Year: 2025
- Terms: Cash, Conventional, FHA, VA Loan
Disclosures and Reports
- Legal Description: LT 18 BLK 1 PINE LAKES SEC 2
- Legal Disclosures: Municipal Utility District Disclosure, Seller Disclosure
- APN: 127-841-001-0018
- Section: 2
Listed by Better Homes and Gardens Real Estate Gary Greene - Katy (281) 646-1136, Reyna Danjoy (281) 961-9692
Get Pre-Approved Today
Schools
Schools serving 6615 Crystal Forest Trail
School District:Katy Independent School District
| Name | Grades | Distance |
|---|---|---|
Zelma Hutsell Elementary School 5360 Franz Road, Katy, TX 77493 | PK-5 | 1.3 mi |
Katy Elementary School 5726 George Bush Drive, Katy, TX 77493 | PK-5 | 1.5 mi |
Katy J High School 5350 Franz Road, Katy, TX 77493 | 6-8 | 1.5 mi |
Katy High School 6331 Highway Boulevard, Katy, TX 77494 | 9-12 | 1.9 mi |
Disclaimer:
School attendance boundaries provided by ATTOM Data Solutions and are for reference only. Contact the school directly to verify enrollment eligibility.
Price & Sales History for 6615 Crystal Forest Trail
Date
Details
Price
Change
Source
7/10/2026
Listed
$355,000
—
MLS
Disclaimer: Historical sales information is derived from public records provided by the county offices. Information is not guaranteed and should be independently verified.

Tax History
Tax History for 6615 Crystal Forest Trail
Year
Property Taxes
Change
Tax Assessment
Change
2025
$4,021
-49%
$367,025
1%
2023
$7,921
—
$362,074
-5%
2022
$7,921
49%
$380,000
12%
2022
$5,303
2%
$338,670
27%
2021
$5,194
8%
$267,545
16%
2020
$4,801
-19%
$230,867
-1%
2019
$5,927
—
$233,362
4%
2018
$5,901
—
$223,666
—
2017
$5,901
7%
$223,666
8%
2016
$5,505
9%
$207,087
10%
2015
$5,043
—
$188,261
-3%
2015
$5,043
19%
$195,000
25%
2013
$4,247
—
$155,589
—
Disclaimer: Historical tax information is derived from public records provided by the county offices. Information is not guaranteed and should be independently verified.
Estimate the Cost
Estimate the Cost for 6615 Crystal Forest Trail
6615 Crystal Forest Trail, Katy, TX 77493 (MLS# 56967326) is a Single Family property with 3 bedrooms and 2 full bathrooms. 6615 Crystal Forest Trail is currently listed for $355,000 and was received on July 10, 2026. Want to learn more about 6615 Crystal Forest Trail? Do you have questions about finding other Single Family real estate for sale in Katy? You can browse all Katy real estate or contact a Coldwell Banker agent to request more information.