No photo available
$589,400 Just Listed
Property Description
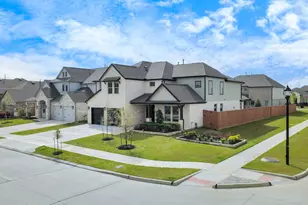
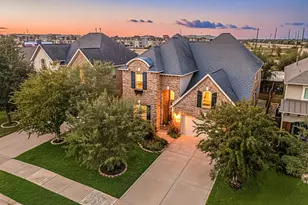
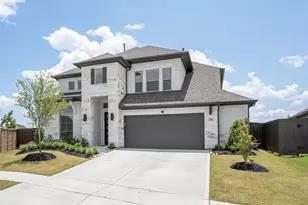
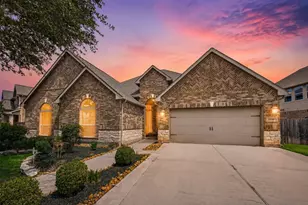
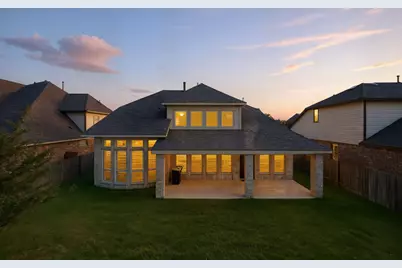
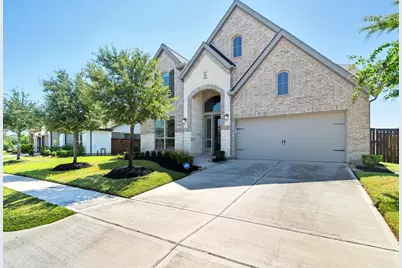
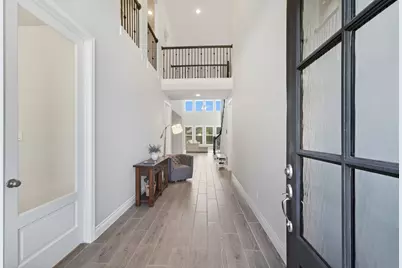
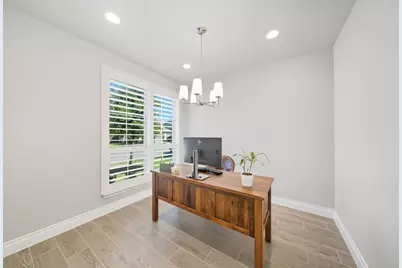
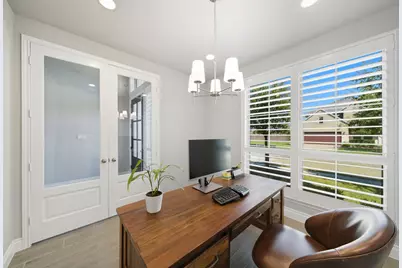
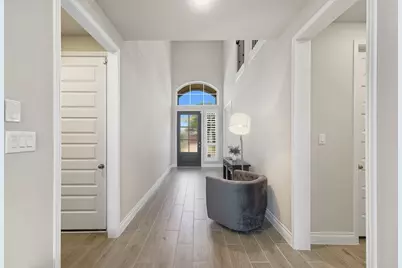
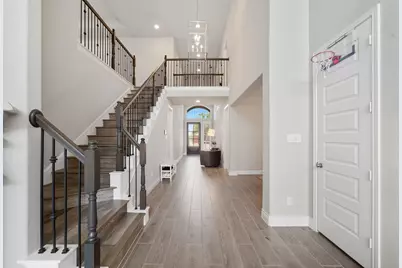
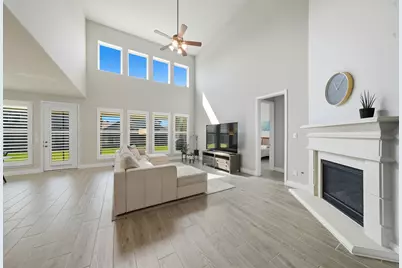
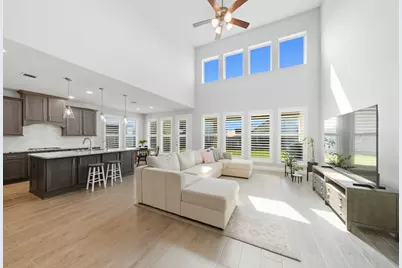
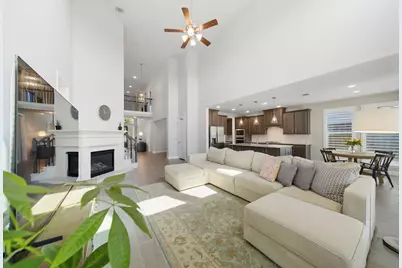
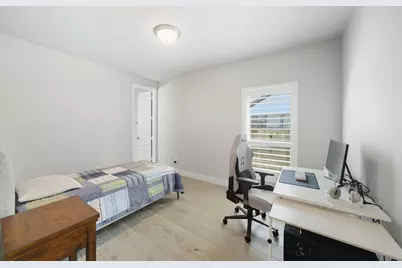
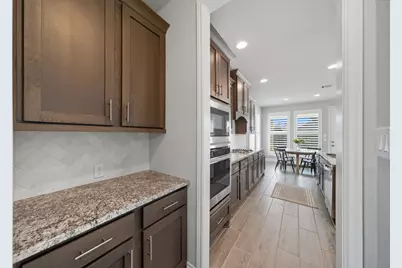
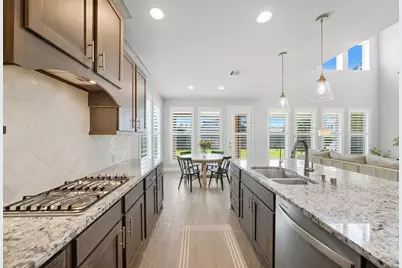
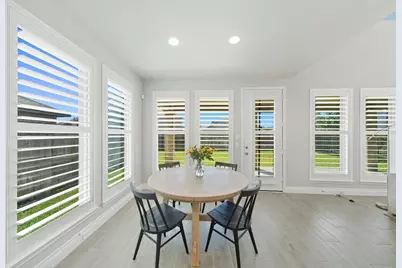
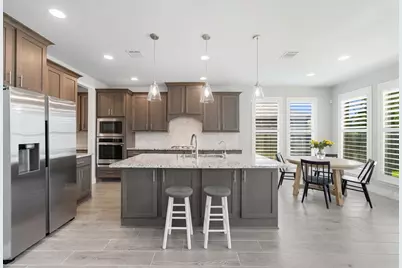
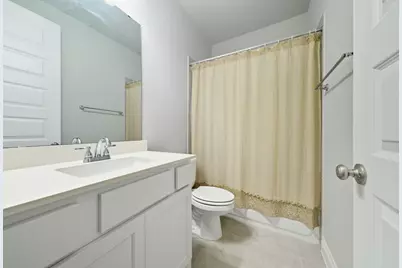
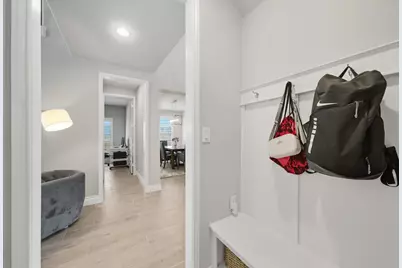
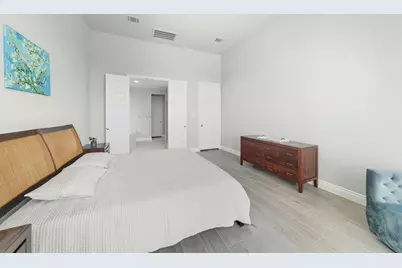

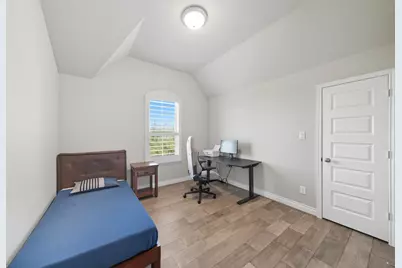
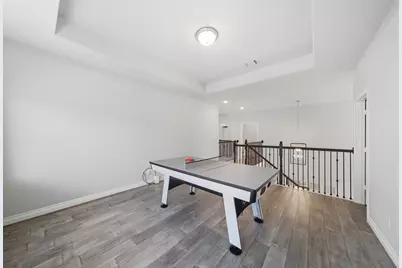
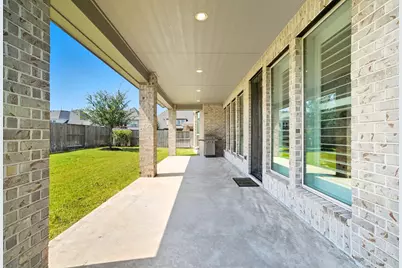
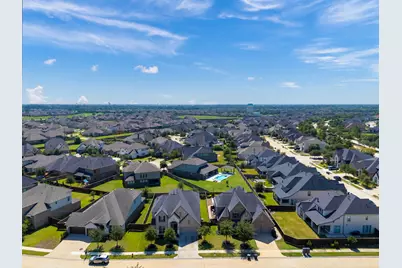
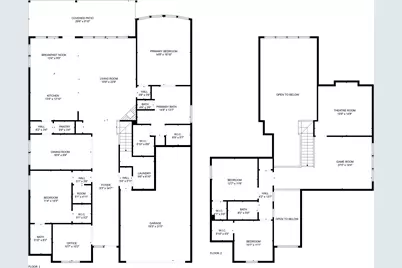
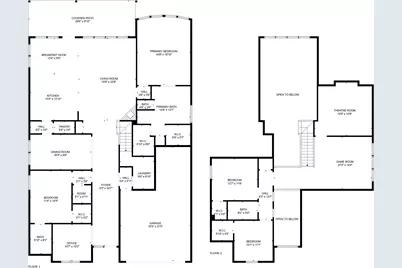
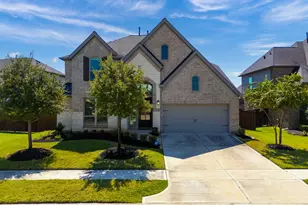
Experience luxury and comfort in this stunning 2-story Cane Island home with 4 bedrooms, 3.5 baths (including two downstairs), soaring ceilings, and a 3-car garage. A dramatic 19-ft entry opens to a library with French doors and a formal dining room. The 2-story family room, filled with natural light, features a cast stone fireplace and wall of windows overlooking the backyard. The kitchen is ideal for gatherings with its island seating, walk-in pantry, and butler's pantry. The serene primary suite offers a curved wall of windows and a spa bath with dual vanities, garden tub, glass shower, and dual closets. Upstairs, enjoy movie nights in the media room or casual evenings in the game room. Designer upgrades include genuine oak wood floors, plantation shutters, full-house water filtration with RO, UV AC lamps, and a new frameless shower door. Relax on the extended covered patio, while Cane Island surrounds you with lakes, trails, events, and a true sense of community.
Full Property Details
Full Property Details for 6923 Red Oak Dr
General
- Price: $589,400
- HOA FEE: $100/month
- HOA FEE FREQ.: Annually
- Taxes: $17,626 (2025)
- Status: Active
- Type: Single Family
- Source: Houston
- MLS ID: 14990567
- Updated: 7/9/2026
- Added to Site: 2 day(s) ago
Interior
- Number of Rooms: 8
- Interior Features: Crown Molding, Double Vanity, Entrance Foyer, Granite Counters, High Ceilings, Kitchen/Family Room Combo, Bath in Primary Bedroom, Soaking Tub, Separate Shower, Walk-In Pantry, Ceiling Fan(s), Programmable Thermostat
- Fireplace: Yes
- Number of Fireplaces: 1
- Fireplace(s): Free Standing
- Appliances: Dishwasher, Electric Oven, Gas Cooktop, Disposal, Microwave
- Flooring: Tile, Wood
Rooms
Bathrooms
- Total Bathrooms: 4
- Full Bathrooms: 3
- Half Bathrooms: 1
Bedrooms
- Total Bedrooms: 4
Other Rooms
- Laundry: Washer Hookup, Electric Dryer Hookup
Additional Information
- Shared Amenities: Clubhouse, Fitness Center, Picnic Area, Playground, Pickleball, Pool, Trail(s)
- Pool: Yes
- Pool Description: Association
- Security/Safety: Security System Owned, Smoke Detector(s)
- Equipment: Reverse Osmosis System
Exterior
- Exterior Features: Covered Patio, Deck, Fence, Sprinkler/Irrigation, Porch, Patio, Private Yard, Tennis Court(s)
- Porch/Patio/Deck: Covered, Deck, Patio, Porch
Parking
- Garage: Yes
- Attached garage: Yes
- Garage Spaces: 3
- Parking Features: Attached, Garage, Oversized, Tandem
Location
- Area: 25
- County: Waller
- Subdivision: Cane Island Sec 22
- Driving Directions: I-10 West, Exit #739, Cane Island Pkwy. Stay to the right at the roundabout and take the second exit, continuing on to Cane Island Parkway. Turn right on Robinson Dr. Turn left onto Country Ln. Second house on the right.
School Information
- Elem School District: 30 - Katy
- Midd School District: 30 - Katy
- High School District: 30 - Katy
- Elementary School: ROBERTSON ELEMENTARY SCHOOL (KATY)
- Middle School: KATY JUNIOR HIGH SCHOOL
- High School: KATY HIGH SCHOOL
Community
- Association: Yes
- Assoc. Name: Inframark
- Assoc. Fees Include: Common Areas, Recreation Facilities
Heating & Cooling
- Central air: Yes
- Air Conditioning: Yes
- Cooling Type: Central Air, Electric
- Heating Type: Central, Gas
Utilities
- Sewer: Public Sewer
- Water: Public
Structural Information
- Architectural Style: Contemporary/Modern
- Construction: Brick, Stone, Wood Siding
- Roof: Composition
- Stories/Levels: 2
- Square Feet: 3,336
- Sq. Ft. Source: Appraiser
- Living Area: 3,336 Sq. Ft.
- Year Built: 2018
- Year Built Source: Public Records
Lot Features
- Lot Size (Acres): 0.1765
- Lot Size Source: Appraiser
- Lot Features: Subdivision, Pond on Lot
- Fencing (Description): Back Yard
Green Features
- Energy Efficient: HVAC, Thermostat
Financial Considerations
- Association Fee: $1,200
- Assoc Fee Freq.: Annually
- Tax Amount: $17,626
- Tax Year: 2025
- Terms: Cash, Conventional, FHA, VA Loan
Disclosures and Reports
- Ownership: Full Ownership
- Legal Description: S422382 CANE ISLAND 22 BLK 1 LOT 44 ACRES .1765
- Legal Disclosures: Municipal Utility District Disclosure, Seller Disclosure
- APN: 422382-001-044-000
- Section: 22
Listed by House Hunter Houston, Inc (832) 359-4226, Elena Jackson (832) 359-4226
Get Pre-Approved Today
Schools
Schools serving 6923 Red Oak Dr
School District:Katy Independent School District
| Name | Grades | Distance |
|---|---|---|
Zelma Hutsell Elementary School 5360 Franz Road, Katy, TX 77493 | PK-5 | 1.7 mi |
Katy J High School 5350 Franz Road, Katy, TX 77493 | 6-8 | 1.9 mi |
Katy High School 6331 Highway Boulevard, Katy, TX 77494 | 9-12 | 1.8 mi |
Disclaimer:
School attendance boundaries provided by ATTOM Data Solutions and are for reference only. Contact the school directly to verify enrollment eligibility.
Price & Sales History for 6923 Red Oak Dr
Date
Details
Price
Change
Source
7/09/2026
Listed
$589,400
—
MLS
Disclaimer: Historical sales information is derived from public records provided by the county offices. Information is not guaranteed and should be independently verified.

Tax History
Tax History for 6923 Red Oak Dr
Year
Property Taxes
Change
Tax Assessment
Change
2025
$15,217
100%
$592,258
-3%
2023
-100%
$609,400
-4%
2023
$2,191
-67%
$634,640
7%
2021
$6,577
—
$591,080
46%
2021
$6,577
10%
$404,520
1%
2020
$5,973
-12%
$399,190
-2%
2018
$6,775
100%
$406,778
442%
2017
—
$75,000
—
Disclaimer: Historical tax information is derived from public records provided by the county offices. Information is not guaranteed and should be independently verified.
Estimate the Cost
Estimate the Cost for 6923 Red Oak Dr
6923 Red Oak Drive, Katy, TX 77493 (MLS# 14990567) is a Single Family property with 4 bedrooms, 3 full bathrooms and 1 partial bathroom. 6923 Red Oak Drive is currently listed for $589,400 and was received on July 09, 2026. Want to learn more about 6923 Red Oak Drive? Do you have questions about finding other Single Family real estate for sale in Katy? You can browse all Katy real estate or contact a Coldwell Banker agent to request more information.