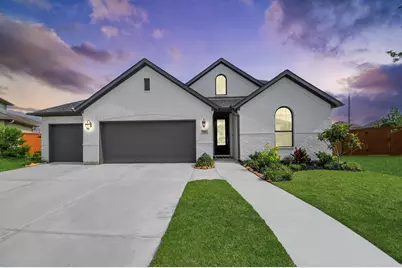
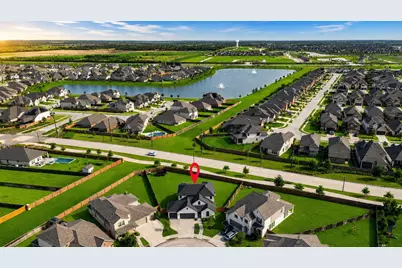
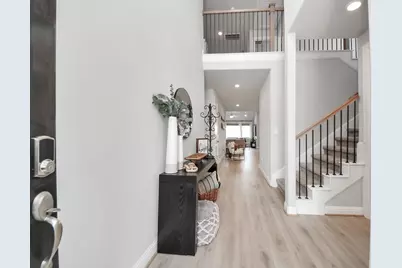
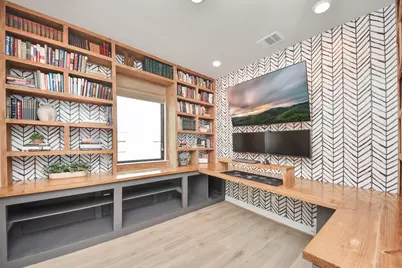
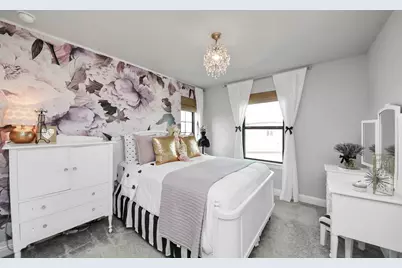
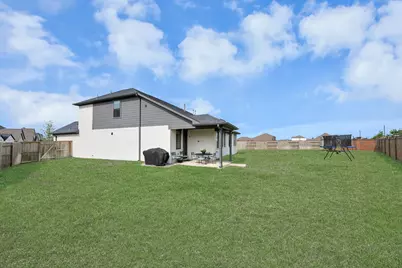
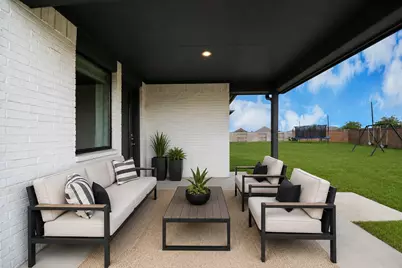
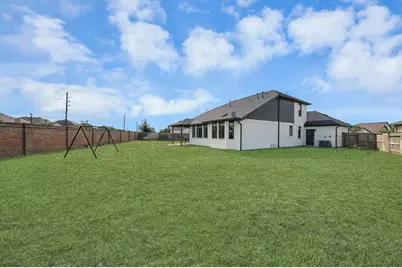
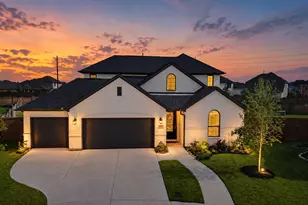
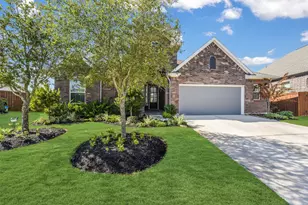
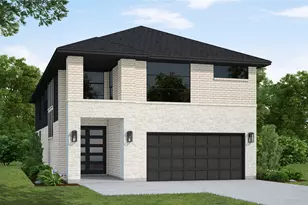
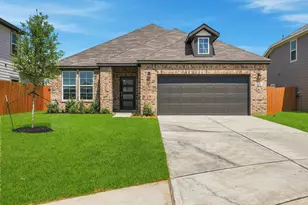
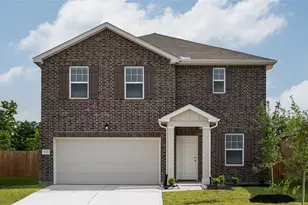
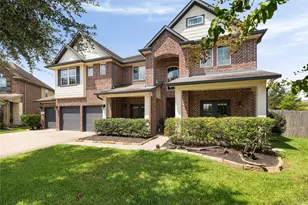
Full Property Details for 717 Lacosta Crk Ln
General
- Price: $474,950
- HOA FEE: $146/month
- HOA FEE FREQ.: Annually
- Taxes: $16,926 (2025)
- Status: Active
- Type: Single Family
- Source: Houston
- MLS ID: 10328692
- Updated: 8/25/2026
- Added to Site: 50 day(s) ago
Interior
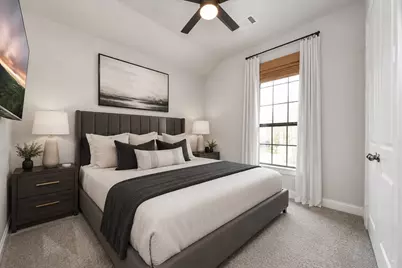
- Number of Rooms: 5
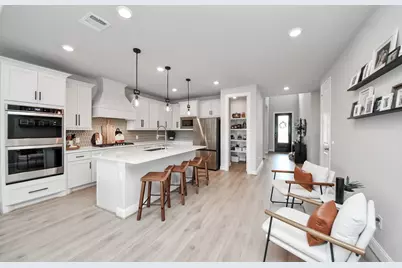
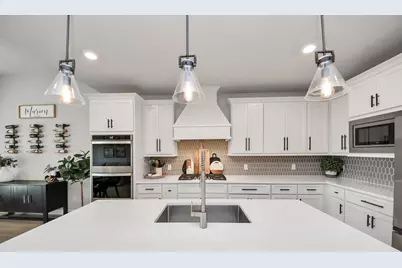
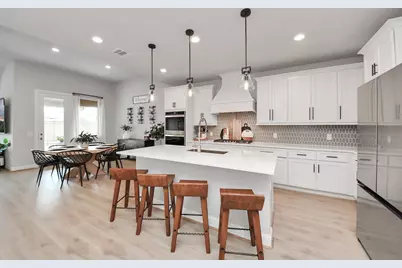
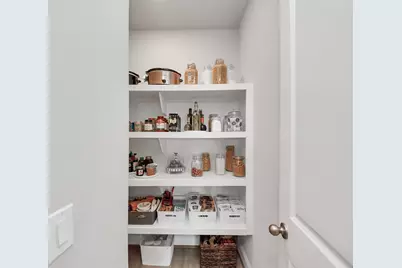
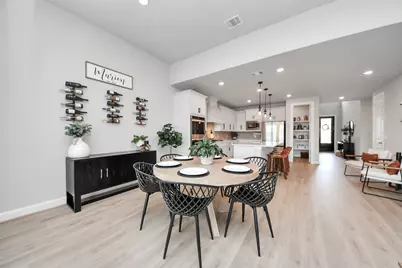
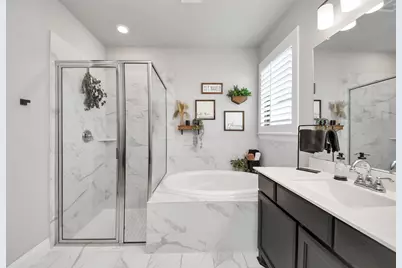
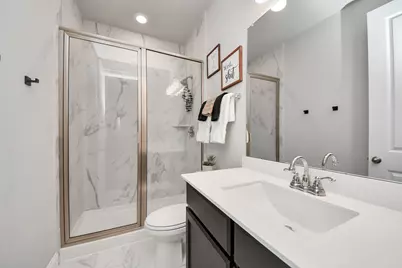
- Interior Features: Breakfast Bar, Double Vanity, En Suite Bathroom, Kitchen Island, Kitchen/Family Room Combo, Main Level Primary, Soaking Tub, Separate Shower, Tub Shower, Walk-In Pantry
- Appliances: Dishwasher, Gas Cooktop, Disposal, Gas Oven, Microwave, Oven
- Flooring: Carpet, Tile
Rooms
- Total Bathrooms: 4
- Full Bathrooms: 4
Additional Information
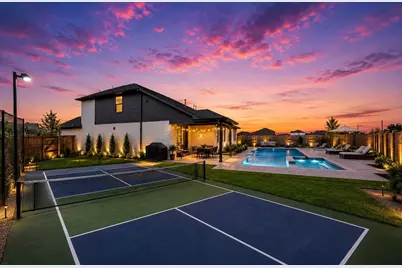
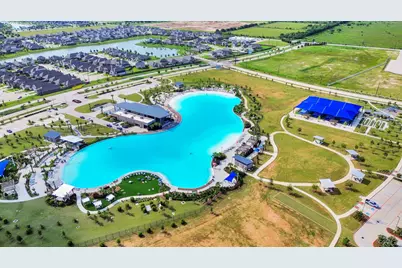
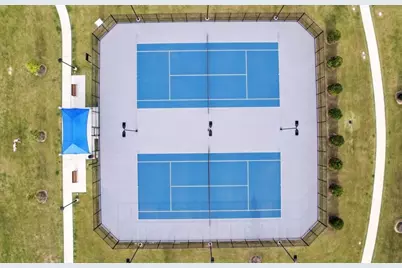
- Shared Amenities: Clubhouse, Fitness Center, Playground, Pickleball, Pool, Trail(s)
- Pool: Yes
- Pool Description: Association
- Security/Safety: Intercom, Security System Leased, Smoke Detector(s)
- Equipment: Intercom
Exterior
- Exterior Features: Covered Patio, Deck, Fence, Sprinkler/Irrigation, Porch, Patio, Private Yard
- Porch/Patio/Deck: Covered, Deck, Patio, Porch
Parking
- Garage: Yes
- Attached garage: Yes
- Garage Spaces: 3
- Parking Features: Attached, Driveway, Garage, Garage Door Opener
Location
- Area: 25
- County: Waller
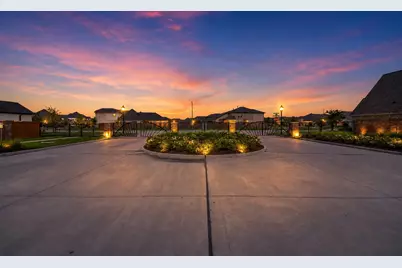
- Subdivision: Sunterra
- Driving Directions: From I-10 W toward San Antonio, Take exit 740 toward F.M. 1463/Pin Oak Rd, Sharp right onto FM 1463, Use the left 2 lanes to turn left onto Hwy Blvd, Use the right 2 lanes to turn right onto Cane Island Pkwy, Turn right onto Pitts Rd, Turn left onto Morton Rd, Turn right onto Schlipf Rd, Turn right onto Clay Rd, Turn left onto Bartlett Rd, Turn left onto Sunterra Shrs Dr, Turn left onto Crystal Vis Dr, Turn right onto Coronado Bay Dr, Turn left onto Cape Capri Dr, Home is in cul-de-sac.
School Information
- Elem School District: 30 - Katy
- Midd School District: 30 - Katy
- High School District: 30 - Katy
- Elementary School: CROSS ELEMENTARY
- Middle School: HASKETT JUNIOR HIGH SCHOOL
- High School: FREEMAN HIGH SCHOOL
Community
- Association: Yes
- Assoc. Name: SUNTERRA POA INC
Heating & Cooling
- Central air: Yes
- Air Conditioning: Yes
- Cooling Type: Central Air, Electric
- Heating Type: Central, Gas
Utilities
- Sewer: Public Sewer
- Water: Public
Structural Information
- Architectural Style: Traditional
- Builder: Shea Homes
- Construction: Brick
- Roof: Composition
- Stories/Levels: 2
- Square Feet: 2,684
- Sq. Ft. Source: Appraiser
- Living Area: 2,684 Sq. Ft.
- Year Built: 2022
- Year Built Source: Public Records
Lot Features
- Lot Size (Acres): 0.2857
- Lot Size Source: Appraiser
- Lot Features: Cul-De-Sac, Subdivision
- Fencing (Description): Back Yard
Green Features
- Indoor Air Quality: Ventilation
Financial Considerations
- Association Fee: $1,751
- Assoc Fee Freq.: Annually
- Tax Amount: $16,926
- Tax Year: 2025
- Terms: Cash, Conventional, FHA, VA Loan
Disclosures and Reports
- Legal Description: S800006 SUNTERRA 6 (GATED) BLK 1 LOT 4
- Exclusions: washer / dryer / refrigerator / tv and wall mounts
- Legal Disclosures: Municipal Utility District Disclosure, Seller Disclosure
- APN: 800006-001-004-000
- Section: 6
Listed by Nan & Company Properties - Corporate Office (Heights) (713) 714-6454, Aurelio Diaz (832) 291-5500