No photo available
$840,000 Just Listed
Property Description
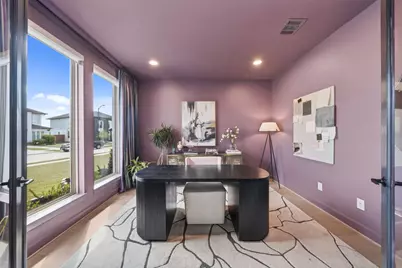
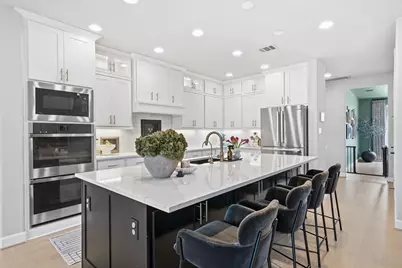
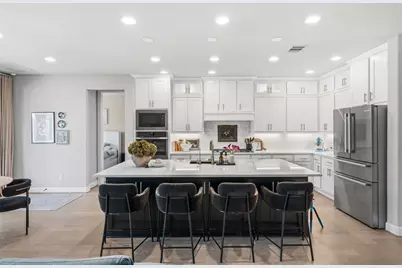
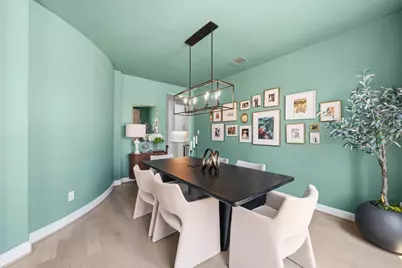
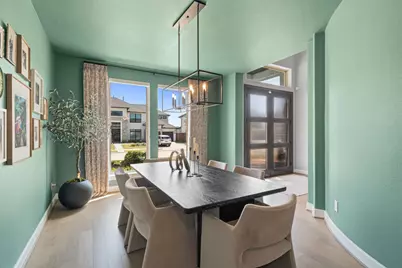
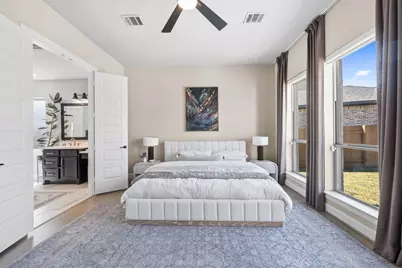
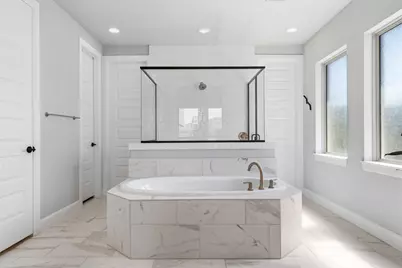
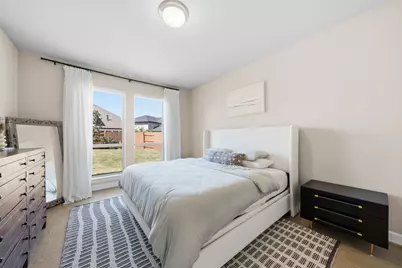
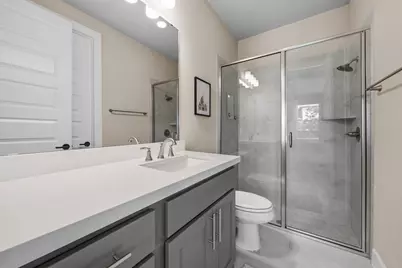
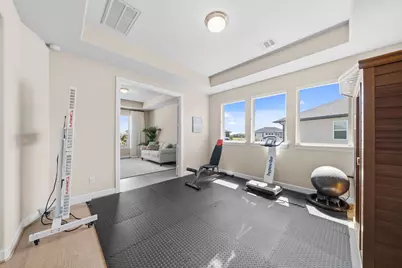
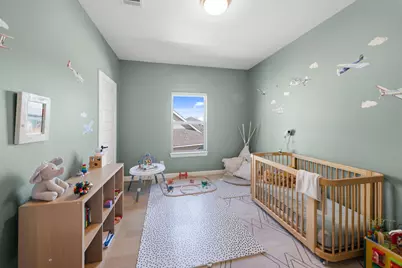
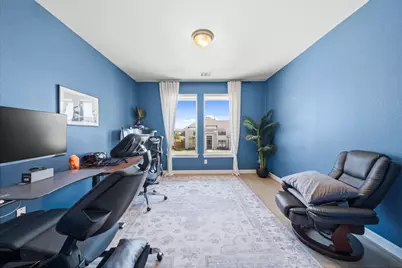
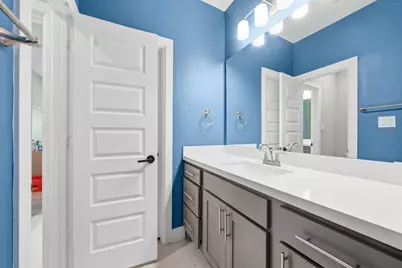
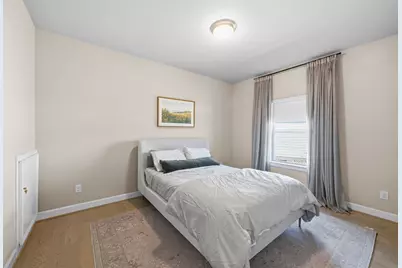
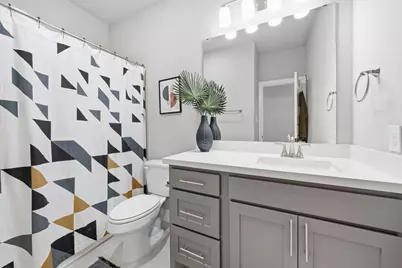
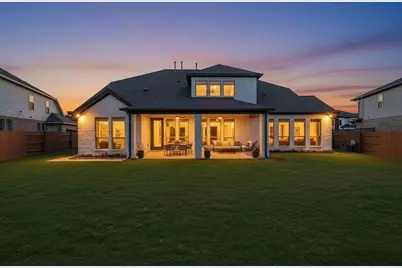
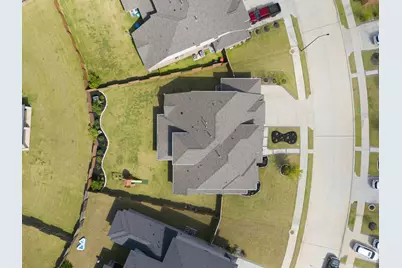
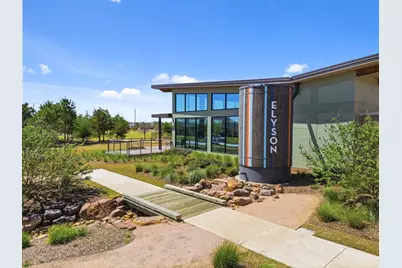
Experience a home that transcends the ordinary. Located in the heart of Elyson, this home is a masterpiece of design & health-conscious living. Fully styled by a professional interior designer, this residence boasts dramatic ceilings, an open-concept layout, 4-car garage, and curated finishes that radiate modern sophistication. What truly sets this home apart is its medical-grade wellness infrastructure. Engineered for those who prioritize health, the home features a comprehensive clean-air system, including an Aprilaire 5000 filtration system, a whole-house ionizer, and REME LED UV lights within the HVAC ducts to eliminate contaminants. For ultimate peace of mind, all structural lumber was treated during construction with Sentinel Pro anti-microbial and mold-resistant solution. The exterior is equally thoughtful, featuring a full-perimeter gutter system-a rare upgrade that ensures superior foundation protection. This is a lifestyle centered on comfort, health, and luxury.
Full Property Details
Full Property Details for 7607 Wildrye Mdw Ln
General
- Price: $840,000
- HOA FEE: $115/month
- HOA FEE FREQ.: Annually
- Taxes: $23,029 (2025)
- Status: Active
- Type: Single Family
- Source: Houston
- MLS ID: 85832597
- Updated: 7/13/2026
- Added to Site: 1 day(s) ago
Interior
- Number of Rooms: 20
- Interior Features: Breakfast Bar, Balcony, Butler's Pantry, Double Vanity, Entrance Foyer, Hollywood Bath, High Ceilings, Kitchen Island, Kitchen/Family Room Combo, Bath in Primary Bedroom, Pots & Pan Drawers, Pantry, Quartz Counters, Soaking Tub, Separate Shower, Tub Shower, Vanity, Walk-In Pantry, Wired for Sound, Ceiling Fan(s), Programmable Thermostat
- Fireplace: Yes
- Number of Fireplaces: 1
- Fireplace(s): Gas Log
- Appliances: Double Oven, Dishwasher, Gas Cooktop, Disposal, Gas Oven, Gas Range, Microwave, Dryer, Refrigerator, Water Softener Owned, Washer
- Flooring: Tile, Wood
Rooms
Bathrooms
- Total Bathrooms: 5
- Full Bathrooms: 4
- Half Bathrooms: 1
Bedrooms
- Total Bedrooms: 5
Other Rooms
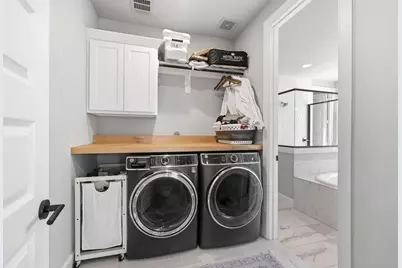
- Laundry: Washer Hookup, Electric Dryer Hookup
Additional Information
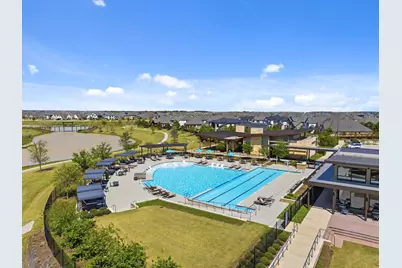
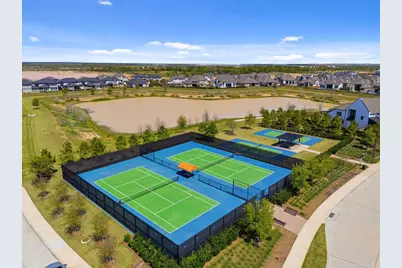
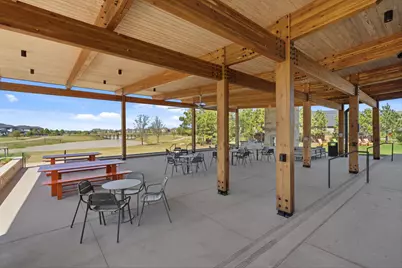
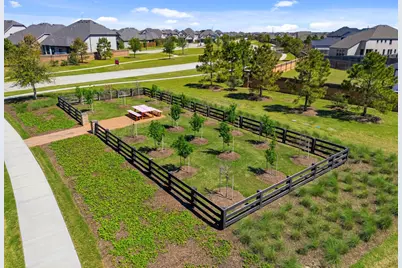
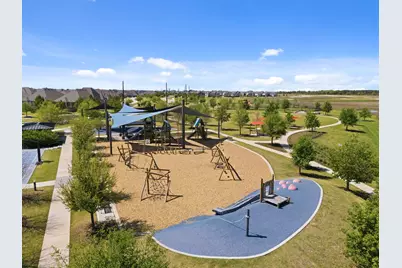
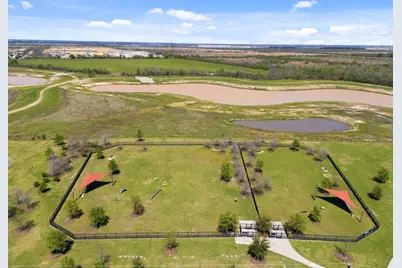
- Shared Amenities: Basketball Court, Clubhouse, Sport Court, Dog Park, Fitness Center, Picnic Area, Playground, Pickleball, Park, Pool, Tennis Court(s), Trail(s)
- Pool: Yes
- Pool Description: Association
- Security/Safety: Prewired, Security System Leased, Smoke Detector(s)
Exterior
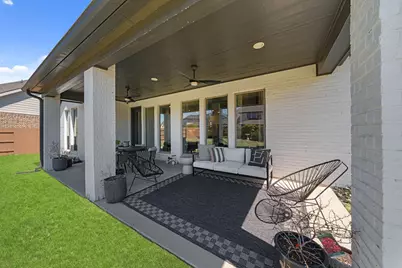
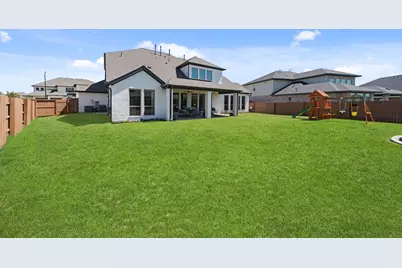
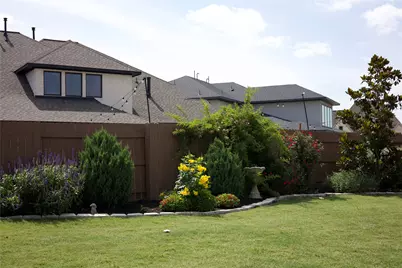
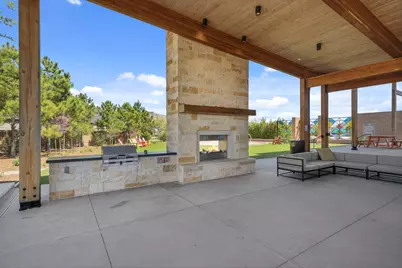
- Exterior Features: Covered Patio, Deck, Fence, Sprinkler/Irrigation, Patio, Private Yard, Tennis Court(s)
- Porch/Patio/Deck: Covered, Deck, Patio
Parking
- Garage: Yes
- Attached garage: Yes
- Garage Spaces: 4
- Parking Features: Attached, Driveway, Garage, Garage Door Opener
Location
- Area: 25
- County: Harris
- Subdivision: Elyson Sec 39
- Driving Directions: Get on I-45 N in Houston from Memory Ln and N Fwy Service Rd, Take Sam Houston Tollway W, US-290 W and TX-99 to FM 529 W/Freeman Rd. Take the FM 529 exit from TX-99, Continue on FM 529 W/Freeman Rd. Drive to Wildrye Mdw Ln
- Direction Faces: East
School Information
- Elem School District: 30 - Katy
- Midd School District: 30 - Katy
- High School District: 30 - Katy
- Elementary School: BOUDNY ELEMENTARY
- Middle School: NELSON JUNIOR HIGH (KATY)
- High School: FREEMAN HIGH SCHOOL
Community
- Association: Yes
- Assoc. Name: Cohere Life
- Assoc. Fees Include: Clubhouse, Common Areas, Recreation Facilities
Heating & Cooling
- Central air: Yes
- Air Conditioning: Yes
- Cooling Type: Central Air, Electric
- Heating Type: Central, Gas
Utilities
- Sewer: Public Sewer
- Water: Public
Structural Information
- Architectural Style: Traditional
- Construction: Brick
- Roof: Composition
- Stories/Levels: 2
- Square Feet: 3,916
- Sq. Ft. Source: Appraiser
- Living Area: 3,916 Sq. Ft.
- Year Built: 2022
- Year Built Source: Public Records
Lot Features
- Lot Size (Acres): 0.2809
- Lot Size Source: Appraiser
- Lot Features: Subdivision, Side Yard
- Fencing (Description): Back Yard
Green Features
- Energy Efficient: Thermostat
- Indoor Air Quality: Ventilation
Financial Considerations
- Association Fee: $1,384
- Assoc Fee Freq.: Annually
- Tax Amount: $23,029
- Tax Year: 2025
- Terms: Cash, Conventional, FHA, VA Loan
Disclosures and Reports
- Ownership: Full Ownership
- Legal Description: LT 13 BLK 3 ELYSON SEC 39
- Exclusions: Exclusions include the curtains/drapes in the bedrooms, office, and media room
- Legal Disclosures: Seller Disclosure
- APN: 145-032-003-0013
- Section: 39
Listed by Corcoran Prestige Realty (713) 364-4003, Sulma Segovia (346) 536-3289
Get Pre-Approved Today
Schools
Schools serving 7607 Wildrye Mdw Ln
School District:Katy Independent School District
| Name | Grades | Distance |
|---|---|---|
Freeman High School 6301 South Stadium Lane, Katy, TX 77494 | 9-12 | 7.4 mi |
Disclaimer:
School attendance boundaries provided by ATTOM Data Solutions and are for reference only. Contact the school directly to verify enrollment eligibility.
Price & Sales History for 7607 Wildrye Mdw Ln
Date
Details
Price
Change
Source
7/13/2026
Listed
$840,000
—
MLS
Disclaimer: Historical sales information is derived from public records provided by the county offices. Information is not guaranteed and should be independently verified.

Tax History
Tax History for 7607 Wildrye Mdw Ln
Year
Property Taxes
Change
Tax Assessment
Change
2025
$20,556
38%
$701,071
-5%
2023
$14,900
—
$735,341
-16%
2022
$14,900
510%
$877,074
1118%
2022
$2,441
—
$72,000
—
Disclaimer: Historical tax information is derived from public records provided by the county offices. Information is not guaranteed and should be independently verified.
Estimate the Cost
Estimate the Cost for 7607 Wildrye Mdw Ln
7607 Wildrye Meadow Lane, Katy, TX 77493 (MLS# 85832597) is a Single Family property with 5 bedrooms, 4 full bathrooms and 1 partial bathroom. 7607 Wildrye Meadow Lane is currently listed for $840,000 and was received on July 13, 2026. Want to learn more about 7607 Wildrye Meadow Lane? Do you have questions about finding other Single Family real estate for sale in Katy? You can browse all Katy real estate or contact a Coldwell Banker agent to request more information.