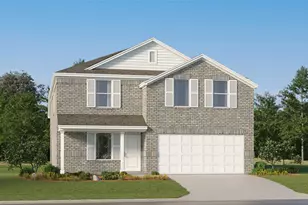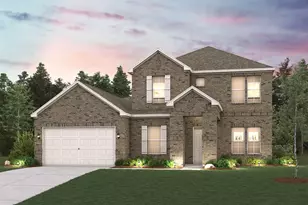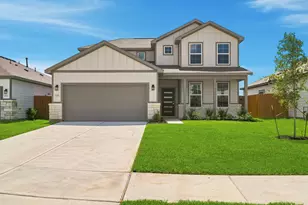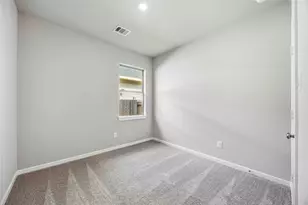
No photo available
$529,900 -$45,000 (-7.83%) Price Reduced
Property Description
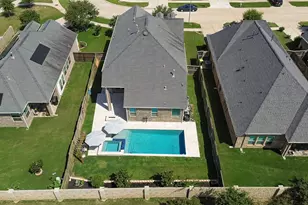
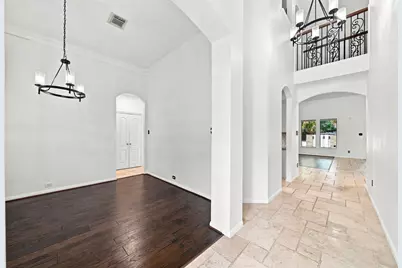
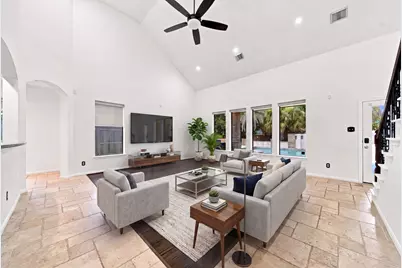
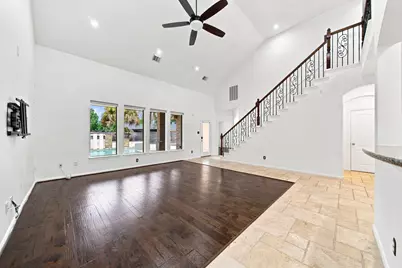
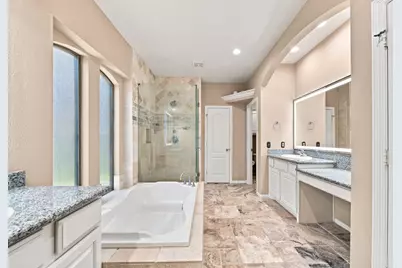
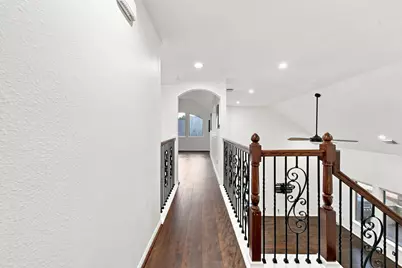
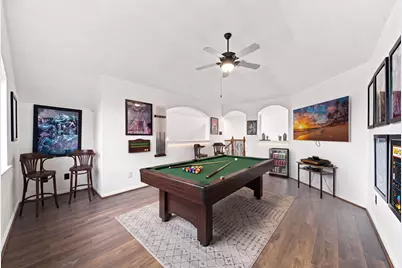
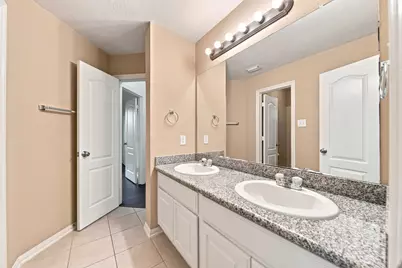
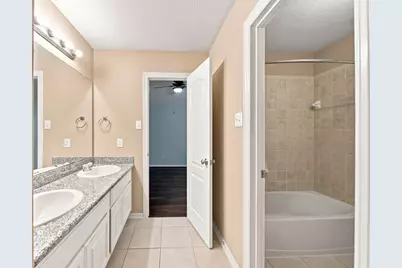
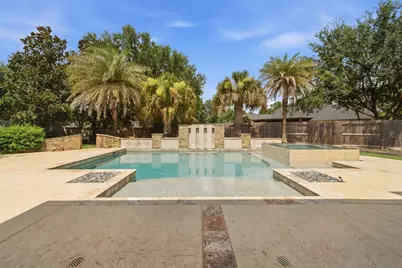
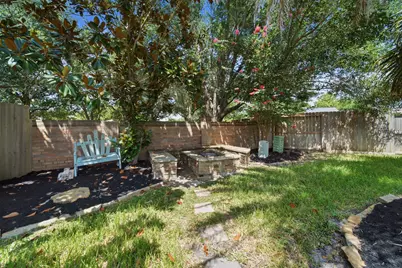
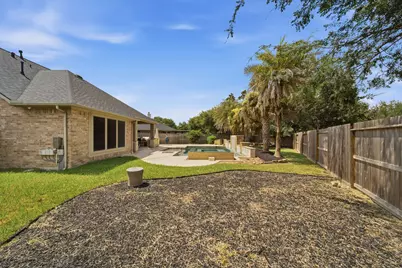
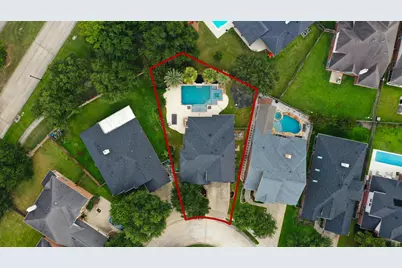
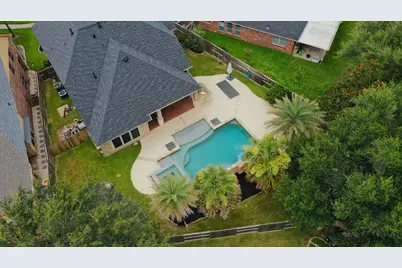
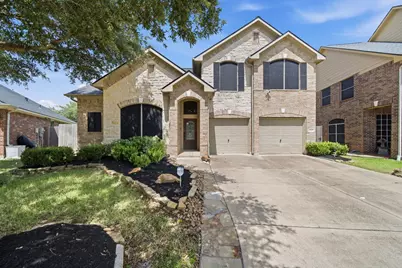
Buy this home for the incredible backyard! Situated on an oversized cul-de-sac lot, this property is designed for entertaining and outdoor living. The resort-style pool features a waterfall and gas-fired fire pits, while a separate wood-burning fire pit creates the perfect spot to gather with family and friends. There's plenty of yard space for play, pets, or simply relaxing, plus a dedicated play area off to the side. Inside, you'll find tile and laminate wood flooring throughout for easy maintenance. The beautifully updated kitchen and bathrooms offer a fresh, modern feel, and the primary suite features illuminated mirrors that add both style and convenience. The spacious primary bedroom is located on the first floor, while the secondary bedrooms and game room are upstairs, providing an ideal layout for family living.
Full Property Details
Full Property Details for 9806 Parsonsfield Ln
General
- Price: $529,900
- HOA FEE: $104/month
- HOA FEE FREQ.: Annually
- Taxes: $12,508 (2025)
- Status: Active
- Type: Single Family
- Source: Houston
- MLS ID: 81267581
- Updated: 7/9/2026
- Added to Site: 2 day(s) ago
Interior
- Number of Rooms: 10
- Interior Features: Double Vanity, Granite Counters, High Ceilings, Kitchen Island, Bath in Primary Bedroom, Soaking Tub, Separate Shower, Vaulted Ceiling(s), Ceiling Fan(s), Programmable Thermostat
- Appliances: Dishwasher, Electric Oven, Electric Range, Disposal, Microwave, Oven
- Flooring: Tile, Wood
Rooms
Bathrooms
- Total Bathrooms: 3
- Full Bathrooms: 2
- Half Bathrooms: 1
Bedrooms
- Total Bedrooms: 4
Other Rooms
- Laundry: Washer Hookup, Electric Dryer Hookup, Gas Dryer Hookup
Additional Information
- Shared Amenities: Clubhouse, Lake or Pond, Picnic Area, Pool
- Pool: Yes
- Private Pool: Yes
- Pool Description: Heated, In Ground, Pool/Spa Combo, Association
- Security/Safety: Security System Owned, Smoke Detector(s)
Exterior
- Exterior Features: Covered Patio, Deck, Fence, Sprinkler/Irrigation, Outdoor Kitchen, Patio, Private Yard
- Porch/Patio/Deck: Covered, Deck, Patio
Parking
- Garage: Yes
- Attached garage: Yes
- Garage Spaces: 2
- Parking Features: Attached, Garage, Garage Door Opener
Location
- Area: 36
- County: Fort Bend
- Subdivision: Cinco Ranch Southwest Sec 2
- Driving Directions: Fry Road south from I10. Left on Ralston Bend, left on Summit Bend. Follow curve around to Parsonsfield, home is on the left.
- Direction Faces: West
School Information
- Elem School District: 30 - Katy
- Midd School District: 30 - Katy
- High School District: 30 - Katy
- Elementary School: STANLEY ELEMENTARY SCHOOL
- Middle School: SEVEN LAKES JUNIOR HIGH SCHOOL
- High School: SEVEN LAKES HIGH SCHOOL
Community
- Association: Yes
- Assoc. Name: Cinco Ranch Res Assoc. II
Heating & Cooling
- Central air: Yes
- Air Conditioning: Yes
- Cooling Type: Central Air, Electric, Zoned
- Heating Type: Central, Gas, Zoned
Utilities
- Sewer: Public Sewer
- Water: Public
Structural Information
- Architectural Style: Traditional
- Construction: Brick, Cement Siding, Stucco
- Roof: Composition
- Windows: Low-Emissivity Windows
- Stories/Levels: 2
- Square Feet: 2,608
- Sq. Ft. Source: Appraiser
- Living Area: 2,608 Sq. Ft.
- Year Built: 2007
- Year Built Source: Public Records
Lot Features
- Lot Size (Acres): 0.2145
- Lot Size Source: Appraiser
- Lot Features: Cul-De-Sac, Subdivision, Backs to Greenbelt/Park, Pond on Lot, Side Yard
- Fencing (Description): Back Yard
Green Features
- Energy Efficient: Thermostat, Windows
Financial Considerations
- Association Fee: $1,250
- Assoc Fee Freq.: Annually
- Tax Amount: $12,508
- Tax Year: 2025
- Terms: Cash, Conventional, FHA, VA Loan
Disclosures and Reports
- Ownership: Full Ownership
- Legal Description: CINCO RANCH SOUTHWEST SEC 2, BLOCK 1, LOT 16
- Legal Disclosures: Municipal Utility District Disclosure, Seller Disclosure
- APN: 2278-02-001-0160-914
- Section: 2
Listed by Keller Williams Signature (281) 599-7600, Dale Ross (281) 723-4444
Get Pre-Approved Today
Schools
Schools serving 9806 Parsonsfield Ln
School District:Katy Independent School District
| Name | Grades | Distance |
|---|---|---|
Stanley C Stanley Elementary School 26633 Cinco Terrace Drive, Katy, TX 77494 | PK-5 | 1 mi |
Tom Wilson Elementary School 5200 Falcon Landing Boulevard, Katy, TX 77494 | PK-5 | 1.3 mi |
Seven Lakes J High School 6026 Katy-Gaston Road, Katy, TX 77494 | 6-8 | 0.8 mi |
Seven Lakes High School 9251 South Fry Road, Katy, TX 77494 | 9-12 | 0.6 mi |
Disclaimer:
School attendance boundaries provided by ATTOM Data Solutions and are for reference only. Contact the school directly to verify enrollment eligibility.
Price & Sales History for 9806 Parsonsfield Ln
Date
Details
Price
Change
Source
7/09/2026
Listed
$529,900
—
MLS
Disclaimer: Historical sales information is derived from public records provided by the county offices. Information is not guaranteed and should be independently verified.

Tax History
Tax History for 9806 Parsonsfield Ln
Year
Property Taxes
Change
Tax Assessment
Change
2025
$7,135
-45%
$560,719
-1%
2024
$13,012
134%
$568,742
33%
2023
$5,568
-8%
$426,965
10%
2021
$6,063
—
$388,150
10%
2021
$6,063
-32%
$352,860
5%
2020
$8,931
-9%
$337,220
1%
2019
$9,761
-2%
$332,800
—
2018
$9,995
-2%
$334,220
-1%
2017
$10,216
16%
$337,640
18%
2016
$8,827
—
$286,990
2%
2015
$8,823
9%
$280,760
14%
2013
$8,080
—
$245,520
5%
2013
$8,080
—
$234,140
—
Disclaimer: Historical tax information is derived from public records provided by the county offices. Information is not guaranteed and should be independently verified.
Estimate the Cost
Estimate the Cost for 9806 Parsonsfield Ln
9806 Parsonsfield Lane, Katy, TX 77494 (MLS# 81267581) is a Single Family property with 4 bedrooms, 2 full bathrooms and 1 partial bathroom. 9806 Parsonsfield Lane is currently listed for $529,900 and was received on July 09, 2026. Want to learn more about 9806 Parsonsfield Lane? Do you have questions about finding other Single Family real estate for sale in Katy? You can browse all Katy real estate or contact a Coldwell Banker agent to request more information.