![[Address not provided], Katy, TX 77493 - Photo 2](https://m1.cbhomes.com/p/364/80129539/DaB8De5De55647F/pds23tp.webp)
![[Address not provided], Katy, TX 77493 - Photo 3](https://m.cbhomes.com/p/364/80129539/99Aa272eddB7465/pds23tp.webp)
![[Address not provided], Katy, TX 77493 - Photo 4](https://m1.cbhomes.com/p/364/80129539/82781Bf4641E49C/pds23tp.webp)
![[Address not provided], Katy, TX 77493 - Photo 5](https://m.cbhomes.com/p/364/80129539/7d49D489A30D463/pds23tp.webp)
![[Address not provided], Katy, TX 77493 - Photo 6](https://m1.cbhomes.com/p/364/80129539/2b0b719c5bae4a2/pds23tp.webp)
![[Address not provided], Katy, TX 77493 - Photo 7](https://m.cbhomes.com/p/364/80129539/27165B8ceb97425/pds23tp.webp)
![[Address not provided], Katy, TX 77493 - Photo 8](https://m1.cbhomes.com/p/364/80129539/3E544425cBC34a8/pds23tp.webp)
![[Address not provided], Katy, TX 77493 - Photo 9](https://m.cbhomes.com/p/364/80129539/6fF51b1046604Fa/pds23tp.webp)
![[Address not provided], Katy, TX 77493 - Photo 10](https://m1.cbhomes.com/p/364/80129539/C9f9685012e3496/pds23tp.webp)
![[Address not provided], Katy, TX 77493 - Photo 11](https://m.cbhomes.com/p/364/80129539/692a4e50D8304b1/pds23tp.webp)
![[Address not provided], Katy, TX 77493 - Photo 12](https://m1.cbhomes.com/p/364/80129539/1Dc3D6bC62654F3/pds23tp.webp)
![[Address not provided], Katy, TX 77493 - Photo 13](https://m.cbhomes.com/p/364/80129539/418B90dF200B401/pds23tp.webp)
![[Address not provided], Katy, TX 77493 - Photo 14](https://m1.cbhomes.com/p/364/80129539/8b40346E478a441/pds23tp.webp)
![[Address not provided], Katy, TX 77493 - Photo 15](https://m.cbhomes.com/p/364/80129539/E5Dab6f488994cC/pds23tp.webp)
![[Address not provided], Katy, TX 77493 - Photo 16](https://m1.cbhomes.com/p/364/80129539/4cBFE2B9B633407/pds23tp.webp)
![[Address not provided], Katy, TX 77493 - Photo 17](https://m.cbhomes.com/p/364/80129539/5c2c905d340E46A/pds23tp.webp)
![[Address not provided], Katy, TX 77493 - Photo 18](https://m1.cbhomes.com/p/364/80129539/00EcC88337DD467/pds23tp.webp)
![[Address not provided], Katy, TX 77493 - Photo 19](https://m.cbhomes.com/p/364/80129539/2404d9D22BB846E/pds23tp.webp)
![[Address not provided], Katy, TX 77493 - Photo 20](https://m1.cbhomes.com/p/364/80129539/46572d75B8874a6/pds23tp.webp)
![[Address not provided], Katy, TX 77493 - Photo 21](https://m.cbhomes.com/p/364/80129539/f6CC4e113D3e4A2/pds23tp.webp)
![[Address not provided], Katy, TX 77493 - Photo 22](https://m1.cbhomes.com/p/364/80129539/5e1a4f34557948f/pds23tp.webp)
![[Address not provided], Katy, TX 77493 - Photo 23](https://m.cbhomes.com/p/364/80129539/98F0F4d885884F5/pds23tp.webp)
![[Address not provided], Katy, TX 77493 - Photo 24](https://m1.cbhomes.com/p/364/80129539/ac72824267594EF/pds23tp.webp)
![[Address not provided], Katy, TX 77493 - Photo 25](https://m.cbhomes.com/p/364/80129539/F5e83A3ECb7849f/pds23tp.webp)
![[Address not provided], Katy, TX 77493 - Photo 26](https://m1.cbhomes.com/p/364/80129539/0fcD139528CE42B/pds23tp.webp)
![[Address not provided], Katy, TX 77493 - Photo 27](https://m.cbhomes.com/p/364/80129539/Cde750Cf576d4fF/pds23tp.webp)
![[Address not provided], Katy, TX 77493 - Photo 28](https://m1.cbhomes.com/p/364/80129539/AD211A41aee14F0/pds23tp.webp)
![[Address not provided], Katy, TX 77493 - Photo 29](https://m.cbhomes.com/p/364/80129539/e1422890D6404b7/pds23tp.webp)
![[Address not provided], Katy, TX 77493 - Photo 30](https://m1.cbhomes.com/p/364/80129539/c266975cB05A4Ee/pds23tp.webp)
![[Address not provided], Katy, TX 77493 - Photo 31](https://m.cbhomes.com/p/364/80129539/3227fC8dc6924f1/pds23tp.webp)
![[Address not provided], Katy, TX 77493 - Photo 32](https://m1.cbhomes.com/p/364/80129539/0596C33b862E453/pds23tp.webp)
![[Address not provided], Katy, TX 77493 - Photo 33](https://m.cbhomes.com/p/364/80129539/293bCd0f887b421/pds23tp.webp)


Date
Details
Price
Change
Source
9/21/2026
Listed
$259,990
—
MLS
Disclaimer: Historical sales information is derived from public records provided by the county offices. Information is not guaranteed and should be independently verified.

This is a carousel with tiles that activate property listing cards. Use the previous and next buttons to navigate.
![[Address not provided], Katy, TX 77493 - Photo 1](https://m.cbhomes.com/p/364/80129539/c5B2531c38524b5/pds23tp.webp)
$259,990
This is a carousel with tiles that activate property listing cards. Use the previous and next buttons to navigate.
Listed by D.R. Horton-Texas, LTD (281) 819-1747, Jonathan Woodruff (832) 532-9592
Jonathan Woodruff
D.R. Horton-Texas, LTD
832-532-9592
832-299-1902

 NMLS#: 1598647
| Name | Grades | Distance |
|---|---|---|
Royal Early Childhood Center 2300 Durkin Rd, Brookshire, TX 77423 | PK-K | 6.9 mi |
Royal Elementary School 2222 Durkin Rd, Brookshire, TX 77423 | 1-5 | 7.1 mi |
Royal J High School 2500 Durkin Road, Brookshire, TX 77423 | 6-9 | 7 mi |
Royal High School 34499 Royal Road, Brookshire, TX 77423 | 9-12 | 6.6 mi |
This is a carousel with tiles that activate property listing cards. Use the previous and next buttons to navigate.
This is a carousel with tiles that activate property listing cards. Use the previous and next buttons to navigate.

This is a carousel with tiles that activate property listing cards. Use the previous and next buttons to navigate.
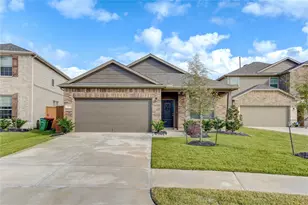
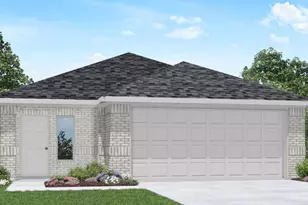
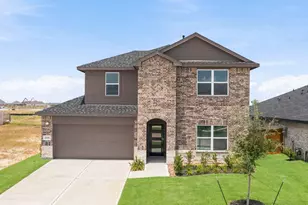
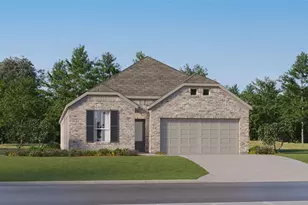
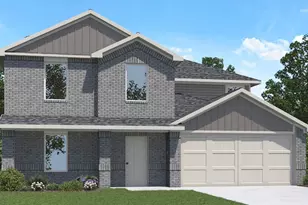
MLS# 80129539, Katy, TX 77493 (MLS# 80129539) is a Single Family property with 3 bedrooms and 2 full bathrooms. MLS# 80129539 is currently listed for $259,990 and was received on September 21, 2026. Want to learn more about MLS# 80129539? Do you have questions about finding other Single Family real estate for sale in Katy? You can browse all Katy real estate or contact a Coldwell Banker agent to request more information.