This is a carousel with tiles that activate property listing cards. Use the previous and next buttons to navigate.
1/2
$333,342 Just Listed
This is a carousel with tiles that activate property listing cards. Use the previous and next buttons to navigate.
1/2
Property Description
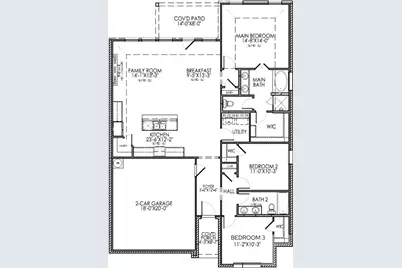
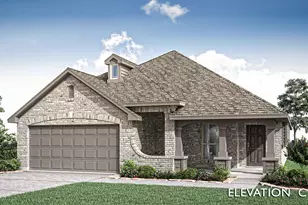
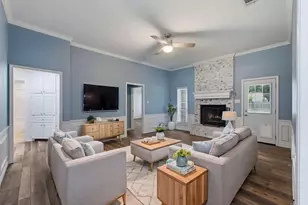
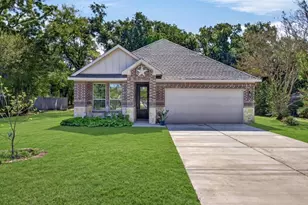
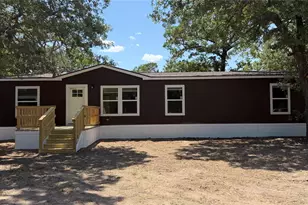
Welcome to 1532 Oakdale Drive in Kaufman, Texas, where thoughtful design, energy efficiency, and everyday comfort come together in the popular Amherst floor plan by Lillian Homes. This beautifully designed single-story home offers 1,600 square feet, 3 spacious bedrooms, 2 full bathrooms, and a 2-car garage, making it an ideal choice for first-time buyers, growing families, or anyone seeking low-maintenance living. The heart of the home is an inviting open-concept living area that seamlessly connects the family room, dining space, and kitchen, making it perfect for entertaining guests or enjoying quality time at home. Step outside to the covered patio, creating a comfortable outdoor retreat for relaxing or hosting weekend gatherings. Privacy and storage are built into every bedroom with walk-in closets throughout, while the spacious primary suite features a spa-inspired bathroom complete with a separate soaking tub, providing the perfect place to unwind after a long day. Built with comfort and efficiency in mind, this home includes full open-cell spray foam insulation on all exterior walls, helping improve energy efficiency, indoor comfort, and year-round performance. Located in a desirable Kaufman community with convenient access to shopping, dining, schools, and major highways, 1532 Oakdale Drive offers the perfect combination of modern design, smart construction, and small-town Texas charm.
Full Property Details
Full Property Details for 1532 Oakdale Dr
General
- Price: $333,342
- HOA FEE: $42/month
- HOA FEE FREQ.: Annually
- Taxes: $256
- Status: Active
- Type: Single Family
- Source: NTREIS
- MLS ID: 21322275
- Updated: 7/6/2026
- Added to Site: Today
Interior
- Interior Features: Built-in Features, Decorative/Designer Lighting Fixtures, Eat-in Kitchen, Kitchen Island, Open Floorplan, Pantry, Walk-In Closet(s)
- Appliances: Dishwasher, Disposal, Microwave
- Flooring: Other
Rooms
Bathrooms
- Total Bathrooms: 2
- Full Bathrooms: 2
Bedrooms
- Total Bedrooms: 3
Other Rooms
- Laundry: Laundry in Utility Room
Additional Information
- Security/Safety: Smoke Detector(s)
Exterior
- Porch/Patio/Deck: Covered
Parking
- Garage: Yes
- Attached garage: Yes
- Garage Spaces: 2
- Covered Spaces: 2
- Parking Features: Garage, Garage Door Opener
Location
- County: Kaufman
- Subdivision: Freeman Farm
- Driving Directions: GPS is best.
School Information
- Elem School District: Kaufman ISD
- Midd School District: Kaufman ISD
- High School District: Kaufman ISD
- Elementary School: Monday
- Middle School: Norman
- High School: Kaufman
Community
- Association: Yes
- Assoc. Name: See Builder
- Assoc. Fees Include: Association Management
Heating & Cooling
- Central air: Yes
- Air Conditioning: Yes
- Cooling Type: Central Air, Ceiling Fan(s), Electric
- Heating Type: Central, Electric
Utilities
- Sewer: Public Sewer
- Water: Public
- Utility Description: Electricity Available, Sewer Available, Water Available
Structural Information
- Property Detached: Yes
- Architectural Style: Traditional, Detached
- Structure Type: House
- Detached/Attached: Detached
- Construction: Brick
- Roof: Composition
- Stories/Levels: 1
- Living Area: 1,600 Sq. Ft.
- Year Built: 2026
Lot Features
- Lot Size (Acres): 0.13
- Lot Size (Sq. Ft.): 5,662.8
- Lot Size Source: Assessor
- Lot Features: Landscaped, Subdivision, Sprinkler System
- Fencing (Description): Wood
Financial Considerations
- For Sale/Rent/Lease: For Sale
- Association Fee: $500
- Assoc Fee Freq.: Annually
- Tax Amount: $256
- Terms: Cash, Conventional, FHA, VA Loan
Disclosures and Reports
- Legal Description: FREEMAN FARM, BLOCK D, LOT 16
- Exclusions: Agent and buyer to verify sq ft, taxes, schools, features, measurements and all else herein.
- Disclosures/Rstr.: Deed Restriction
- Property ID: 231429
- Block: D
- Lot Number: 16
Listed by Keller Williams Realty DPR, Ashlee McGhee

Get Pre-Approved Today
Schools
Schools serving 1532 Oakdale Dr
School District:Kaufman Independent School District
| Name | Grades | Distance |
|---|---|---|
Helen Edward Early Childhood Cente 1605 Rand Road, Kaufman, TX 75142 | PK-K | 1.2 mi |
J W Monday Elementary School 905 South Madison Street, Kaufman, TX 75142 | 1-5 | 1.6 mi |
Norman J High School 3701 South Houston Street, Kaufman, TX 75142 | 6-8 | 1.5 mi |
Kaufman High School 3205 South Houston Street, Kaufman, TX 75142 | 9-12 | 1.5 mi |
Disclaimer:
School attendance boundaries provided by ATTOM Data Solutions and are for reference only. Contact the school directly to verify enrollment eligibility.
Price & Sales History for 1532 Oakdale Dr
Date
Details
Price
Change
Source
7/06/2026
Listed
$333,342
—
MLS
Disclaimer: Historical sales information is derived from public records provided by the county offices. Information is not guaranteed and should be independently verified.
Tax History
Tax History for 1532 Oakdale Dr
Year
Property Taxes
Change
Tax Assessment
Change
2025
$2,199
100%
$18,000
114%
2023
—
$8,400
—
Disclaimer: Historical tax information is derived from public records provided by the county offices. Information is not guaranteed and should be independently verified.
Estimate the Cost
Estimate the Cost for 1532 Oakdale Dr
1532 Oakdale Drive, Kaufman, TX 75142 (MLS# 21322275) is a Single Family property with 3 bedrooms and 2 full bathrooms. 1532 Oakdale Drive is currently listed for $333,342 and was received on July 06, 2026. Want to learn more about 1532 Oakdale Drive? Do you have questions about finding other Single Family real estate for sale in Kaufman? You can browse all Kaufman real estate or contact a Coldwell Banker agent to request more information.