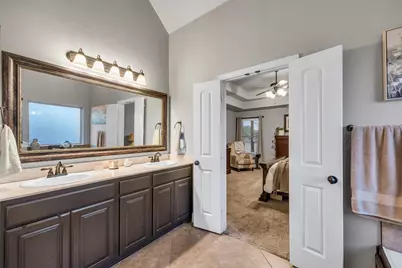
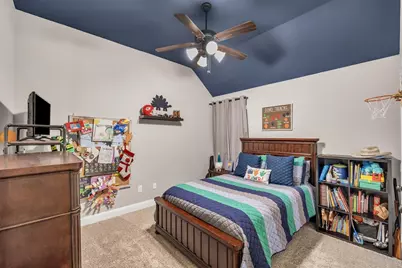
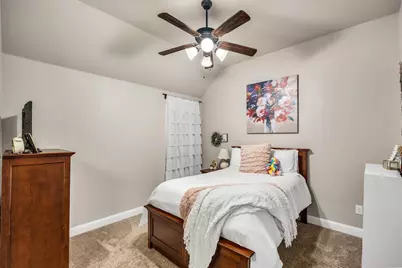
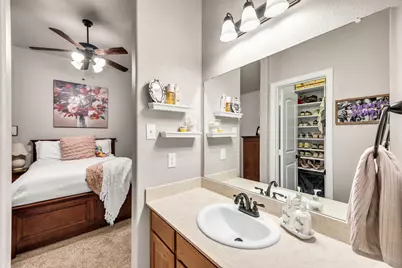
This is a carousel with tiles that activate property listing cards. Use the previous and next buttons to navigate.
1/33
$549,000 Just Listed
This is a carousel with tiles that activate property listing cards. Use the previous and next buttons to navigate.
1/33
Property Description
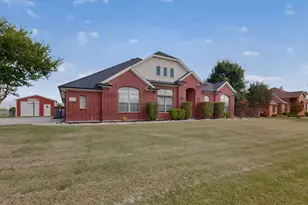
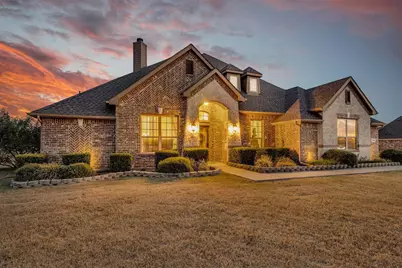
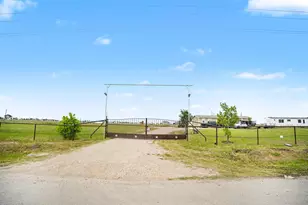
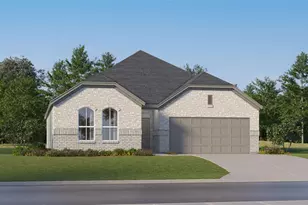
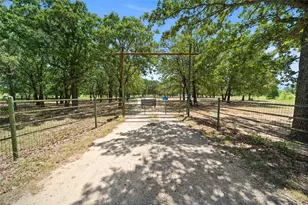
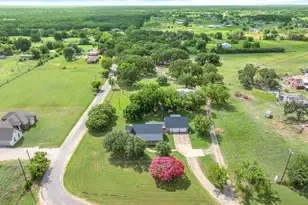
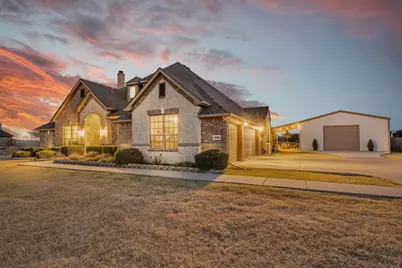
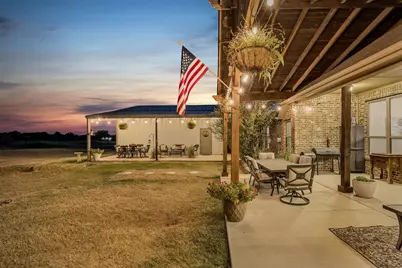
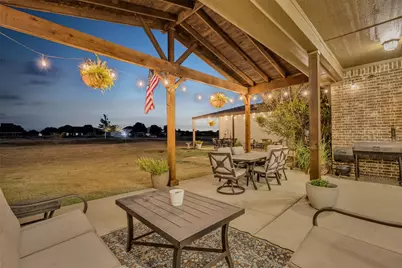
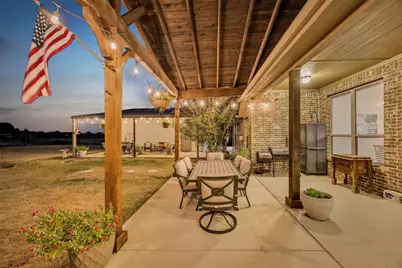
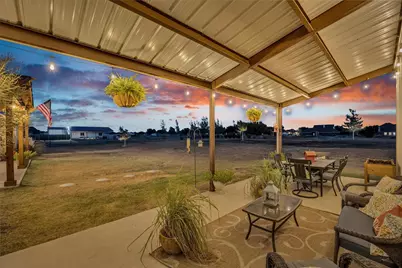
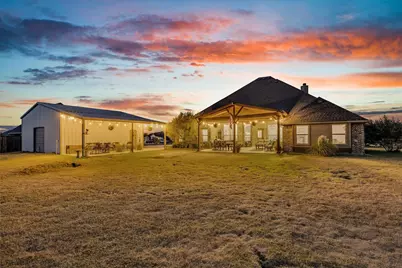
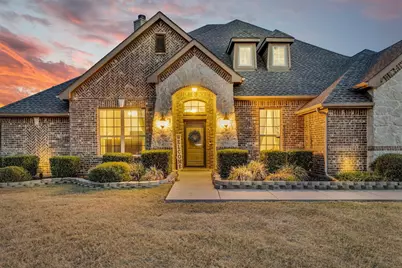
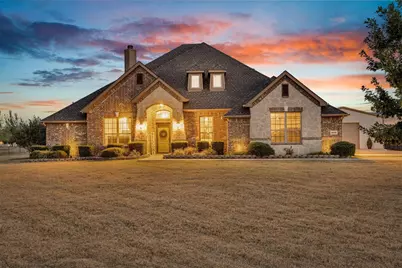
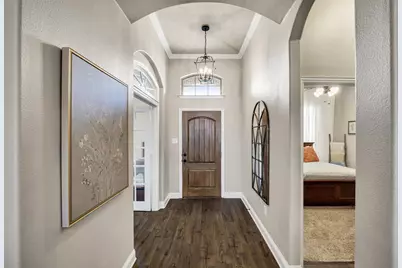
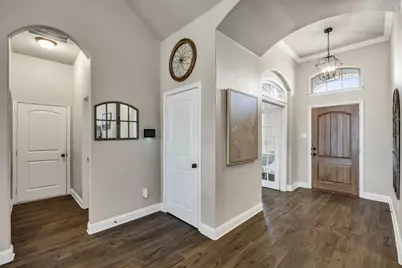
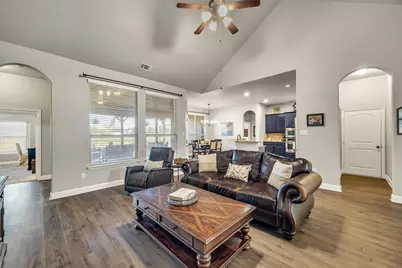
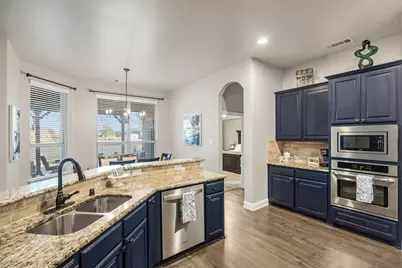
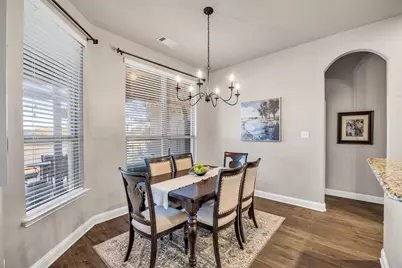
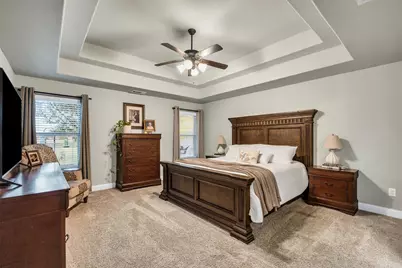
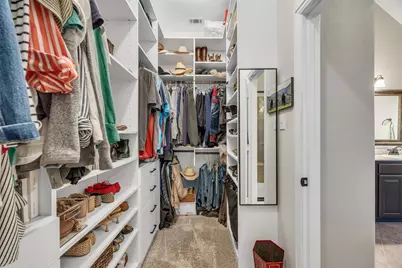
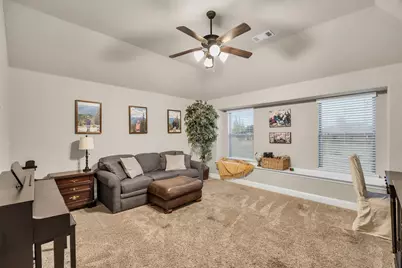
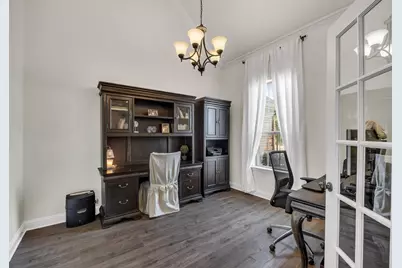
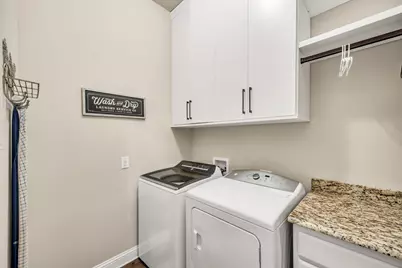
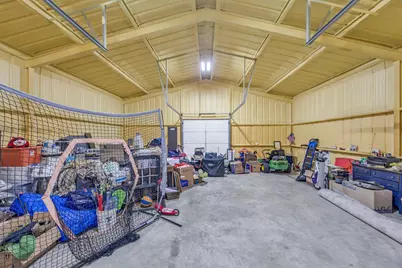
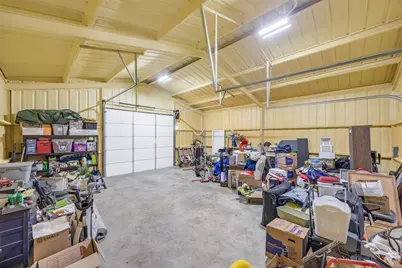
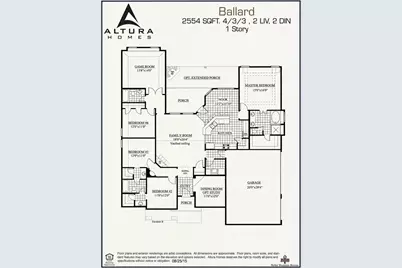
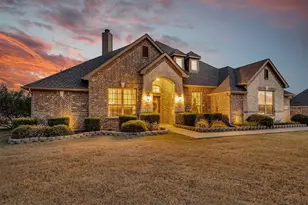
Come experience this inviting home that has been tenderly cared for by the original owners! The spacious backyard is the focal point of the home featuring two covered concrete slab patios that total over 1,000 square feet. There are so many options for these covered spaces including social gatherings, gardening, cooking, etc. The property offers a surplus of parking with a long and wide driveway plus a 30 x 30 workshop with garage doors in the front AND rear. The workshop is insulated and has multiple power outlets. Inside you'll notice a split bedroom floor plan with an enclosed formal dining room which currently functions as a home office conveniently located near the front door. The high traffic common areas, such as the family room and utility room, are well positioned between the bedrooms to maximize privacy. Every room, especially in the common areas, feature large windows with faux wood blinds allowing for various levels of natural light. The homeowner upgraded EVERY CLOSET with highly desirable California Closets which keeps the house organized and maximizes every storage space. The HVAC system was overhauled in 2026 with both a new condenser unit and air handler unit with an overall 17 seer rating. The homeowner installed sturdy luxury vinyl plank flooring in 2020. Only 31 minutes to downtown Dallas!
Full Property Details
Full Property Details for 2231 Riverside Dr
General
- Price: $549,000
- HOA FEE: $26/month
- HOA FEE FREQ.: Annually
- Taxes: $8,559
- Status: Active
- Type: Single Family
- Source: NTREIS
- MLS ID: 21389552
- Updated: 9/26/2026
- Added to Site: 6 day(s) ago
Interior
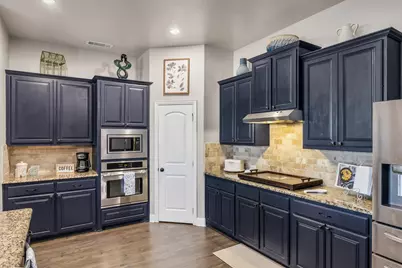
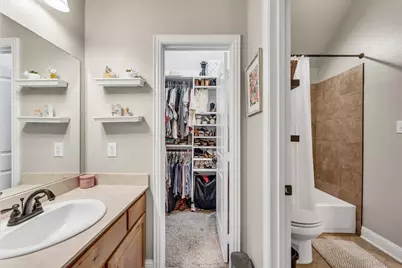
- Interior Features: Decorative/Designer Lighting Fixtures, Double Vanity, Eat-in Kitchen, Granite Counters, High Speed Internet, Open Floorplan, Pantry, Walk-In Closet(s)
- Fireplace: Yes
- Number of Fireplaces: 1
- Fireplace(s): Living Room, Masonry, Wood Burning
- Appliances: Dishwasher, Electric Cooktop, Electric Oven, Electric Water Heater, Disposal, Microwave
- Flooring: Carpet, Ceramic Tile, Luxury Vinyl Plank
Rooms
Bathrooms
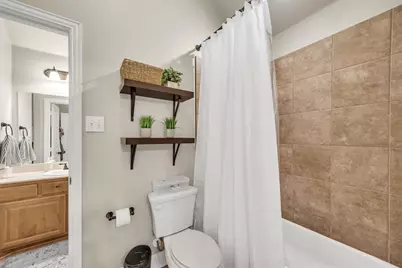
- Total Bathrooms: 3
- Full Bathrooms: 3
Bedrooms
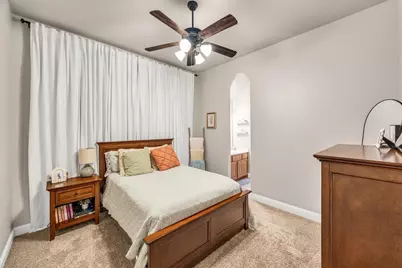
- Total Bedrooms: 4
Other Rooms
- Laundry: Washer Hookup, Electric Dryer Hookup, Laundry in Utility Room
Exterior
- Exterior Features: Rain Gutters, Storage
- Porch/Patio/Deck: Front Porch, Patio, See Remarks, Covered
Parking
- Garage: Yes
- Attached garage: Yes
- Garage Spaces: 3
- Covered Spaces: 7
- Parking Features: Additional Parking, Concrete, Covered, Door-Multi, Direct Access, Door-Single, Driveway, Enclosed, Garage, Garage Door Opener, Inside Entrance, Kitchen Level, On Site, Off Street, Oversized, Paved, Private, Garage Faces Side, Storage
Location
- County: Kaufman
- Subdivision: Oak View Acres
- Driving Directions: From Dallas, take Highway 175 East to Kaufman. Upon reaching Crandall city limits, take exit for FM 148, just past golf course and go right. Continue on FM 148 and take a right onto Riverside Drive. Property will be on the right. GPS is accurate.
School Information
- Elem School District: Crandall ISD
- Midd School District: Crandall ISD
- High School District: Crandall ISD
- Elementary School: Wilson
- Middle School: Crandall
- High School: Crandall
Community
- Association: Yes
- Assoc. Name: Gulf PPM, Inc.
- Assoc. Fees Include: Maintenance Grounds
Heating & Cooling
- Central air: Yes
- Air Conditioning: Yes
- Cooling Type: Central Air, Ceiling Fan(s), Electric, Heat Pump
- Heating Type: Central, Electric, Fireplace(s), Heat Pump
Utilities
- Sewer: Aerobic Septic
- Water: Rural
- Utility Description: Electricity Connected, Septic Available, Separate Meters, Water Available
Structural Information
- Property Detached: Yes
- Architectural Style: Detached
- Structure Type: House
- Detached/Attached: Detached
- Construction: Brick, Stone Veneer
- Roof: Composition
- Windows: Window Coverings
- Stories/Levels: 1
- Living Area: 2,554 Sq. Ft.
- Year Built: 2016
- Property Condition: Resale
Additional Structures
- Other Structures: Second Garage, Garage(s), Outbuilding, RV/Boat Storage, See Remarks, Storage, Workshop
Lot Features
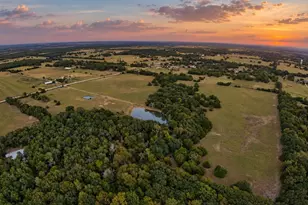
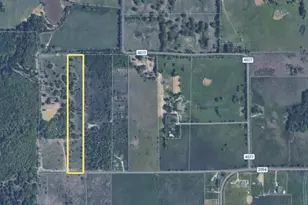
- Lot Size (Acres): 1.04
- Lot Size (Sq. Ft.): 45,302.4
- Lot Size Source: Assessor
- Frontage: All Weather Road
- Lot Features: Acreage, Back Yard, Cleared, Interior Lot, Lawn, Landscaped, Level, Subdivision, Few Trees
Financial Considerations
- For Sale/Rent/Lease: For Sale
- Association Fee: $315
- Assoc Fee Freq.: Annually
- Tax Amount: $8,559
- Terms: Cash, Conventional, FHA, VA Loan
Disclosures and Reports
- Legal Description: Oak View Acres Phase 4, Lot 71; & House
- Property ID: 191072
- Lot Number: 71
Listed by HomeSmart, Brad Pomeroy
Get Pre-Approved Today
Schools
Schools serving 2231 Riverside Dr
School District:Crandall Independent School District
| Name | Grades | Distance |
|---|---|---|
W A Martin Elementary School 11601 W Hwy 175, Crandall, TX 75114 | PK-6 | 5 mi |
Crandall Middle School 2600 Fletcher Rd, Heartland, TX 75126 | 7-8 | 7.2 mi |
Crandall High School 13385 Fm 3039, Crandall, TX 75114 | 10-12 | 3.9 mi |
Disclaimer:
School attendance boundaries provided by ATTOM Data Solutions and are for reference only. Contact the school directly to verify enrollment eligibility.
Price & Sales History for 2231 Riverside Dr
Date
Details
Price
Change
Source
9/23/2026
Listed
$549,000
—
MLS
Disclaimer: Historical sales information is derived from public records provided by the county offices. Information is not guaranteed and should be independently verified.

Tax History
Tax History for 2231 Riverside Dr
Year
Property Taxes
Change
Tax Assessment
Change
2024
$7,416
12%
$517,313
5%
2023
$6,608
—
$491,180
10%
2023
$6,608
-6%
$446,527
-8%
2022
$7,035
3%
$483,715
36%
2021
$6,839
—
$355,700
3%
2020
$6,818
-4%
$346,270
7%
2019
$7,081
1%
$322,500
7%
2018
$7,004
7%
$302,270
7%
2017
$6,542
849%
$282,300
841%
2016
$689
—
$30,000
—
Disclaimer: Historical tax information is derived from public records provided by the county offices. Information is not guaranteed and should be independently verified.
Estimate the Cost
Estimate the Cost for 2231 Riverside Dr
2231 Riverside Drive, Kaufman, TX 75142 (MLS# 21389552) is a Single Family property with 4 bedrooms and 3 full bathrooms. 2231 Riverside Drive is currently listed for $549,000 and was received on September 23, 2026. Want to learn more about 2231 Riverside Drive? Do you have questions about finding other Single Family real estate for sale in Kaufman? You can browse all Kaufman real estate or contact a Coldwell Banker agent to request more information.