This is a carousel with tiles that activate property listing cards. Use the previous and next buttons to navigate.
1/34
$290,000 Just Listed
This is a carousel with tiles that activate property listing cards. Use the previous and next buttons to navigate.
1/34
Property Description
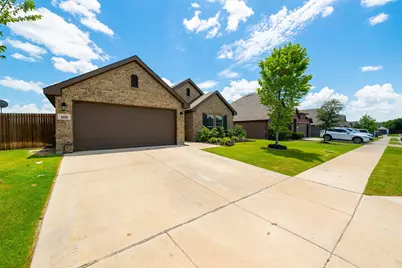
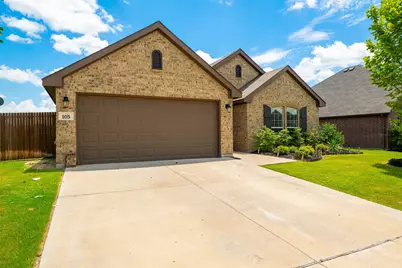
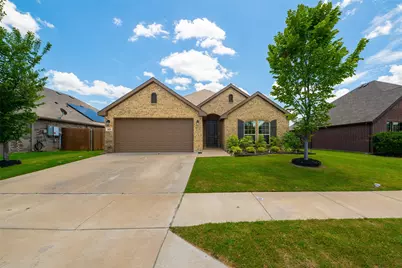
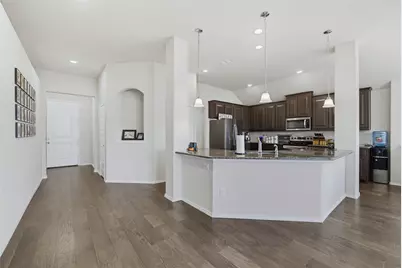
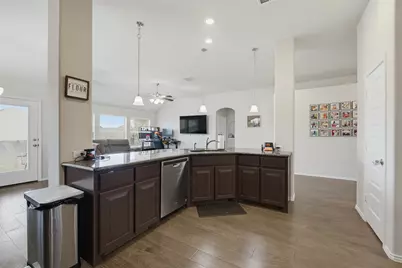
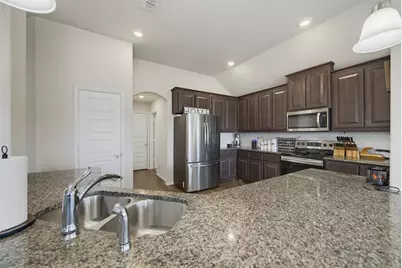
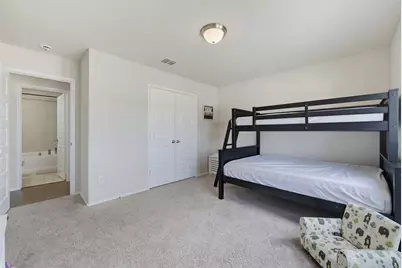
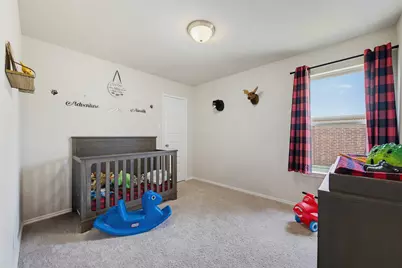
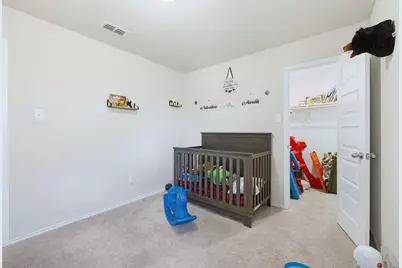
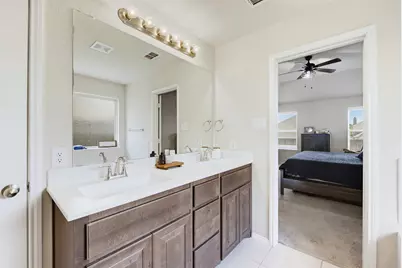
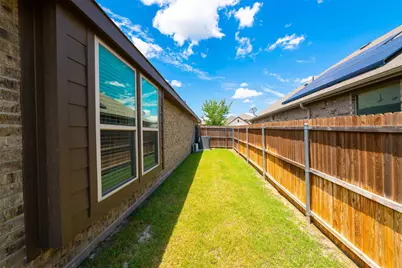
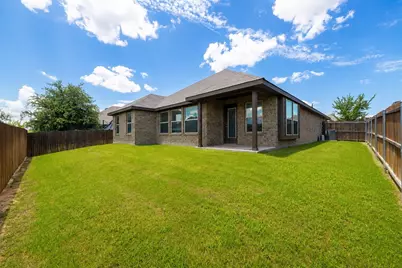
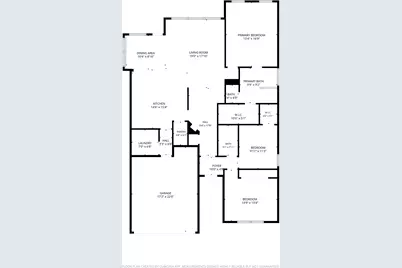
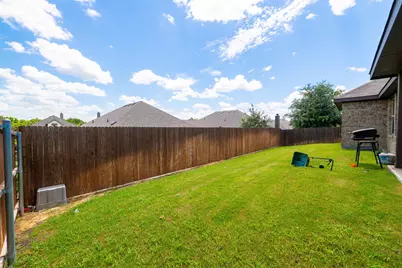
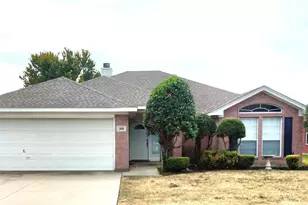
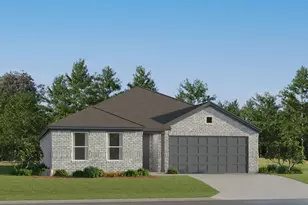
Well-maintained brick home with an open-concept floor plan and split-bedroom layout. The kitchen anchors the home with granite countertops, espresso cabinetry, stainless steel appliances including a smooth-top range and built-in microwave, a wraparound breakfast bar with seating, pendant lighting, and a walk-in pantry - all open to the living and dining areas. The living room features vaulted ceilings, a ceiling fan, and a wall of windows across the back of the home that fills the space with natural light. Wood-look flooring runs through all main living areas, with carpet in the bedrooms. The primary suite offers a vaulted ceiling, ceiling fan, and an ensuite bath with dual-sink vanity, garden tub, separate glass-enclosed shower, and walk-in closet. Outside, enjoy a covered back patio and full wood privacy fence. Located minutes from Hwy 67 with direct routes to Burleson, Cleburne, and Fort Worth, and close to local schools, shopping, and dining.
Full Property Details
Full Property Details for 105 Cheryl Dr
General
- Price: $290,000
- Taxes: $7,440
- Status: Active
- Type: Single Family
- Source: NTREIS
- MLS ID: 21322541
- Updated: 7/6/2026
- Added to Site: 2 day(s) ago
Interior
- Interior Features: Decorative/Designer Lighting Fixtures, Granite Counters, High Speed Internet, Cable TV, Wired for Sound
- Appliances: Dishwasher, Electric Oven, Disposal, Microwave
- Flooring: Carpet, Ceramic Tile, Luxury Vinyl Plank
Rooms
Bathrooms
- Total Bathrooms: 2
- Full Bathrooms: 2
Bedrooms
- Total Bedrooms: 3
Other Rooms
- Laundry: Washer Hookup, Electric Dryer Hookup
Additional Information
- Security/Safety: Security System Owned, Security System, Smoke Detector(s)
Parking
- Garage: Yes
- Attached garage: Yes
- Garage Spaces: 2
- Covered Spaces: 2
- Parking Features: Driveway
Location
- County: Johnson
- Subdivision: Bristol Oaks Add
- Driving Directions: Use GPS
School Information
- Elem School District: Keene ISD
- Midd School District: Keene ISD
- High School District: Keene ISD
- Elementary School: Keene
- Middle School: Keene
- High School: Keene
Heating & Cooling
- Central air: Yes
- Air Conditioning: Yes
- Cooling Type: Central Air, Ceiling Fan(s), Electric
- Heating Type: Central, Electric
Utilities
- Sewer: Public Sewer
- Water: Public
- Cable Available: Yes
- Utility Description: Sewer Available, Water Available, Cable Available
Structural Information
- Architectural Style: Traditional, Detached
- Structure Type: House
- Detached/Attached: Attached
- Construction: Brick, Frame, Concrete, Wood Siding
- Roof: Composition
- Windows: Window Coverings
- Stories/Levels: 1
- Living Area: 1,859 Sq. Ft.
- Year Built: 2021
Lot Features
- Lot Size (Acres): 0.138
- Lot Size (Sq. Ft.): 6,011.28
- Lot Features: Interior Lot, Few Trees
- Fencing (Description): Fenced, Wood
Financial Considerations
- For Sale/Rent/Lease: For Sale
- Tax Amount: $7,440
- Terms: Cash, Conventional, FHA, VA Loan
Disclosures and Reports
- Legal Description: LOT 5 BLK 3 BRISTOL OAKS ADDITION
- Property ID: 126366703050
- Block: 3
- Lot Number: 5
Listed by Perk Real Estate LLC, Anthony Gulley

Get Pre-Approved Today
Schools
Schools serving 105 Cheryl Dr
School District:Keene Independent School District
| Name | Grades | Distance |
|---|---|---|
Keene Elementary School 300 Hwy 67 E, Keene, TX 76059 | PK-5 | 0.5 mi |
Keene J High School 401 Charger Dr, Keene, TX 76059 | 6-8 | 0.6 mi |
Keene Wanda R Smith High School 404 Charger Drive, Keene, TX 76059 | 9-12 | 0.7 mi |
Disclaimer:
School attendance boundaries provided by ATTOM Data Solutions and are for reference only. Contact the school directly to verify enrollment eligibility.
Price & Sales History for 105 Cheryl Dr
Date
Details
Price
Change
Source
7/06/2026
Listed
$290,000
—
MLS
Disclaimer: Historical sales information is derived from public records provided by the county offices. Information is not guaranteed and should be independently verified.
Tax History
Tax History for 105 Cheryl Dr
Year
Property Taxes
Change
Tax Assessment
Change
2025
$6,425
1%
$319,409
—
2024
$6,353
100%
$319,409
—
2021
-100%
$319,409
12%
2021
$912
—
$286,160
718%
2021
$912
—
$35,000
—
Disclaimer: Historical tax information is derived from public records provided by the county offices. Information is not guaranteed and should be independently verified.
Estimate the Cost
Estimate the Cost for 105 Cheryl Dr
105 Cheryl Drive, Keene, TX 76059 (MLS# 21322541) is a Single Family property with 3 bedrooms and 2 full bathrooms. 105 Cheryl Drive is currently listed for $290,000 and was received on July 06, 2026. Want to learn more about 105 Cheryl Drive? Do you have questions about finding other Single Family real estate for sale in Keene? You can browse all Keene real estate or contact a Coldwell Banker agent to request more information.