












This is a carousel with tiles that activate property listing cards. Use the previous and next buttons to navigate.
1/32
$304,499 Just Listed
This is a carousel with tiles that activate property listing cards. Use the previous and next buttons to navigate.
1/32
Property Description
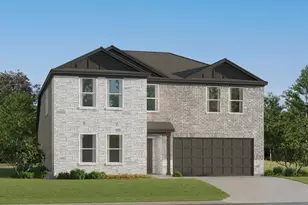
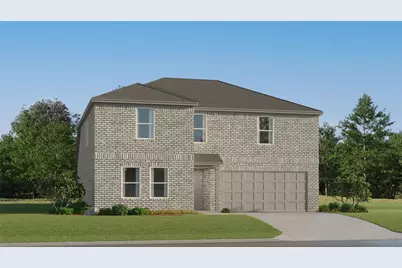
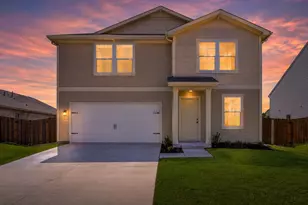
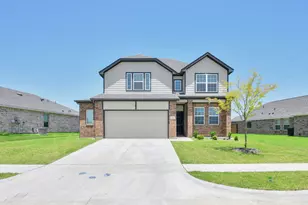
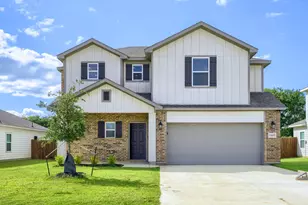
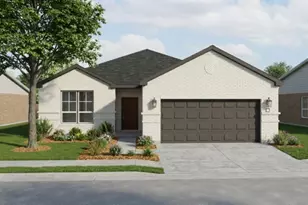
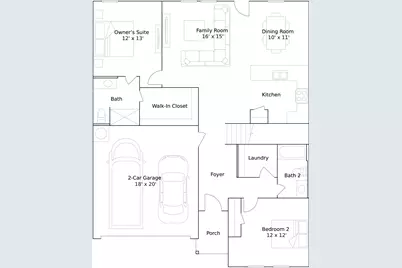
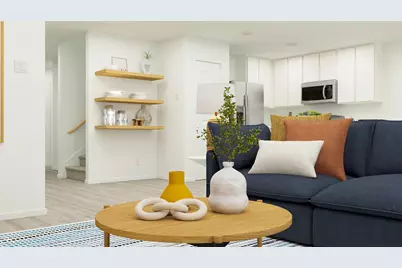
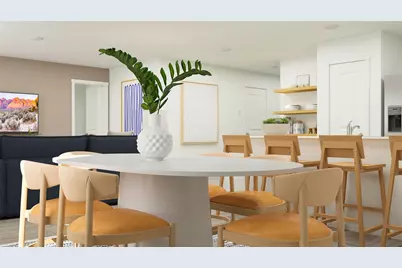
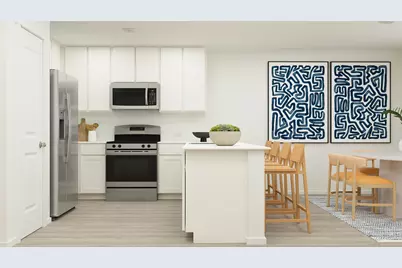
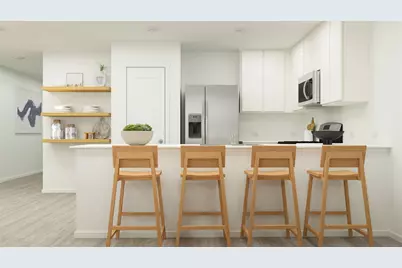
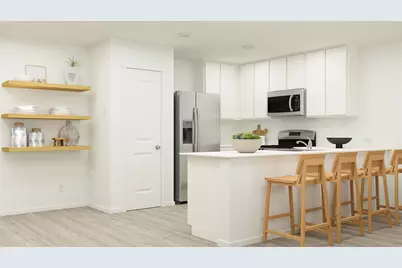
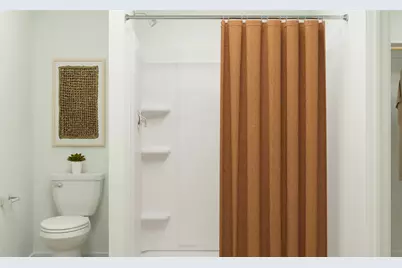
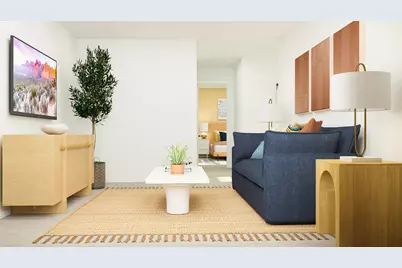
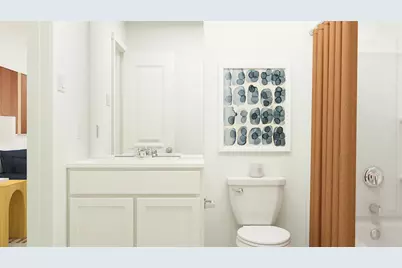
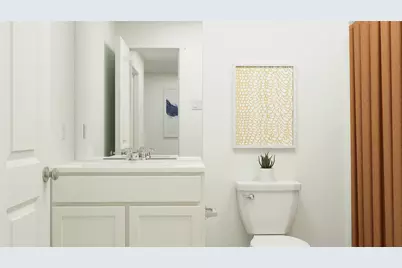
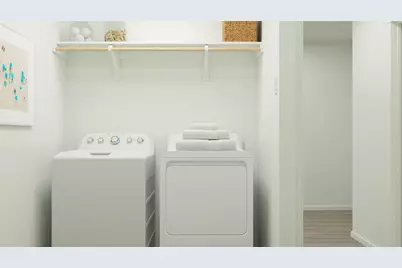
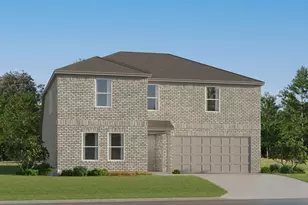
New Construction Lennar Home - The Cobb Floor Plan - This new two-story home features a convenient owner's suite on the first floor, complete with a full bathroom and walk-in closet. Another bedroom is located near the foyer, leading to an open-concept floorplan that blends the kitchen, living and dining areas. On the second floor are three additional bedrooms and a versatile loft. The completion date, prices and features may vary and are subject to change. Please verify with Lennar directly. Photos are for illustrative purposes only.
Full Property Details
Full Property Details for 2413 Garnet St
General
- Price: $304,499
- HOA FEE: $50/month
- HOA FEE FREQ.: Annually
- Status: Active
- Type: Single Family
- Source: NTREIS
- MLS ID: 21406992
- Updated: Today (10/8/2026)
- Added to Site: Today
Interior
- Interior Features: Walk-In Closet(s)
- Appliances: Electric Oven, Electric Range, Gas Oven, Gas Range
- Flooring: Carpet, Vinyl
Rooms
Bathrooms
- Total Bathrooms: 3
- Full Bathrooms: 3
Bedrooms
- Total Bedrooms: 5
Parking
- Garage: Yes
- Attached garage: Yes
- Garage Spaces: 2
- Parking Features: None
Location
- County: Johnson
- Subdivision: Stonehurst
- Driving Directions: From US-67, take the exit toward Keene and head south on N Old Betsy Rd. Turn right onto E 2nd St, then left onto Garnet St. and continue to the Welcome Home Center at 2404 Garnet St, Cleburne, TX 76031.
School Information
- Elem School District: Keene ISD
- Midd School District: Keene ISD
- High School District: Keene ISD
- Elementary School: Keene
- Middle School: Keene
- High School: Keene
Community
- Association: Yes
- Assoc. Name: Legacy Southwest
- Assoc. Fees Include: Association Management
Heating & Cooling
- Heating Type: Central
Utilities
- Sewer: Public Sewer
- Water: Public
- Utility Description: Sewer Available, Water Available
Structural Information
- Property Detached: Yes
- Architectural Style: Traditional, Detached
- Structure Type: House
- Detached/Attached: Detached
- Construction: Brick
- Roof: Composition
- Stories/Levels: 2
- Living Area: 2,276 Sq. Ft.
- Year Built: 2026
- Property Condition: Under Construction
Lot Features
- Lot Size (Acres): 0.11
- Lot Size (Sq. Ft.): 4,790
- Fencing (Description): Back Yard
Financial Considerations
- For Sale/Rent/Lease: For Sale
- Association Fee: $600
- Assoc Fee Freq.: Annually
- Terms: Cash, Conventional, FHA, VA Loan
Disclosures and Reports
- Property ID: NA
- Lot Number: 65
Listed by Keller Williams City-View, Christopher Marti
Get Pre-Approved Today
Schools
Schools serving 2413 Garnet St
School District:Keene Independent School District
| Name | Grades | Distance |
|---|---|---|
Keene Elementary School 300 Hwy 67 E, Keene, TX 76059 | PK-5 | 1.5 mi |
Keene J High School 401 Charger Dr, Keene, TX 76059 | 6-8 | 1.4 mi |
Keene Wanda R Smith High School 404 Charger Drive, Keene, TX 76059 | 9-12 | 1.4 mi |
Disclaimer:
School attendance boundaries provided by ATTOM Data Solutions and are for reference only. Contact the school directly to verify enrollment eligibility.
Price & Sales History for 2413 Garnet St
Date
Details
Price
Change
Source
10/08/2026
Listed
$304,499
—
MLS
Disclaimer: Historical sales information is derived from public records provided by the county offices. Information is not guaranteed and should be independently verified.

Estimate the Cost
Estimate the Cost for 2413 Garnet St
2413 Garnet Street, Keene, TX 76031 (MLS# 21406992) is a Single Family property with 5 bedrooms and 3 full bathrooms. 2413 Garnet Street is currently listed for $304,499 and was received on October 08, 2026. Want to learn more about 2413 Garnet Street? Do you have questions about finding other Single Family real estate for sale in Keene? You can browse all Keene real estate or contact a Coldwell Banker agent to request more information.