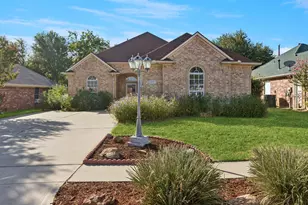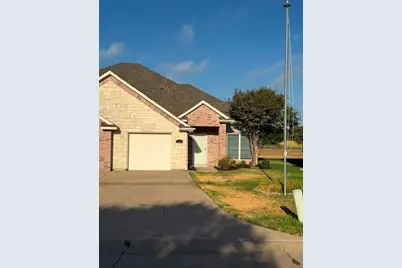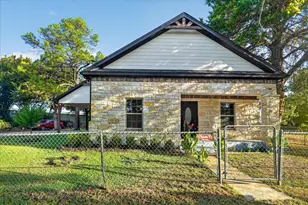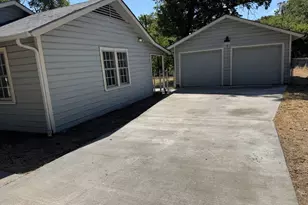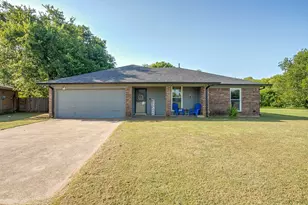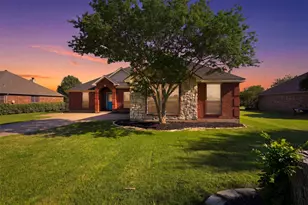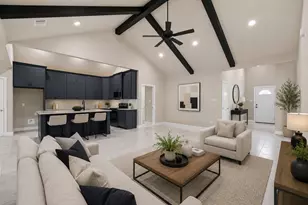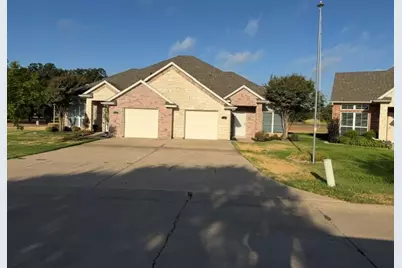
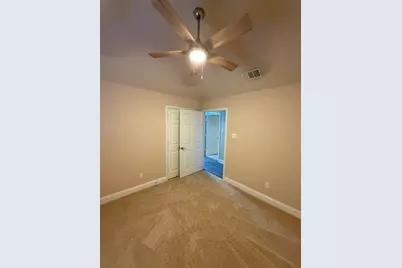
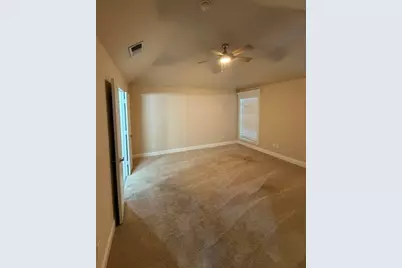
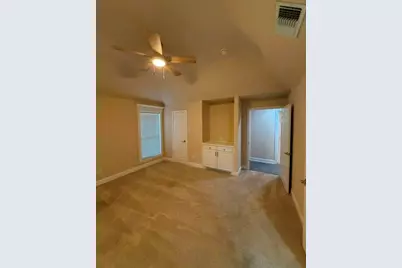
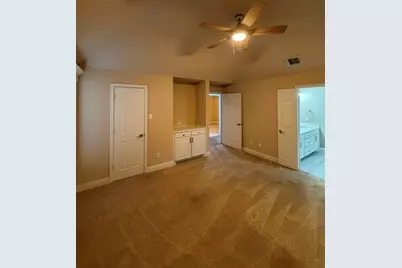
This is a carousel with tiles that activate property listing cards. Use the previous and next buttons to navigate.
1/30
$259,000 Just Listed
This is a carousel with tiles that activate property listing cards. Use the previous and next buttons to navigate.
1/30
Property Description
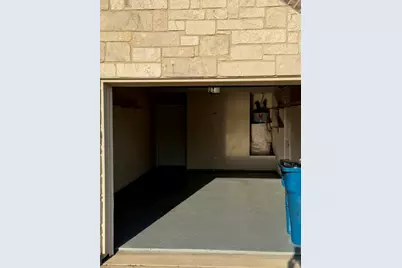
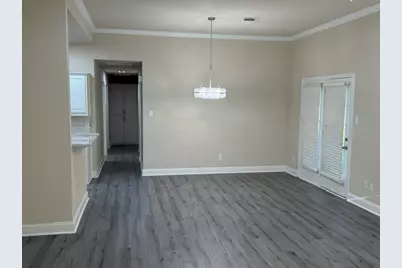
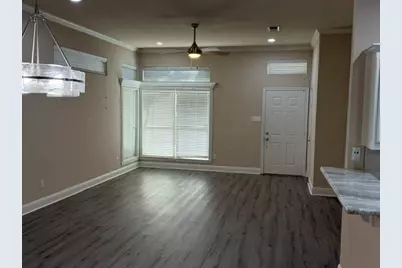
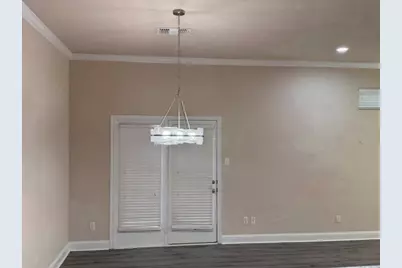
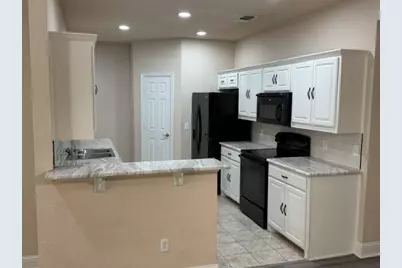
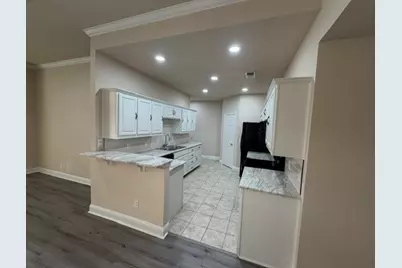
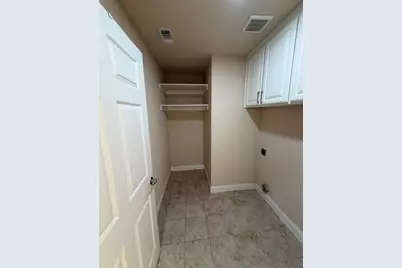
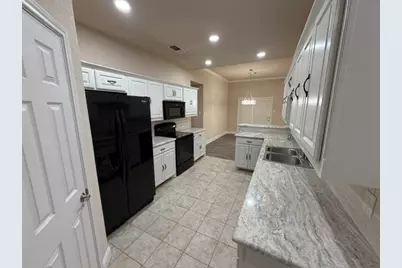
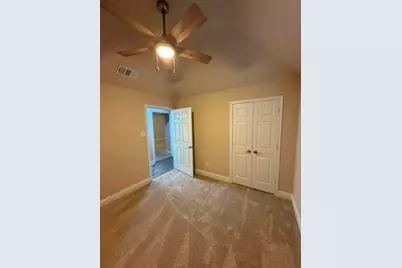
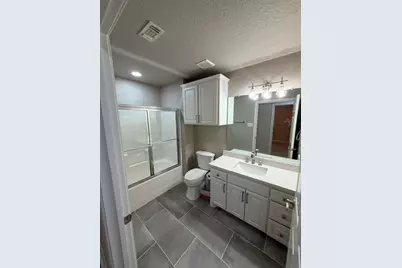
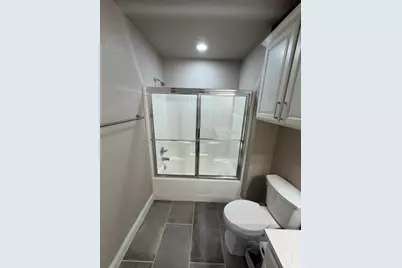
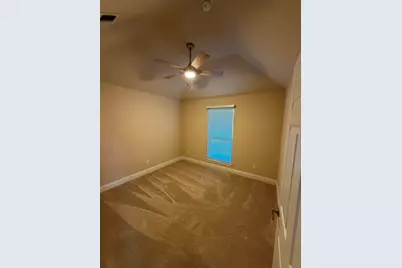
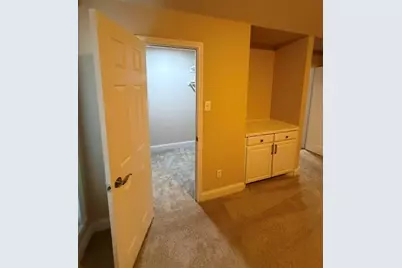
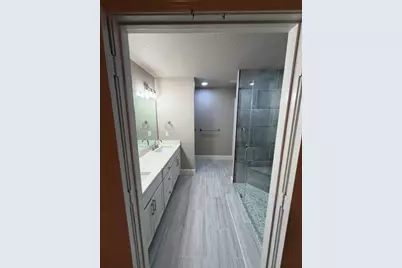
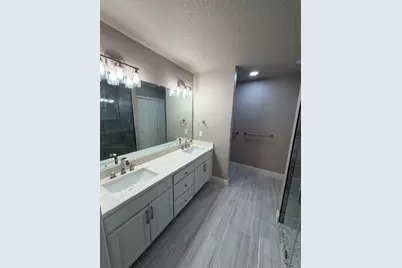
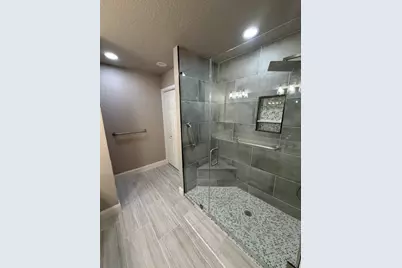
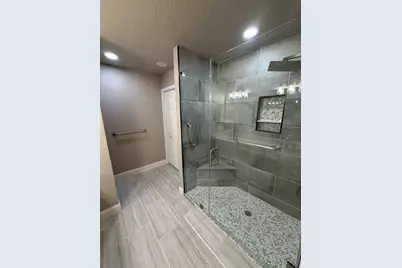
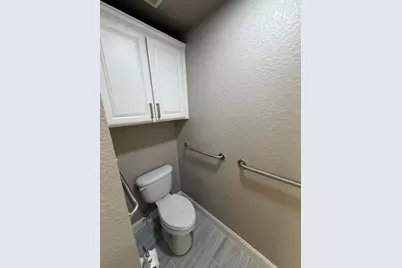
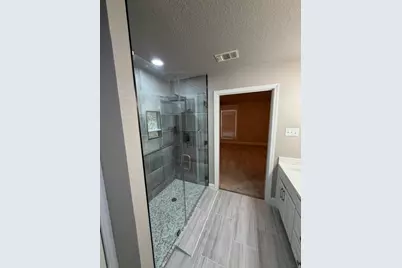
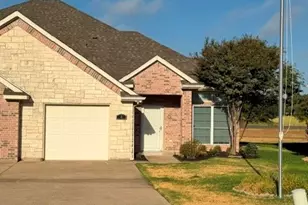
3-2-1 duplex in a well maintained adult community. Home has updated main bathroom, guest bath, kitchen countertops and flooring.
Full Property Details
Full Property Details for 501 Old Betsy Rd #2
General
- Price: $259,000
- HOA FEE: $199/month
- Status: Active
- Type: Duplex
- Source: NTREIS
- MLS ID: 21392690
- Updated: Today (9/22/2026)
- Added to Site: Today
Interior
- Interior Features: Pantry
- Appliances: Dishwasher, Electric Oven, Electric Range, Electric Water Heater, Disposal, Microwave, Refrigerator
Rooms
Bathrooms
- Total Bathrooms: 2
- Full Bathrooms: 2
Bedrooms
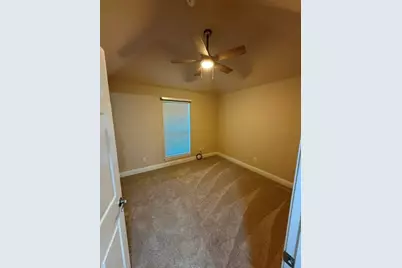
- Total Bedrooms: 3
Additional Information
- Shared Amenities: Maintenance Front Yard
Parking
- Garage: Yes
- Attached garage: Yes
- Garage Spaces: 1
- Covered Spaces: 1
- Parking Features: Driveway, Garage Faces Front, Garage
Location
- County: Johnson
- Subdivision: Lot 2 Chisholm Trail Estates
- Driving Directions: Off of Old Betsy Rd, in Keene. See GPS
School Information
- Elem School District: Keene ISD
- Midd School District: Keene ISD
- High School District: Keene ISD
- Elementary School: Keene
- Middle School: Keene
- High School: Keene
Community
- Association: Yes
- Assoc. Name: Chisholm Trails Senior Living
- Assoc. Fees Include: Maintenance Grounds
- Adult Community: Yes
Utilities
- Sewer: Public Sewer
- Water: Public
- Utility Description: Electricity Available, Sewer Available, Water Available
Structural Information
- Structure Type: Duplex
- Detached/Attached: Attached
- Construction: Brick, Concrete, Rock, Stone
- Stories/Levels: 1
- Living Area: 1,503 Sq. Ft.
- Year Built: 2006
Lot Features
- Lot Size (Acres): 0.5
- Lot Size (Sq. Ft.): 21,780
Financial Considerations
- For Sale/Rent/Lease: For Sale
- Association Fee: $199
- Assoc Fee Freq.: Monthly
- Terms: Cash, Conventional, FHA, VA Loan
Disclosures and Reports
- Property ID: 126361600020
Listed by Zacharias Real Estate, LLC, Greg Zacharias
Get Pre-Approved Today
Schools
Schools serving 501 Old Betsy Rd #2
School District:Keene Independent School District
| Name | Grades | Distance |
|---|---|---|
Keene Elementary School 300 Hwy 67 E, Keene, TX 76059 | PK-5 | 0.8 mi |
Keene J High School 401 Charger Dr, Keene, TX 76059 | 6-8 | 0.9 mi |
Keene Wanda R Smith High School 404 Charger Drive, Keene, TX 76059 | 9-12 | 1.1 mi |
Disclaimer:
School attendance boundaries provided by ATTOM Data Solutions and are for reference only. Contact the school directly to verify enrollment eligibility.
Price & Sales History for 501 Old Betsy Rd #2
Date
Details
Price
Change
Source
9/22/2026
Listed
$259,000
—
MLS
Disclaimer: Historical sales information is derived from public records provided by the county offices. Information is not guaranteed and should be independently verified.

Tax History
Tax History for 501 Old Betsy Rd #2
Year
Property Taxes
Change
Tax Assessment
Change
2025
$2,123
—
$196,869
—
2024
$2,119
-15%
$196,869
—
2018
$2,499
-21%
$196,869
—
2021
$3,167
—
$196,869
16%
2021
$3,167
18%
$170,274
12%
2020
$2,692
-27%
$152,552
11%
2019
$3,702
3%
$137,029
10%
2018
$3,588
9%
$124,572
10%
2017
$3,295
10%
$113,247
10%
2016
$2,983
—
$102,952
—
2015
$2,983
-16%
$102,952
—
2013
$3,559
—
$102,952
-17%
2013
$3,559
—
$124,242
—
Disclaimer: Historical tax information is derived from public records provided by the county offices. Information is not guaranteed and should be independently verified.
Estimate the Cost
Estimate the Cost for 501 Old Betsy Rd #2
501 Old Betsy Road #2, Keene, TX 76059 (MLS# 21392690) is a Duplex property with 3 bedrooms and 2 full bathrooms. 501 Old Betsy Road #2 is currently listed for $259,000 and was received on September 22, 2026. Want to learn more about 501 Old Betsy Road #2? Do you have questions about finding other Duplex real estate for sale in Keene? You can browse all Keene real estate or contact a Coldwell Banker agent to request more information.