
This is a carousel with tiles that activate property listing cards. Use the previous and next buttons to navigate.
1/1

This is a carousel with tiles that activate property listing cards. Use the previous and next buttons to navigate.
1/1

Property Description
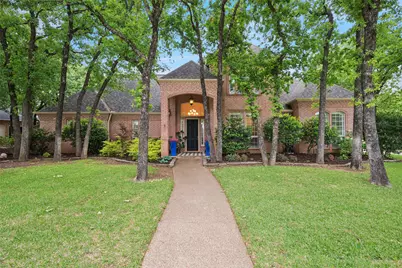
Incredible four bedroom home on picturesque treed lot in Glen Forest, one of Keller's most sought-after neighborhoods. Exquisite hand scraped hardwood flooring on most of the first level. The gourmet kitchen is perfect for entertainment with its granite countertops, fabulous cabinet storage space, and large island. The second bedroom downstairs is perfect for out of town guests. Study with French doors overlooks the fantastic backyard and makes the perfect home office. Two bedrooms and huge game room up. Three HVAC units, all of which were replaced in 2024. Four car garage for the family with several drivers or the auto enthusiast. The roof was replaced in December 2025. Lovely plantation shutters throughout. Relax year round in the parklike setting of the backyard with its towering native oak trees. This is a rare opportunity to obtain a property in one of Keller's most discreet and sought-after neighborhoods. Glen Forest only has one entrance to access in and out from, making it a very unique and quiet neighborhood.
Full Property Details
Full Property Details for 1100 Oakmont Ct
General
- HOA FEE: $19/month
- HOA FEE FREQ.: Annually
- Taxes: $13,493
- Status: Closed
- Type: Single Family
- Source: NTREIS
- MLS ID: 21182365
- Added to Site: 202 day(s) ago
Interior
- Interior Features: Built-in Features, Chandelier, Decorative/Designer Lighting Fixtures, Double Vanity, Granite Counters, High Speed Internet, Kitchen Island, Open Floorplan, Pantry, Paneling/Wainscoting, Cable TV, Vaulted Ceiling(s), Walk-In Closet(s)
- Fireplace: Yes
- Number of Fireplaces: 1
- Fireplace(s): Den, Gas Log, Gas Starter
- Appliances: Convection Oven, Dishwasher, Disposal, Gas Oven, Gas Range, Gas Water Heater, Microwave, Trash Compactor, Vented Exhaust Fan
- Flooring: Hardwood, Terrazzo
Rooms
Bathrooms
- Total Bathrooms: 4
- Full Bathrooms: 3
- Half Bathrooms: 1
Bedrooms
- Total Bedrooms: 4
Other Rooms
- Laundry: Electric Dryer Hookup, Laundry in Utility Room
Additional Information
- Security/Safety: Smoke Detector(s)
- Equipment: Intercom
Exterior
- Exterior Features: Private Yard, Rain Gutters
- Porch/Patio/Deck: Front Porch, Patio, Covered
Parking
- Garage: Yes
- Attached garage: Yes
- Garage Spaces: 4
- Covered Spaces: 4
- Parking Features: Driveway, Garage, Garage Door Opener
Location
- County: Tarrant
- Subdivision: Glen Forest Add
- Driving Directions: From Sarah Brooks and Village Trail, go east on Village Trail. Right on Oakmont Ct. The property will be on the right on a corner lot.
School Information
- Elem School District: Keller ISD
- Midd School District: Keller ISD
- High School District: Keller ISD
- Elementary School: Shadygrove
- Middle School: Indian Springs
- High School: Keller
Community
- Association: Yes
- Assoc. Name: Glen Forest HOA
- Assoc. Fees Include: Association Management
Heating & Cooling
- Central air: Yes
- Air Conditioning: Yes
- Cooling Type: Central Air, Ceiling Fan(s), Electric, Multi Units
- Heating Type: Central, Fireplace(s), Natural Gas, Zoned
Utilities
- Sewer: Public Sewer
- Water: Public
- Cable Available: Yes
- Utility Description: Natural Gas Available, Sewer Available, Separate Meters, Water Available, Cable Available
Structural Information
- Property Detached: Yes
- Architectural Style: Traditional, Detached
- Structure Type: House
- Detached/Attached: Detached
- Construction: Brick
- Roof: Composition
- Windows: Bay Window(s), Window Coverings
- Stories/Levels: 2
- Living Area: 3,768 Sq. Ft.
- Year Built: 1994
Additional Structures
- Other Structures: Shed(s)
Lot Features
- Lot Size (Acres): 0.436
- Lot Size (Sq. Ft.): 18,992.16
- Sidewalks: Yes
- Lot Features: Back Yard, Corner Lot, Cul-De-Sac, Lawn, Landscaped, Many Trees, Subdivision, Sprinkler System
- Fencing (Description): Fenced, Full, High Fence, Wood
Financial Considerations
- For Sale/Rent/Lease: For Sale
- Association Fee: $225
- Assoc Fee Freq.: Annually
- Tax Amount: $13,493
Disclosures and Reports
- Legal Description: GLEN FOREST ADDITION BLOCK 1 LOT 9
- Exclusions: TV's, landscaping and flower pots, and all yard art. Backyard play fort and trampoline are negotiable.
- Property ID: 6737722
- Block: 1
- Lot Number: 9


 NMLS#: 1598647
Get Pre-Approved Today
Schools
Schools serving 1100 Oakmont Ct
School District:Keller Independent School District
| Name | Grades | Distance |
|---|---|---|
Shady Grove Elementary School 1400 Sarah Brooks Drive, Keller, TX 76248 | K-4 | 0.4 mi |
Indian Springs Middle School 305 Bursey Road, Keller, TX 76248 | 5-8 | 2.5 mi |
Keller High School 601 Pate Orr Road North, Keller, TX 76248 | 9-12 | 2.2 mi |
Disclaimer:
School attendance boundaries provided by ATTOM Data Solutions and are for reference only. Contact the school directly to verify enrollment eligibility.
1100 Oakmont Court, Keller, TX 76248 (MLS# 21182365) is a Single Family property that was sold on June 29, 2026. This property was sold by Marybeth McIntyre from our Southlake Office.Want to learn more about 1100 Oakmont Court? Do you have questions about finding other Single Family real estate for sale in Keller? You can browse all Keller real estate or contact a Coldwell Banker agent to request more information.