This is a carousel with tiles that activate property listing cards. Use the previous and next buttons to navigate.
1/40
$1,195,000 Just Listed
This is a carousel with tiles that activate property listing cards. Use the previous and next buttons to navigate.
1/40
Property Description
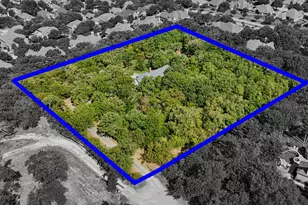
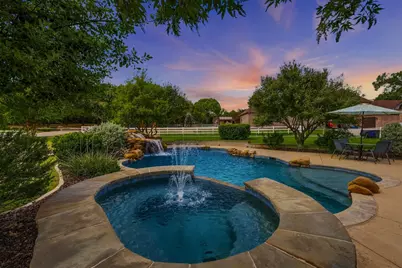
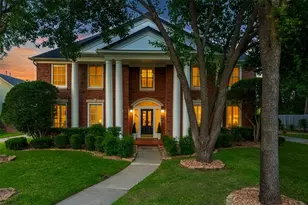
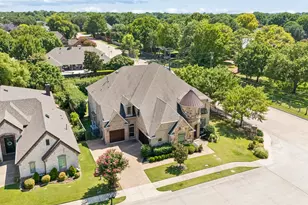
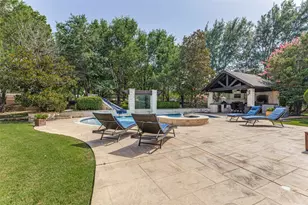
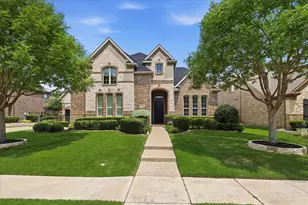
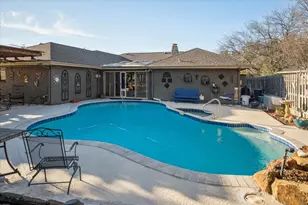
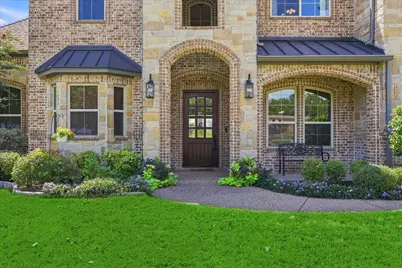
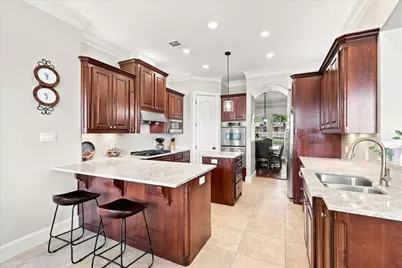
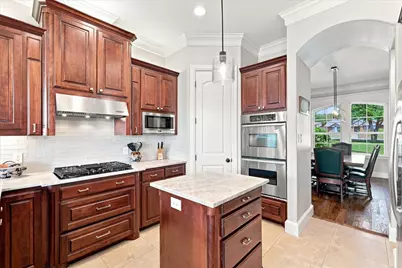
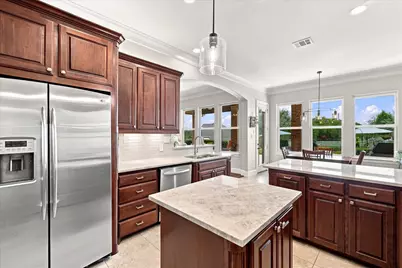
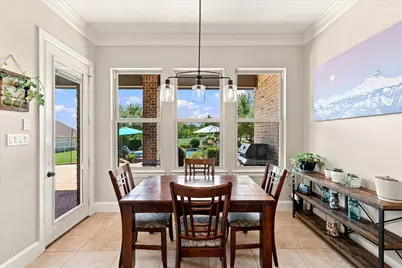
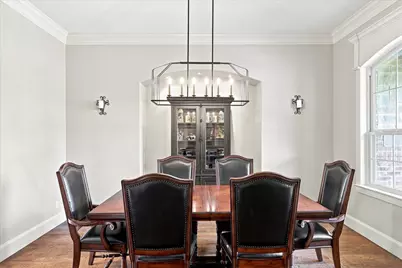
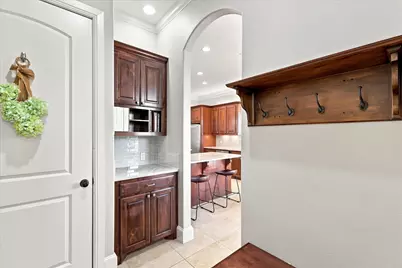
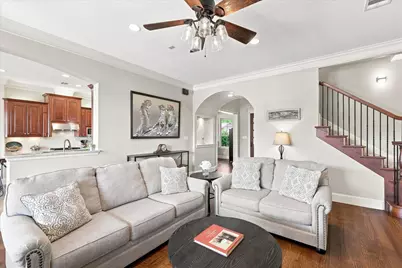
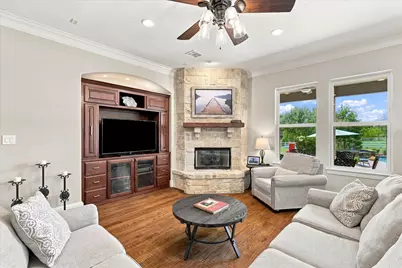
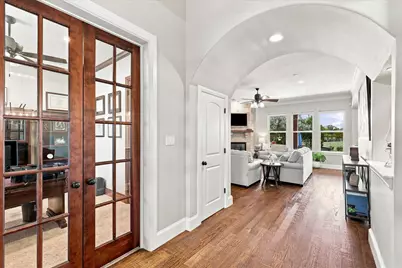
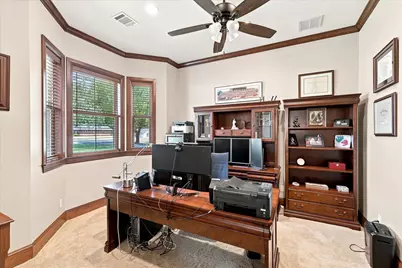
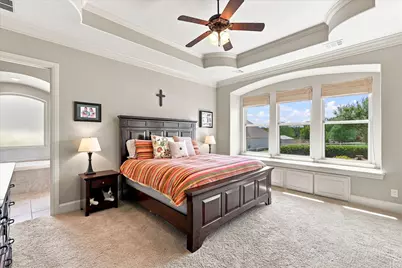
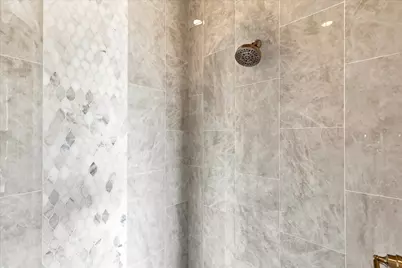
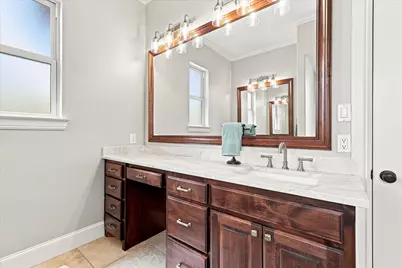
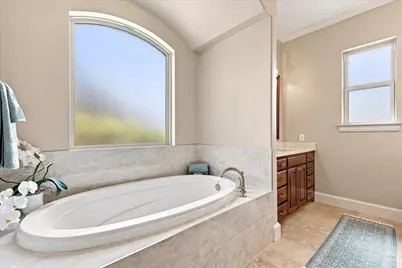
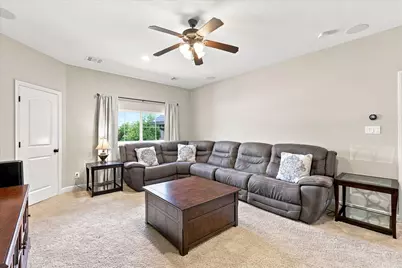
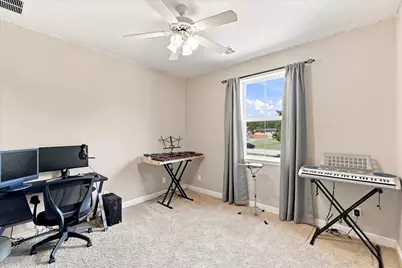
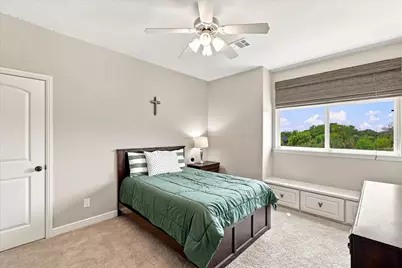
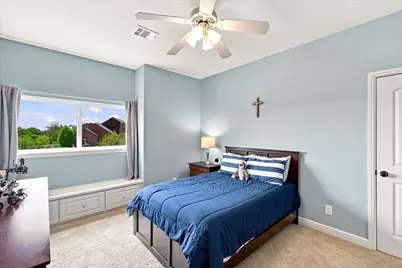
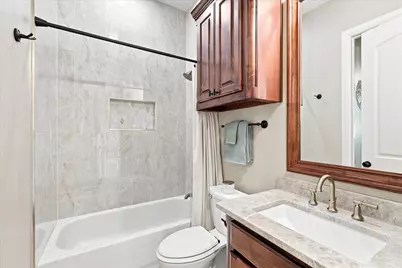
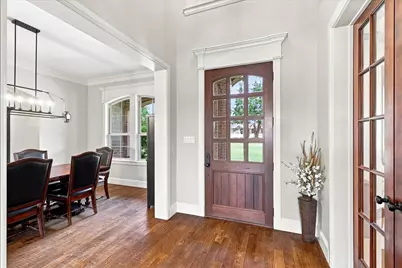
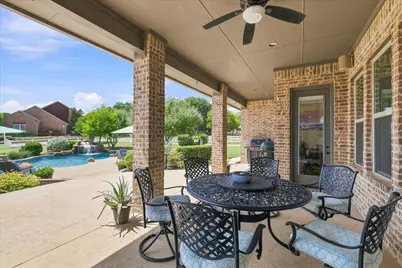
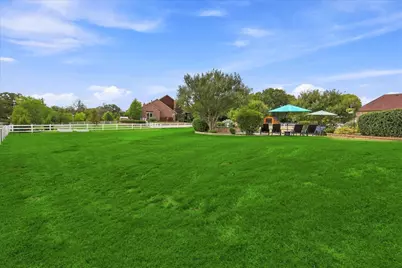
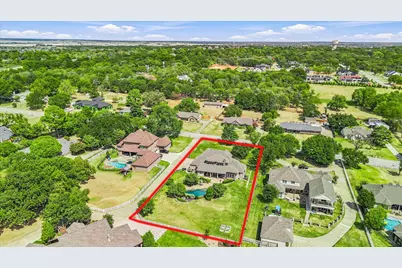
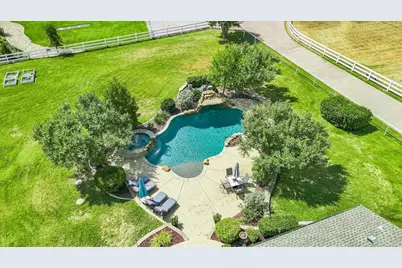
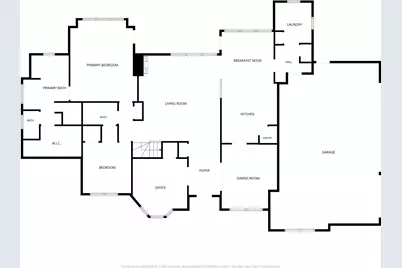
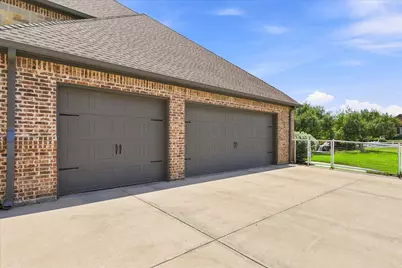
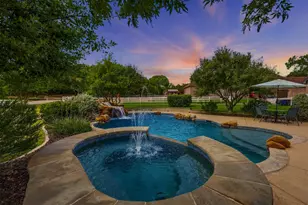
Imagine mornings on the covered patio with coffee in hand, afternoons by the waterfall & evenings with room to gather under the North Keller sky. Welcome to 1228 Robin Drive, where nearly an acre of land, beautiful updates, and resort-style outdoor living come together to create a home that feels like your own private retreat. Situated on .83 acres with scenic countryside views and no HOA, this custom-built home offers the space & flexibility that can be so hard to find. Inside, real hand-scraped hardwood floors, custom cabinetry, updated lighting & fresh paint create a warm & inviting feel throughout. Nearly $50,000 in recent improvements have beautifully refreshed the home, including updates to the kitchen, primary bath & upstairs bathroom, new backsplashes, & stylish finishes. With 5 spacious bedrooms featuring walk-in closets, 3 updated baths, a dedicated study, game room & additional flex space plumbed & ready to make a 2nd ensuite bedroom or wet bar & entertaining space, there is room for everyone to spread out, work, play & gather. The kitchen is truly the heart of the home with new Quartzite countertops, a gas cooktop, double ovens, breakfast bar & plenty of space for entertaining. Step outside and discover where this home really shines. The large, covered patio overlooks an incredible heated pool & spa complete with a grotto, jumping rock & waterfall-all surrounded by the privacy & breathing room of your huge lot. An oversized 3-car garage provides abundant parking & storage, while full foam encapsulation, low-E windows, and high-efficiency HVAC systems add energy efficiency. Enjoy an abundance of storage access including 2 amazing walkout attic areas. All of this in highly regarded Keller ISD with convenient access to Highways 114 and 170. This is a place to host celebrations & savor the everyday moments, the kind of home that gives you room to live a little bigger, slow down a little more, & enjoy where you live.
Full Property Details
Full Property Details for 1228 Robin Dr
General
- Price: $1,195,000
- Taxes: $14,627
- Status: Active
- Type: Single Family
- Source: NTREIS
- MLS ID: 21352711
- Updated: 9/4/2026
- Added to Site: 2 day(s) ago
Interior
- Interior Features: Built-in Features, Chandelier, Decorative/Designer Lighting Fixtures, Double Vanity, Eat-in Kitchen, High Speed Internet, Kitchen Island, Open Floorplan, Pantry, Smart Home, Cable TV, Vaulted Ceiling(s), Wired for Data, Natural Woodwork, Walk-In Closet(s), Wired for Sound, Air Filtration
- Fireplace: Yes
- Number of Fireplaces: 1
- Fireplace(s): Gas, Glass Doors, Gas Log, Gas Starter, Living Room, Raised Hearth, Stone, Wood Burning
- Appliances: Some Gas Appliances, Double Oven, Dishwasher, Electric Oven, Gas Cooktop, Disposal, Microwave, Plumbed For Gas
- Flooring: Carpet, Ceramic Tile, Hardwood
Rooms
Bathrooms
- Total Bathrooms: 3
- Full Bathrooms: 3
Bedrooms
- Total Bedrooms: 5
Other Rooms
- Laundry: Common Area, Electric Dryer Hookup, Laundry in Utility Room
Additional Information
- Pool: Yes
- Private Pool: Yes
- Pool Description: Gunite, Heated, In Ground, Outdoor Pool, Other, Pool, Private, Pool Sweep, Pool/Spa Combo, Salt Water, Waterfall
- Security/Safety: Security System, Carbon Monoxide Detector(s), Smoke Detector(s), Security Lights, Wireless
- Equipment: Irrigation Equipment, Air Purifier
Exterior
- Exterior Features: Garden, Lighting, Rain Gutters
- Porch/Patio/Deck: Covered
Parking
- Garage: Yes
- Attached garage: Yes
- Garage Spaces: 3
- Covered Spaces: 3
- Parking Features: Additional Parking, Concrete, Door-Multi, Door-Single, Driveway, Garage, Garage Door Opener, Inside Entrance, Kitchen Level, Oversized, Garage Faces Side, Side By Side
Location
- County: Tarrant
- Subdivision: Twin Spgs Estates Add
- Driving Directions: GPS
School Information
- Elem School District: Keller ISD
- Midd School District: Keller ISD
- High School District: Keller ISD
- Elementary School: Florence
- Middle School: Keller, Bear Creek
- High School: Keller
Heating & Cooling
- Central air: Yes
- Air Conditioning: Yes
- Cooling Type: Central Air, Ceiling Fan(s), Electric, ENERGY STAR Qualified Equipment, Multi Units
- Heating Type: Central, ENERGY STAR Qualified Equipment, Fireplace(s), Natural Gas
Utilities
- Sewer: Aerobic Septic, Private Sewer, Septic Tank
- Water: Public
- Cable Available: Yes
- Utility Description: Electricity Available, Electricity Connected, Natural Gas Available, Phone Available, Sewer Available, Septic Available, Separate Meters, Underground Utilities, Water Available, Cable Available
Structural Information
- Property Detached: Yes
- Architectural Style: Traditional, Detached
- Structure Type: House
- Detached/Attached: Detached
- Construction: Brick
- Roof: Composition
- Windows: Bay Window(s), Window Coverings
- Stories/Levels: 2
- Living Area: 3,721 Sq. Ft.
- Year Built: 2008
- Property Condition: Resale
Lot Features
- Lot Size (Acres): 0.826
- Lot Size (Sq. Ft.): 35,980.56
- Frontage: All Weather Road
- Lot Features: Garden
- Fencing (Description): Back Yard, Fenced, Gate, Pipe, Vinyl
Green Features
- Energy Efficient: HVAC, Insulation, Lighting, Thermostat
- Indoor Air Quality: Moisture Control, Integrated Pest Management, Filtration, Ventilation
- Sustainability: Productive Veggie Garden
- Water Conservation: Efficient Hot Water Distribution, Water-Smart Landscaping
Financial Considerations
- For Sale/Rent/Lease: For Sale
- Tax Amount: $14,627
- Terms: Cash, Conventional, FHA, VA Loan
Disclosures and Reports
- Legal Description: TWIN SPRINGS ESTATES ADDITION BLOCK B LOT 10R
- Property ID: 41201272
- Block: B
- Lot Number: 10R
Listed by Keller Williams Realty-FM, Beth Brake
Get Pre-Approved Today
Schools
Schools serving 1228 Robin Dr
School District:Keller Independent School District
| Name | Grades | Distance |
|---|---|---|
Florence Elementary School, Southlake, TX 3095 Johnson Road, Southlake, TX 76092 | K-4 | 1.7 mi |
Keller Middle School 300 College Street South, Keller, TX 76248 | 7-8 | 2.2 mi |
Keller High School 601 Pate Orr Road North, Keller, TX 76248 | 9-12 | 1.3 mi |
Disclaimer:
School attendance boundaries provided by ATTOM Data Solutions and are for reference only. Contact the school directly to verify enrollment eligibility.
Price & Sales History for 1228 Robin Dr
Date
Details
Price
Change
Source
9/03/2026
Listed
$1,195,000
—
MLS
Disclaimer: Historical sales information is derived from public records provided by the county offices. Information is not guaranteed and should be independently verified.

Tax History
Tax History for 1228 Robin Dr
Year
Property Taxes
Change
Tax Assessment
Change
2025
$12,082
23%
$796,816
—
2023
$9,848
—
$796,816
—
2023
$9,848
-13%
$798,859
28%
2022
$11,294
3%
$625,621
10%
2021
$10,940
7%
$568,982
25%
2020
$10,265
-17%
$456,892
-7%
2018
$12,309
12%
$488,877
7%
2019
$10,981
-3%
$458,140
3%
2017
$11,360
9%
$444,433
10%
2016
$10,410
8%
$404,030
10%
2015
$9,609
—
$367,300
—
2013
$9,636
—
$367,300
—
Disclaimer: Historical tax information is derived from public records provided by the county offices. Information is not guaranteed and should be independently verified.
Estimate the Cost
Estimate the Cost for 1228 Robin Dr
1228 Robin Drive, Keller, TX 76262 (MLS# 21352711) is a Single Family property with 5 bedrooms and 3 full bathrooms. 1228 Robin Drive is currently listed for $1,195,000 and was received on September 03, 2026. Want to learn more about 1228 Robin Drive? Do you have questions about finding other Single Family real estate for sale in Keller? You can browse all Keller real estate or contact a Coldwell Banker agent to request more information.