
This is a carousel with tiles that activate property listing cards. Use the previous and next buttons to navigate.
1/1
This is a carousel with tiles that activate property listing cards. Use the previous and next buttons to navigate.
1/1

Property Description
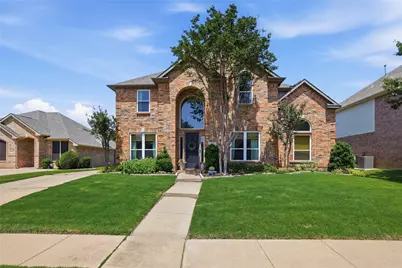
OPEN HOUSE SATURDAY MAY 2ND 12:00-2:00. Experience beautiful and spacious living in Saddlebrook Estates. This residence features four bedrooms, three and a half bathrooms, three living areas, and two dining rooms. Exceptional highlights include cathedral ceilings, hardwood flooring, a split front living and dining area, a butler's pantry, a full utility room, and a private upstairs living area accessible via double doors. The chef's kitchen boasts ample counter and cabinet space, complemented by stainless steel appliances. The large family room, staged with a fireplace, offers a picturesque view of the backyard. The primary bedroom is conveniently located on the first floor and includes a luxurious bathroom and a walk-in closet. A lovely staircase leads to three additional bedrooms, two full bathrooms, and an extra living area currently utilized as office space. Wonderful outdoor covered space for grilling and chilling adjacent to the grassy backyard. Solar powered gate leads to the detached 2 car garage. Updates Roof-2021, water heater-2023, light fixtures, interior paint, windows-2021 (front and side) insulation, half bathroom, accent walls. Basketball goal stays
Full Property Details
Full Property Details for 1303 Clark Springs Dr
General
- HOA FEE: $19/month
- HOA FEE FREQ.: Annually
- Taxes: $11,972
- Status: Closed
- Type: Single Family
- Source: NTREIS
- MLS ID: 21255328
- Added to Site: 187 day(s) ago
Interior
- Interior Features: Built-in Features, Cathedral Ceiling(s), Decorative/Designer Lighting Fixtures, Granite Counters, High Speed Internet, Open Floorplan, Vaulted Ceiling(s), Walk-In Closet(s)
- Fireplace: Yes
- Number of Fireplaces: 1
- Fireplace(s): Family Room, Gas Log, Gas Starter
- Appliances: Dishwasher, Electric Oven, Gas Cooktop, Disposal, Gas Water Heater, Microwave
- Flooring: Carpet, Ceramic Tile, Hardwood, Laminate
Rooms
Bathrooms
- Total Bathrooms: 4
- Full Bathrooms: 3
- Half Bathrooms: 1
Bedrooms
- Total Bedrooms: 4
Other Rooms
- Laundry: Washer Hookup, Electric Dryer Hookup, Laundry in Utility Room
Additional Information
- Security/Safety: Smoke Detector(s)
Exterior
- Exterior Features: Rain Gutters
- Porch/Patio/Deck: Rear Porch, Front Porch, Covered
Parking
- Garage: Yes
- Garage Spaces: 2
- Covered Spaces: 2
- Parking Features: Covered, Door-Single, Driveway, Garage Faces Front, Garage, Garage Door Opener, Gated
Location
- County: Tarrant
- Subdivision: Saddlebrook Estates Add
- Driving Directions: Keller Pkwy. North on Keller-Smithfield Dr. West on Limestone Creek Dr. South on Mineral Springs dr. West on Clark Springs Dr. Follow to home.
School Information
- Elem School District: Keller ISD
- Midd School District: Keller ISD
- High School District: Keller ISD
- Elementary School: Kellerharv
- Middle School: Keller
- High School: Keller
Community
- Association: Yes
- Assoc. Name: Keller Saddlebrook Estates HOA
- Assoc. Fees Include: Association Management
Heating & Cooling
- Central air: Yes
- Air Conditioning: Yes
- Cooling Type: Central Air, Ceiling Fan(s), Electric
- Heating Type: Central, Natural Gas
Utilities
- Sewer: Public Sewer
- Water: Public
- Utility Description: Sewer Available, Water Available
Structural Information
- Architectural Style: Traditional, Detached
- Structure Type: House
- Detached/Attached: Attached
- Construction: Brick
- Roof: Composition
- Stories/Levels: 2
- Living Area: 3,330 Sq. Ft.
- Year Built: 1999
Lot Features
- Lot Size (Acres): 0.201
- Lot Size (Sq. Ft.): 8,755.56
- Sidewalks: Yes
- Lot Features: Back Yard, Cul-De-Sac, Interior Lot, Lawn, Landscaped, Subdivision, Sprinkler System
- Fencing (Description): Wood, Wrought Iron
Financial Considerations
- For Sale/Rent/Lease: For Sale
- Association Fee: $231
- Assoc Fee Freq.: Annually
- Tax Amount: $11,972
- Terms: Cash, Conventional, VA Loan
Disclosures and Reports
- Legal Description: SADDLEBROOK ESTATES ADDITION BLOCK C LOT 7
- Exclusions: 3 TVs mounted (Family, Primary Bedroom and Upstairs office), Curtains (curtain rods stay)
- Property ID: 7190832
- Block: C
- Lot Number: 7
Listed by Keller Williams Realty, Toni Mcmillon
Sold by JPAR North Central Metro 2, Becky Fischer
Listing agent
— 1303 Clark Springs Dr —
Toni Mcmillon
Keller Williams Realty
817-233-4109

 NMLS#: 1598647
Get Pre-Approved Today
Schools
Schools serving 1303 Clark Springs Dr
School District:Keller Independent School District
| Name | Grades | Distance |
|---|---|---|
Keller-Harvel Elementary School 635 Norma Lane, Keller, TX 76248 | PK-4 | 1.7 mi |
Keller Middle School 300 College Street South, Keller, TX 76248 | 7-8 | 1.5 mi |
Keller High School 601 Pate Orr Road North, Keller, TX 76248 | 9-12 | 0.7 mi |
Disclaimer:
School attendance boundaries provided by ATTOM Data Solutions and are for reference only. Contact the school directly to verify enrollment eligibility.
1303 Clark Springs Drive, Keller, TX 76248 (MLS# 21255328) is a Single Family property that was sold on June 25, 2026. Want to learn more about 1303 Clark Springs Drive? Do you have questions about finding other Single Family real estate for sale in Keller? You can browse all Keller real estate or contact a Coldwell Banker agent to request more information.